
1779 Walnut Lane, Eagan, MN 55122
Local realty services provided by:Better Homes and Gardens Real Estate Advantage One
1779 Walnut Lane,Saint Paul, MN 55122
$260,000
- 2 Beds
- 2 Baths
- 1,785 sq. ft.
- Single family
- Active
Listed by: jennifer mcfadyen, courtney diane douglass
Office: compass
MLS#:7048341
Source:ND_FMAAR
Price summary
- Price:$260,000
- Price per sq. ft.:$145.66
- Monthly HOA dues:$287
About this home
1779 Walnut Lane offers something rarely found in townhome living: privacy, green space, and treetop views that connect you to nature. Backing to park space with nearby ponds and trails, this 2 bedroom, 2 bathroom townhome is tucked into one of the neighborhood's most desirable settings while still having quick access to 35E and Cedar Avenue.
The main level features an updated kitchen with new cabinets, granite countertops, and stainless steel appliances, including the refrigerator, microwave, and stovetop/oven. The open layout flows directly into the living and dining space, with sliding glass door access to the upper-level deck overlooking mature trees and expansive green space. Updated flooring runs throughout the main level.
Upstairs, two bedrooms include a primary suite with a walk-in closet and a full walkthrough bath. The finished lower level adds a second living space anchored by a brick fireplace, a newer bathroom, and a walk-out patio with direct access to trails right outside your door.
Since purchasing the home, the owner has made thoughtful improvements throughout, including a nearly all-new kitchen, updated flooring on the main level, a newer lower-level bathroom, updated windows, and furnace and AC (2023). The HOA covers exterior maintenance, lawn care, snow removal, and hazard insurance for easy, low-maintenance living.
Easy access to nearby parks, ponds, and miles of walking trails, with favorites like Lebanon Hills Regional Park and Blackhawk Park just minutes away. Shopping and daily essentials are close by at Target, Trader Joe's, and Cub Foods, plus quick access to major roadways for an easy commute throughout the Twin Cities. Life Time Eagan and the Eagan Community Center are also a short drive away.
Schedule your private showing today!...
Contact an agent
Home facts
- Year built:1975
- Listing ID #:7048341
- Added:2 day(s) ago
- Updated:May 31, 2026 at 01:58 AM
Rooms and interior
- Bedrooms:2
- Total bathrooms:2
- Full bathrooms:1
- Living area:1,785 sq. ft.
Heating and cooling
- Cooling:Central Air
- Heating:Forced Air
- Central air:Yes
Structure and exterior
- Year built:1975
- Building area:1,785 sq. ft.
- Lot area:0.12 Acres
- Exterior Features:Patio
Utilities
- Water:City Water/Connected
- Sewer:City Sewer/Connected
Finances and disclosures
- Price:$260,000
- Price per sq. ft.:$145.66
- Tax amount:$2,812
Parking
- Garage spaces:2
New listings near 1779 Walnut Lane
- Coming Soon
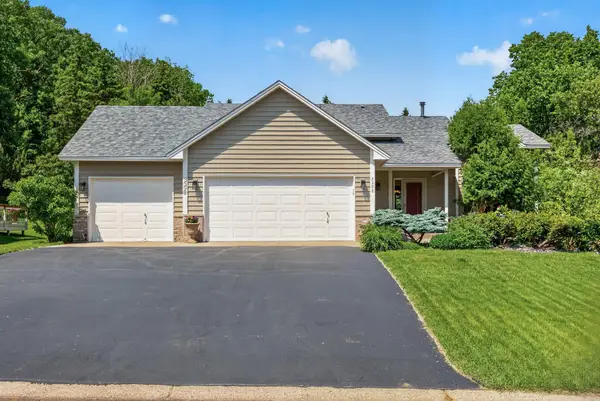 $499,900Coming Soon4 beds 3 baths
3398 Rolling Hills Drive, Eagan, MN 55121
MLS# 7082531Listed by: RE/MAX RESULTS - New
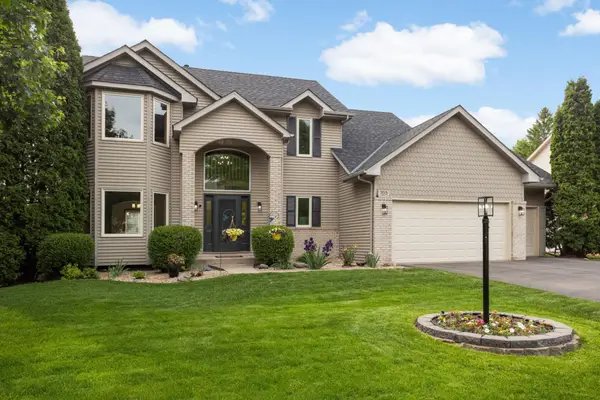 $610,000Active4 beds 4 baths3,297 sq. ft.
705 Granite Drive, Saint Paul, MN 55123
MLS# 7082713Listed by: KELLER WILLIAMS SELECT REALTY - New
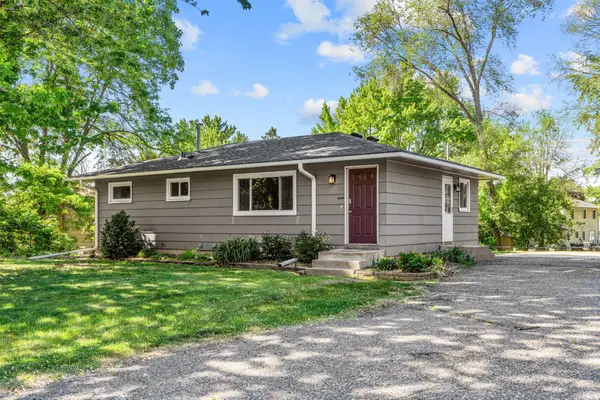 $309,900Active3 beds 2 baths1,920 sq. ft.
4346 Jasper Drive, Saint Paul, MN 55122
MLS# 7068347Listed by: RE/MAX ADVANTAGE PLUS - New
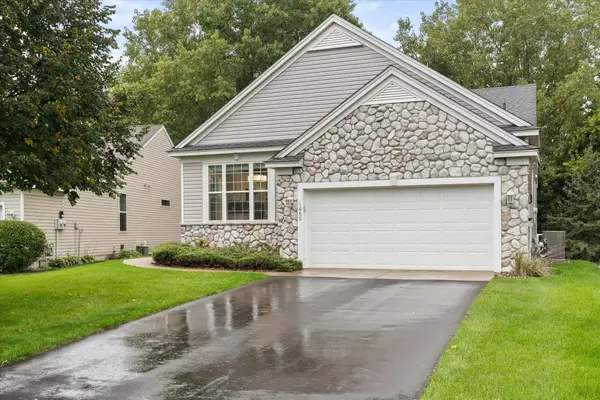 $425,000Active4 beds 3 baths3,258 sq. ft.
1680 Oakbrooke Court, Saint Paul, MN 55122
MLS# 7082728Listed by: FATHOM REALTY MN, LLC - New
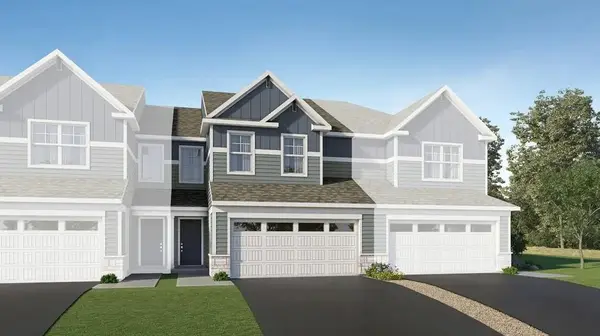 $445,620Active3 beds 3 baths1,714 sq. ft.
3474 Trails End Circle, Eagan, MN 55123
MLS# 7082821Listed by: LENNAR SALES CORP - Open Sun, 1 to 4pmNew
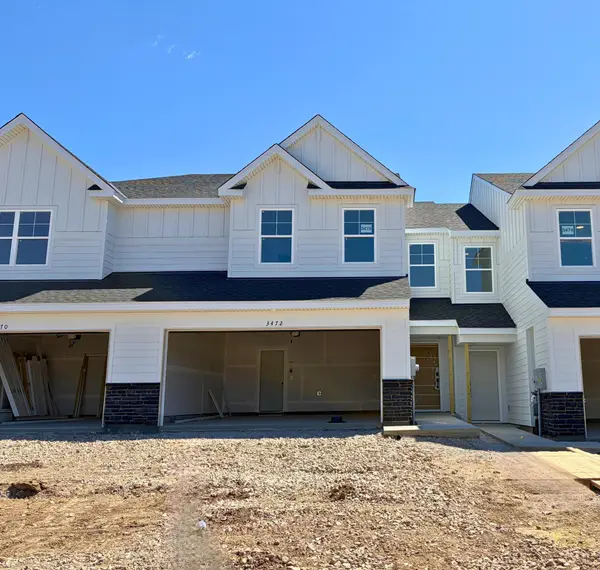 $434,920Active3 beds 3 baths1,772 sq. ft.
3472 Trails End Circle, Eagan, MN 55123
MLS# 7082824Listed by: LENNAR SALES CORP - Open Sun, 1 to 3pmNew
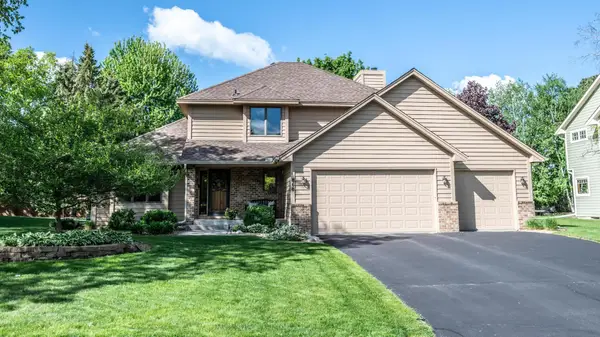 $499,900Active3 beds 4 baths2,779 sq. ft.
868 Basswood Lane, Eagan, MN 55123
MLS# 7076511Listed by: EDINA REALTY, INC. - New
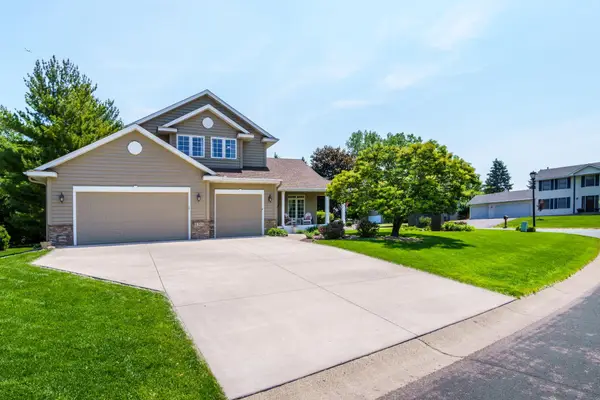 $600,000Active4 beds 4 baths3,376 sq. ft.
4304 Gadwall Court, Saint Paul, MN 55122
MLS# 7080465Listed by: RE/MAX RESULTS - New
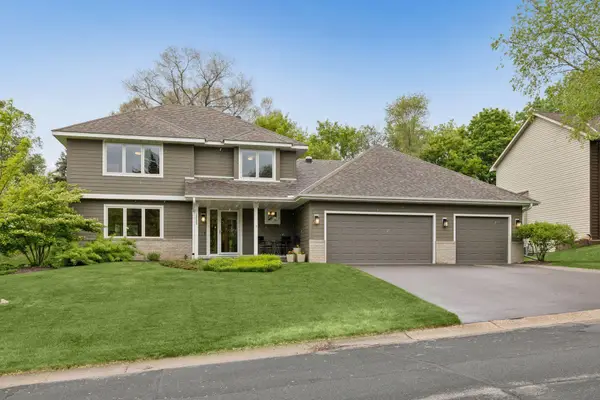 $549,900Active4 beds 4 baths2,986 sq. ft.
1433 Appaloosa Trail, Eagan, MN 55122
MLS# 7080756Listed by: DRG - New
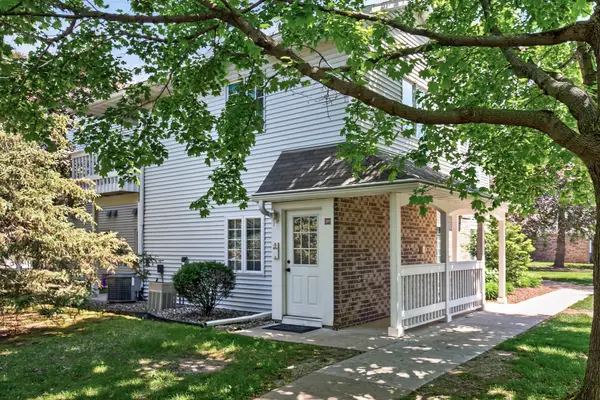 $194,000Active2 beds 1 baths1,050 sq. ft.
1063 Duckwood Drive #207, Saint Paul, MN 55123
MLS# 7080907Listed by: PRANDIUM GROUP REAL ESTATE


Protect your home and budget from life's surprises with an Assurant Home Warranty, backed by a partner that supports you through every step of homeownership. Explore Plans.
© 2026 Better Homes and Gardens Real Estate LLC. An Anywhere Real Estate company. All rights reserved. Better Homes and Gardens® Real Estate is a registered trademark owned by Meredith Operations Corporation, licensed to Better Homes and Gardens Real Estate LLC and used with permission. Better Homes and Gardens Real Estate LLC fully supports the principles of the Fair Housing Act and the Equal Opportunity Act. Listing information is deemed reliable but is not guaranteed accurate.
Each office is independently owned and operated.
Any services or products provided by third parties are not provided by, affiliated with or related to Better Homes and Gardens Real Estate LLC, or its affiliated companies.