
3398 Rolling Hills Drive, Eagan, MN 55121
Local realty services provided by:Better Homes and Gardens Real Estate First Choice
3398 Rolling Hills Drive,Eagan, MN 55121
$480,000
- 4 Beds
- 3 Baths
- - sq. ft.
- Single family
- Sold
Listed by: renee lego
Office: re/max results
MLS#:7082531
Source:NSMLS
Sorry, we are unable to map this address
Price summary
- Price:$480,000
About this home
Well maintained home on a large corner lot with a tree lined backyard, a private oasis! Relax on the spacious deck or enjoy bug free peace in the screened porch! Newer roof, freshly sealed driveway & tasteful landscaping. 3 car garage with storage! Quartz countertops & stainless steel appliances in the kitchen, vaulted ceilings & natural woodwork! 3 bedrooms on one level, a full primary & suite & full bathroom on upper level. 4th bedroom has 3/4 bathroom next to it. Living room has large windows, family room has many options with its size, a cozy hangout space with an office, crafting area, library, game table or play place! Beautiful built-ins, woodwork, & a gas fireplace too! Lower level has so much storage, or finish it into an official game room or theater. Separate laundry room with a large closet. Great neighborhood & conveniently on the 196/197 school district line! Close to close to parks, retail, shopping & easy access to highways & the airport. Come check it out before it's gone!...
Contact an agent
Home facts
- Year built:1992
- Listing ID #:7082531
- Added:56 day(s) ago
- Updated:July 26, 2026 at 07:36 AM
Rooms and interior
- Bedrooms:4
- Total bathrooms:3
- Full bathrooms:2
- Dining Description:Eat In Kitchen, Informal Dining Room, Kitchen/Dining Room
- Bathrooms Description:3/4 Basement, Main Floor Full Bath
- Kitchen Description:Dishwasher, Microwave, Range, Refrigerator
- Basement:Yes
- Basement Description:Block, Drain Tiled, Partially Finished, Storage Space
Heating and cooling
- Cooling:Central Air
- Heating:Forced Air
- Central air:Yes
Structure and exterior
- Roof:Age 8 Years or Less
- Year built:1992
- Lot Features:Tree Coverage - Medium
- Levels:4 or More Level Split
Utilities
- Water:City Water - Connected
- Sewer:City Sewer - Connected
Finances and disclosures
- Price:$480,000
- Tax amount:$3,826 (2025)
Features and amenities
- Appliances:Microwave, Range, Refrigerator, Washer, Water Softener Owned
- Laundry features:Dryer, Washer
- Amenities:Water Softener Owned
Parking
- Parking description:Asphalt, Attached Garage
- Garage:Yes
- Garage spaces:3
New listings near 3398 Rolling Hills Drive
- Coming Soon
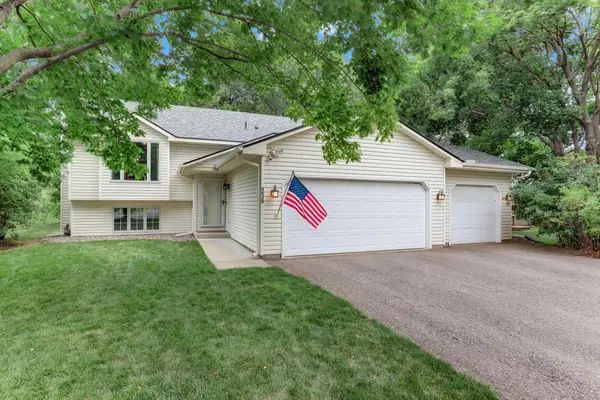 $449,900Coming Soon3 beds 2 baths
3635 Blue Jay Court, Eagan, MN 55123
MLS# 7074273Listed by: LPT REALTY, LLC - New
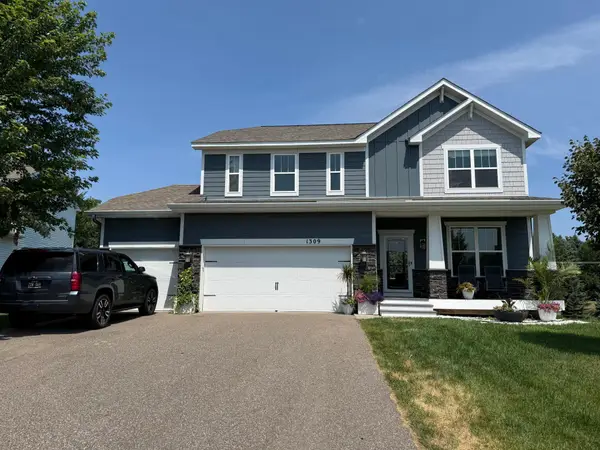 $680,000Active4 beds 3 baths3,282 sq. ft.
1309 Shadow Creek Curve, Eagan, MN 55123
MLS# 7115083Listed by: SAVVY AVENUE, LLC - New
 $400,000Active3 beds 2 baths1,364 sq. ft.
3819 Lodestone Lane, Eagan, MN 55122
MLS# 7112946Listed by: WEICHERT, REALTORS-ADVANTAGE - New
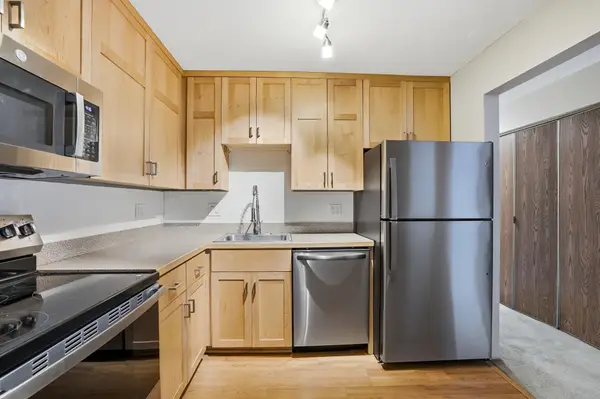 $137,900Active1 beds 1 baths762 sq. ft.
1855 Silver Bell Road #119, Eagan, MN 55122
MLS# 7111769Listed by: EDINA REALTY, INC. - New
 $269,000Active3 beds 1 baths1,232 sq. ft.
4126 Durham Court #136, Eagan, MN 55122
MLS# 7115274Listed by: MEYER & SONS HOMES LLC - Open Sun, 12 to 2pmNew
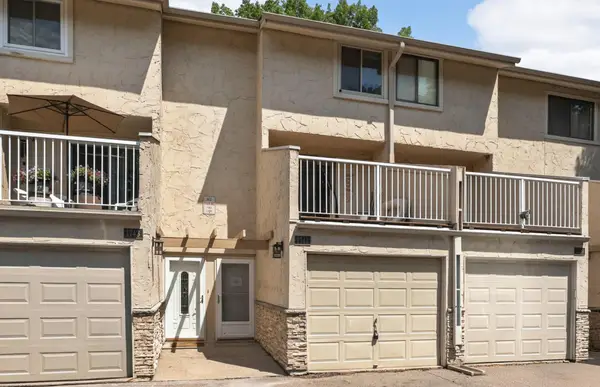 $235,000Active3 beds 3 baths1,216 sq. ft.
1741 Meadowlark Road #51741, Eagan, MN 55122
MLS# 7073024Listed by: KELLER WILLIAMS REALTY INTEGRITY LAKES - New
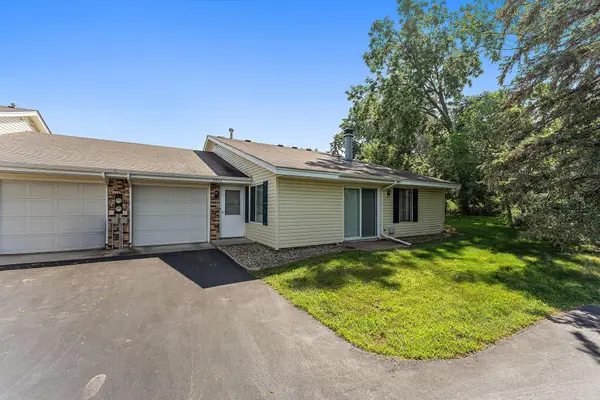 $219,900Active2 beds 1 baths988 sq. ft.
3854 Heather Drive, Saint Paul, MN 55122
MLS# 7103674Listed by: RE/MAX RESULTS - New
 $385,000Active2 beds 2 baths1,526 sq. ft.
4159 Arbor Lane, Saint Paul, MN 55122
MLS# 7105301Listed by: KELLER WILLIAMS PREFERRED RLTY - New
 $424,900Active4 beds 2 baths2,381 sq. ft.
3856 Cinnabar Drive, Eagan, MN 55122
MLS# 7110999Listed by: KELLER WILLIAMS CLASSIC RLTY NW - New
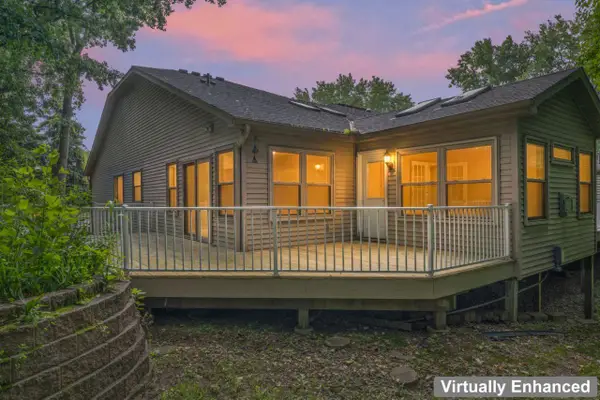 $374,900Active3 beds 3 baths2,041 sq. ft.
901 Oakwood Heights Circle #7, Eagan, MN 55123
MLS# 7112714Listed by: EDINA REALTY, INC.


Protect your home and budget from life's surprises with an Assurant Home Warranty, backed by a partner that supports you through every step of homeownership. Explore Plans.
© 2026 Better Homes and Gardens Real Estate LLC. An Anywhere Real Estate company. All rights reserved. Better Homes and Gardens® Real Estate is a registered trademark owned by Meredith Operations Corporation, licensed to Better Homes and Gardens Real Estate LLC and used with permission. Better Homes and Gardens Real Estate LLC fully supports the principles of the Fair Housing Act and the Equal Opportunity Act. Listing information is deemed reliable but is not guaranteed accurate.
Each office is independently owned and operated.
Any services or products provided by third parties are not provided by, affiliated with or related to Better Homes and Gardens Real Estate LLC, or its affiliated companies.