
2169 Cedar Grove Trail, Eagan, MN 55122
Local realty services provided by:Better Homes and Gardens Real Estate First Choice
2169 Cedar Grove Trail,Eagan, MN 55122
$379,999
- 3 Beds
- 3 Baths
- 1,928 sq. ft.
- Townhouse
- Active
Listed by: peter trinh
Office: remax results
MLS#:7155161
Source:NSMLS
Price summary
- Price:$379,999
- Price per sq. ft.:$197.09
- Monthly HOA dues:$310
About this home
Welcome home to this wonderful 3-bedroom, 3-bath end-unit townhome featuring an open, inviting floor plan and thoughtful updates throughout. The main level offers a beautiful kitchen with a large center island, granite countertops, breakfast bar, stainless steel appliances, and tile backsplash. The room features a gas fireplace and walkout to a private patio overlooking green space. Updated luxury vinyl plank flooring runs throughout the main level and loft, with new carpet added in 2023.Upstairs, the spacious owner’s suite features a large walk-in closet and private full bath with double sinks, separate tub, and shower. Two additional generously sized bedrooms, a full bath, and convenient laundry room complete the upper level. The large loft provides flexible space for a second living area, home office, or playroom. Recent updates include a new garage door in 2025, range hood in 2025, and microwave in 2026. Move-in ready and a must-see!
Contact an agent
Home facts
- Year built:2012
- Subdivision & Development:Nicols Ridge 4th Add
- Listing ID #:7155161
- Added:1 day(s) ago
- Updated:October 09, 2026 at 01:43 PM
Rooms and interior
- Bedrooms:3
- Total bathrooms:3
- Full bathrooms:2
- Half bathrooms:1
- Dining Description:Breakfast Bar, Eat In Kitchen, Kitchen/Dining Room
- Bathrooms Description:Main Floor 1/2 Bath, Separate Shower and Tub, Upper Level Full Bath, Walk-In Shower Stall
- Kitchen Description:Dishwasher, Microwave, Range, Refrigerator, Stainless Steel Appliances
- Living area:1,928 sq. ft.
Heating and cooling
- Cooling:Central Air
- Heating:Fireplace(s), Forced Air
- Central air:Yes
Structure and exterior
- Year built:2012
- Building area:1,928 sq. ft.
- Lot area:0.05 Acres
- Levels:2 Story
Utilities
- Water:City Water - Connected
- Sewer:City Sewer - Connected
Finances and disclosures
- Price:$379,999
- Price per sq. ft.:$197.09
- Tax amount:$4,006 (2026)
Features and amenities
- Appliances:Microwave, Range, Refrigerator, Stainless Steel Appliances, Washer, Water Softener Owned
- Laundry features:Dryer, Washer
- Amenities:Water Softener Owned
Parking
- Parking description:Attached Garage, Tuckunder Garage
- Garage:Yes
- Garage spaces:2
New listings near 2169 Cedar Grove Trail
- Coming Soon
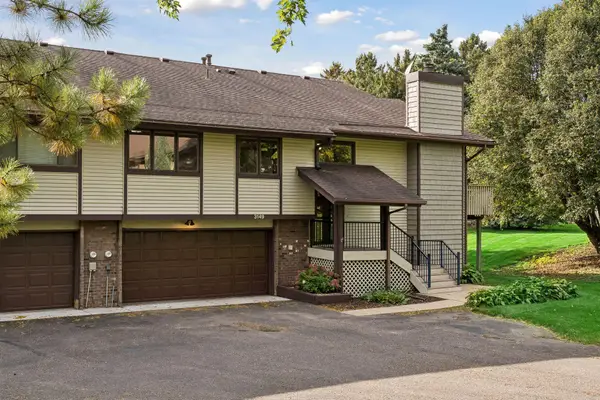 $310,000Coming Soon2 beds 2 baths1,617 sq. ft.
3149 Farnum Drive, Eagan, MN 55121
MLS# 7111359Listed by: EDINA REALTY, INC. - Coming Soon
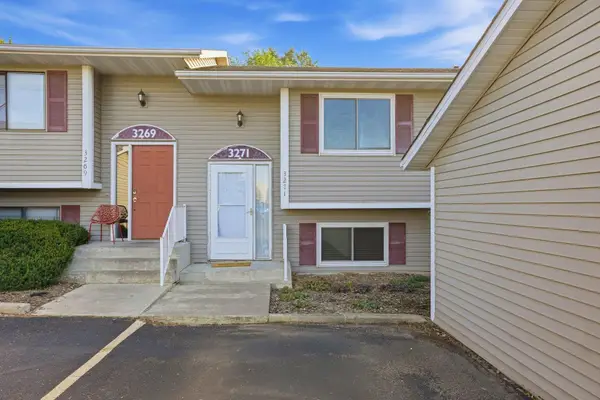 $220,000Coming Soon3 beds 2 baths1,250 sq. ft.
3271 Dodd Lane, Eagan, MN 55121
MLS# 7144001Listed by: RE/MAX ADVANTAGE PLUS - New
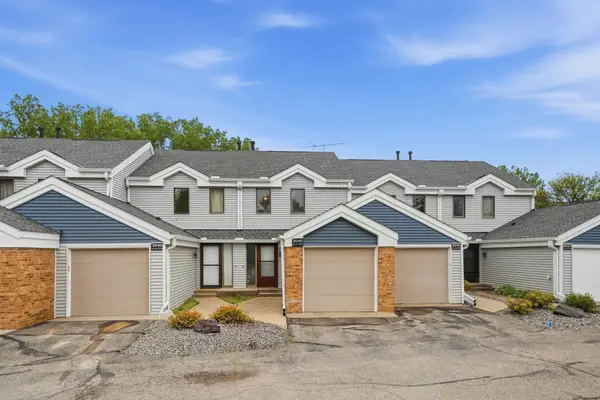 $237,000Active2 beds 3 baths1,230 sq. ft.
3040 Shields Drive #104, Eagan, MN 55121
MLS# 7157306Listed by: LPT REALTY, LLC - Open Sun, 12 to 2pmNew
 $449,900Active6 beds 3 baths2,160 sq. ft.
4801 Shevlin Court, Eagan, MN 55122
MLS# 7151776Listed by: RES REALTY - Open Sat, 10am to 12pmNew
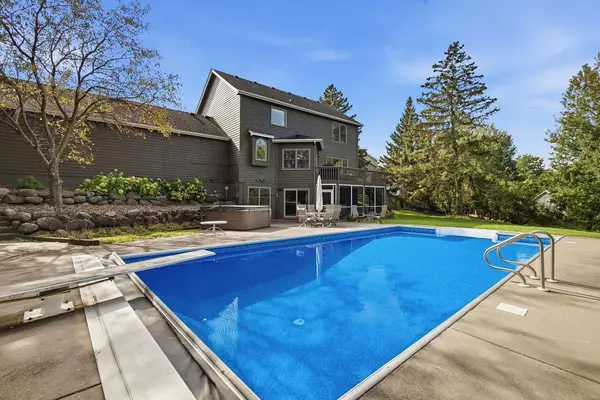 $600,000Active3 beds 4 baths3,161 sq. ft.
1533 Wexford Court, Eagan, MN 55122
MLS# 7153132Listed by: EDINA REALTY, INC. - New
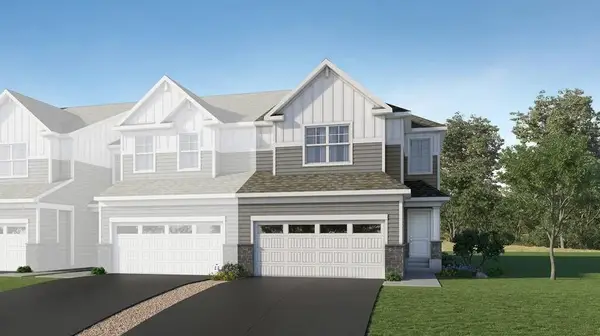 $489,190Active3 beds 3 baths1,891 sq. ft.
3509 Trails End Circle, Eagan, MN 55123
MLS# 7157464Listed by: LENNAR SALES CORP - New
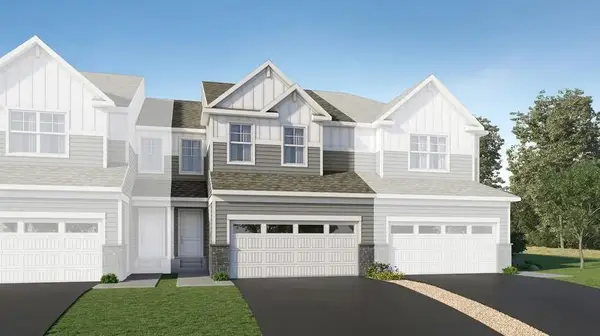 $466,525Active3 beds 3 baths1,714 sq. ft.
3503 Trails End Circle, Eagan, MN 55123
MLS# 7157478Listed by: LENNAR SALES CORP - Open Sun, 10 to 11:30amNew
 $245,000Active3 beds 2 baths1,372 sq. ft.
3304 River Bluff Drive #75, Eagan, MN 55121
MLS# 7153516Listed by: PEMBERTON RE - Open Fri, 5 to 6:30pmNew
 $300,000Active2 beds 2 baths1,840 sq. ft.
4492 Clover Lane, Eagan, MN 55122
MLS# 7156611Listed by: PEMBERTON RE - New
 $411,990Active3 beds 3 baths1,714 sq. ft.
3493 Trails End Circle, Eagan, MN 55123
MLS# 7156788Listed by: LENNAR SALES CORP


Protect your home and budget from life's surprises with an Assurant Home Warranty, backed by a partner that supports you through every step of homeownership. Explore Plans.
© 2026 Better Homes and Gardens Real Estate LLC. An Anywhere Real Estate company. All rights reserved. Better Homes and Gardens® Real Estate is a registered trademark owned by Meredith Operations Corporation, licensed to Better Homes and Gardens Real Estate LLC and used with permission. Better Homes and Gardens Real Estate LLC fully supports the principles of the Fair Housing Act and the Equal Opportunity Act. Listing information is deemed reliable but is not guaranteed accurate.
Each office is independently owned and operated.
Any services or products provided by third parties are not provided by, affiliated with or related to Better Homes and Gardens Real Estate LLC, or its affiliated companies.