
3476 Sawgrass Trail W, Eagan, MN 55123
Local realty services provided by:Better Homes and Gardens Real Estate Advantage One
3476 Sawgrass Trail W,Eagan, MN 55123
$775,000
- 5 Beds
- 4 Baths
- 3,474 sq. ft.
- Single family
- Coming Soon
Listed by: darin nelson
Office: keller williams select realty
MLS#:7137552
Source:NSMLS
Price summary
- Price:$775,000
- Price per sq. ft.:$223.09
- Monthly HOA dues:$127.67
About this home
STONEHAVEN. Now is your chance to get into this coveted Eagan neighborhood! You will enjoy the miles of walking trails, community pool and amenity ceneter. The main floor features spacious & inviting living areas perfect for entertaining. The chef's gourment kitchen is equipped with an oversized granite island, double oven, stainless steel appliances and a huge walk-in pantry. Unwind at the end of the day in the cozy family room with gas fireplace. A tucked away main floor office is ideal for working from home. Beautiful hardwood floors run throughout much of the main level. BRAND NEW carpet on the remaining main level as well as the entire upper level! It's like moving into new construction! Upstairs is four generous sized bedrooms along with 2 baths. Checkout the primary upgraded walk in shower. It's a treat! Need extra space? The finished lower level is completed with a large family room and 5th bedroom and a 4th bath. New roof, tankless water heater, refrigerator, water softener - 2024. Lush backyard with irrigation system, composite deck with stone pillars, (matching the front pillars) and a gas line with a grill makes outdoor entertaining simply delifghtful! Nothing was left behind on this beauty. There is also an EV charger and dual zone heat for added comfort. You must add this to your must see list. You will be glad that you did! Professional photos coming 9/10/26...
Contact an agent
Home facts
- Year built:2013
- Subdivision & Development:Stonehaven 5th Add
- Listing ID #:7137552
- Updated:September 08, 2026 at 07:59 PM
Rooms and interior
- Bedrooms:5
- Total bathrooms:4
- Full bathrooms:2
- Half bathrooms:1
- Dining Description:Eat In Kitchen, Informal Dining Room, Kitchen/Dining Room
- Bathrooms Description:3/4 Basement, Main Floor 1/2 Bath
- Kitchen Description:Dishwasher, Disposal, Microwave, Range, Stainless Steel Appliances, Tankless Water Heater
- Basement:Yes
- Basement Description:Egress Window(s), Finished
- Living area:3,474 sq. ft.
Heating and cooling
- Cooling:Central Air
- Heating:Forced Air
- Central air:Yes
Structure and exterior
- Roof:Age 8 Years or Less
- Year built:2013
- Building area:3,474 sq. ft.
- Lot area:0.21 Acres
- Lot Features:Tree Coverage - Light
- Levels:2 Story
Utilities
- Water:City Water - Connected
- Sewer:City Sewer - Connected
Finances and disclosures
- Price:$775,000
- Price per sq. ft.:$223.09
- Tax amount:$8,394 (2026)
Features and amenities
- Appliances:Disposal, Microwave, Range, Stainless Steel Appliances, Tankless Water Heater, Water Softener Owned
- Amenities:Tankless Water Heater, Water Softener Owned
- Pool features:Below Ground, Heated, Shared
Parking
- Parking description:Asphalt, Attached Garage, Electric Vehicle Charging Station(s), Garage Door Opener
- Garage:Yes
- Garage spaces:3
New listings near 3476 Sawgrass Trail W
- Coming SoonOpen Sun, 12 to 2pm
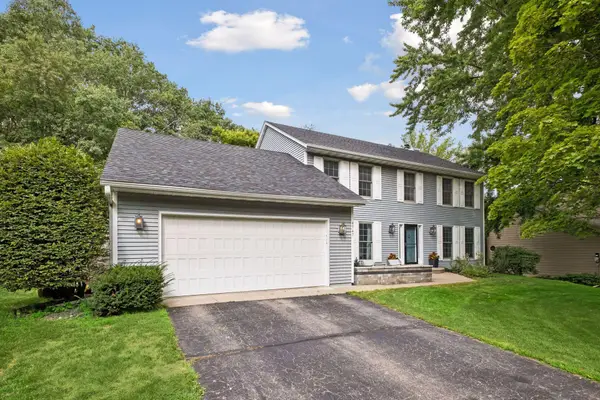 $599,000Coming Soon5 beds 4 baths3,454 sq. ft.
4747 Burr Oak Street, Eagan, MN 55122
MLS# 7130959Listed by: COMPASS - Coming Soon
 $195,000Coming Soon2 beds 2 baths1,094 sq. ft.
1381 Berry Ridge Road #404, Eagan, MN 55123
MLS# 7062559Listed by: KELLER WILLIAMS PREMIER REALTY - Coming Soon
 $375,000Coming Soon4 beds 2 baths1,849 sq. ft.
972 Pointe Way, Eagan, MN 55123
MLS# 7126446Listed by: EDINA REALTY, INC. - Coming Soon
 $849,900Coming Soon4 beds 3 baths2,586 sq. ft.
637 Remington Court, Eagan, MN 55123
MLS# 7138435Listed by: RE/MAX ADVANTAGE PLUS - Coming Soon
 $949,900Coming Soon4 beds 5 baths4,311 sq. ft.
1305 Interlachen Drive, Eagan, MN 55123
MLS# 7137416Listed by: STRATA REAL ESTATE RESOURCES - Coming Soon
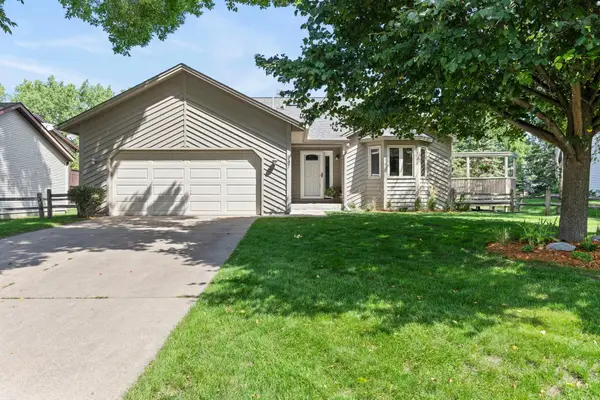 $425,000Coming Soon3 beds 2 baths1,770 sq. ft.
987 Kettle Creek Road, Eagan, MN 55123
MLS# 7130382Listed by: KELLER WILLIAMS PREFERRED RLTY - New
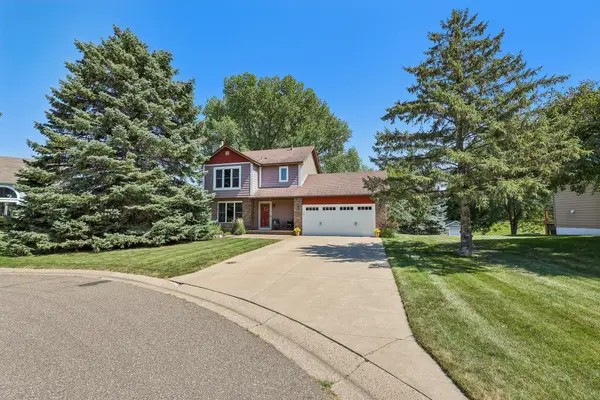 $449,900Active3 beds 3 baths1,842 sq. ft.
4128 New York Avenue, Eagan, MN 55123
MLS# 7140263Listed by: COMPASS - New
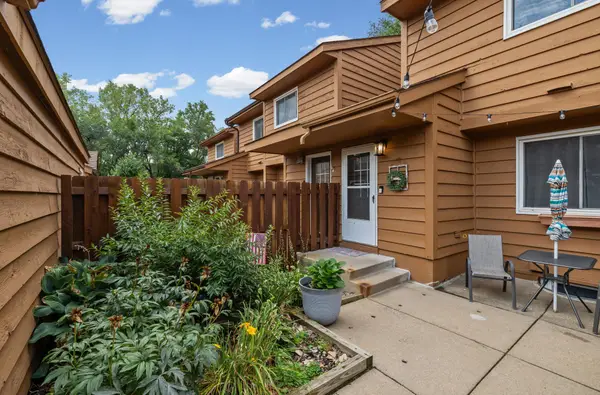 $247,000Active2 beds 2 baths1,468 sq. ft.
3253 Evergreen Drive, Eagan, MN 55121
MLS# 7128281Listed by: PEMBERTON RE - New
 $424,900Active3 beds 2 baths2,038 sq. ft.
1945 Beaver Dam Court, Eagan, MN 55122
MLS# 7128066Listed by: RE/MAX RESULTS


Protect your home and budget from life's surprises with an Assurant Home Warranty, backed by a partner that supports you through every step of homeownership. Explore Plans.
© 2026 Better Homes and Gardens Real Estate LLC. An Anywhere Real Estate company. All rights reserved. Better Homes and Gardens® Real Estate is a registered trademark owned by Meredith Operations Corporation, licensed to Better Homes and Gardens Real Estate LLC and used with permission. Better Homes and Gardens Real Estate LLC fully supports the principles of the Fair Housing Act and the Equal Opportunity Act. Listing information is deemed reliable but is not guaranteed accurate.
Each office is independently owned and operated.
Any services or products provided by third parties are not provided by, affiliated with or related to Better Homes and Gardens Real Estate LLC, or its affiliated companies.