
3629 Vermilion Court N #1106, Eagan, MN 55122
Local realty services provided by:Better Homes and Gardens Real Estate First Choice
3629 Vermilion Court N #1106,Eagan, MN 55122
$289,000
- 2 Beds
- 2 Baths
- 1,398 sq. ft.
- Townhouse
- Active
Upcoming open houses
- Sun, Oct 1801:30 pm - 03:00 pm
Listed by: drew coleman, erin zosel
Office: compass
MLS#:7079966
Source:NSMLS
Price summary
- Price:$289,000
- Price per sq. ft.:$206.72
- Monthly HOA dues:$355
About this home
Welcome home to this bright, inviting, and exceptionally well-maintained end-unit townhome in a convenient Eagan location! With 1,398 square feet of comfortable living space, this 2-bedroom, 2-bathroom home offers an ideal combination of easy living, thoughtful spaces, and everyday convenience. As an end unit, the home offers added privacy and extra windows that fill the interior with natural light, creating a warm and welcoming atmosphere throughout.
The main living spaces are clean, comfortable, and ready for you to move right in. The layout provides plenty of room for relaxing, entertaining, and everyday life without the upkeep that comes with a traditional single-family home. Both bedrooms offer comfortable accommodations, while two bathrooms add flexibility and convenience. The home has been lovingly cared for and it shows.
One of the standout features is the spacious 2-car attached garage, offering protection from the elements and plenty of room for vehicles, storage, and all the extras that come with daily life. Having an attached garage also makes coming and going especially convenient throughout Minnesota's changing seasons.
The location is another major plus. Situated in Eagan with quick and easy access to nearby freeways, this home makes commuting around the Twin Cities and getting to shopping, dining, parks, and other amenities simple and convenient. Whether you're heading to work, running errands, or exploring everything the area has to offer, you'll appreciate the easy access.
If you're looking for a home that is bright, clean, comfortable, and truly move-in ready, this one is worth a look. A well-cared-for end-unit townhome with a 2-car attached garage in a convenient location is a great opportunity!...
Contact an agent
Home facts
- Year built:1996
- Subdivision & Development:Centex Vermilion
- Listing ID #:7079966
- Added:1 day(s) ago
- Updated:October 17, 2026 at 09:05 PM
Rooms and interior
- Bedrooms:2
- Total bathrooms:2
- Full bathrooms:1
- Half bathrooms:1
- Dining Description:Eat In Kitchen, Informal Dining Room, Kitchen/Dining Room, Living/Dining Room
- Bathrooms Description:Main Floor 1/2 Bath, Upper Level Full Bath
- Kitchen Description:Cooktop, Dishwasher, Microwave, Range, Refrigerator
- Living area:1,398 sq. ft.
Heating and cooling
- Cooling:Central Air
- Heating:Forced Air
- Central air:Yes
Structure and exterior
- Roof:Asphalt
- Year built:1996
- Building area:1,398 sq. ft.
- Levels:2 Story
Utilities
- Water:City Water - Connected
- Sewer:City Sewer - Connected
Finances and disclosures
- Price:$289,000
- Price per sq. ft.:$206.72
- Tax amount:$2,380 (2025)
Features and amenities
- Appliances:Microwave, Range, Refrigerator, Washer
- Laundry features:Dryer, Washer
- Amenities:Gas Water Heater
Parking
- Parking description:Asphalt, Assigned, Attached Garage, Guest Parking
- Garage:Yes
- Garage spaces:2
New listings near 3629 Vermilion Court N #1106
- Coming Soon
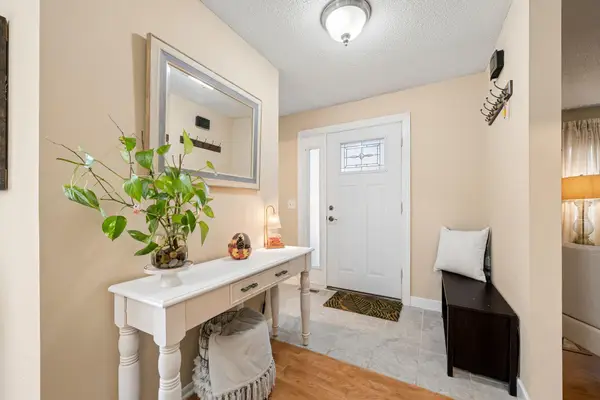 $275,000Coming Soon3 beds 4 baths1,722 sq. ft.
3436 Highlander Drive, Eagan, MN 55122
MLS# 7135324Listed by: EXP REALTY - Coming Soon
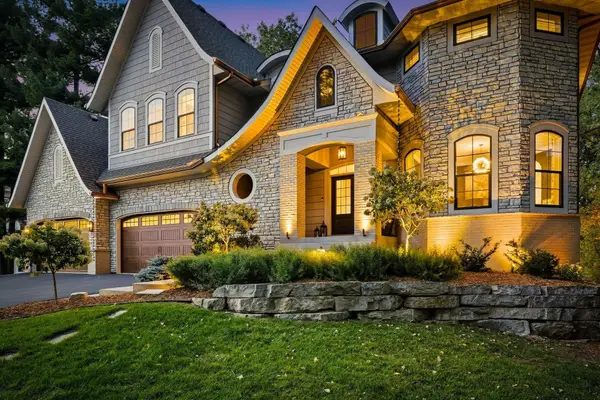 $1,500,000Coming Soon5 beds 7 baths6,410 sq. ft.
3784 Wescott Circle, Eagan, MN 55123
MLS# 7143738Listed by: RE/MAX ADVANTAGE PLUS - New
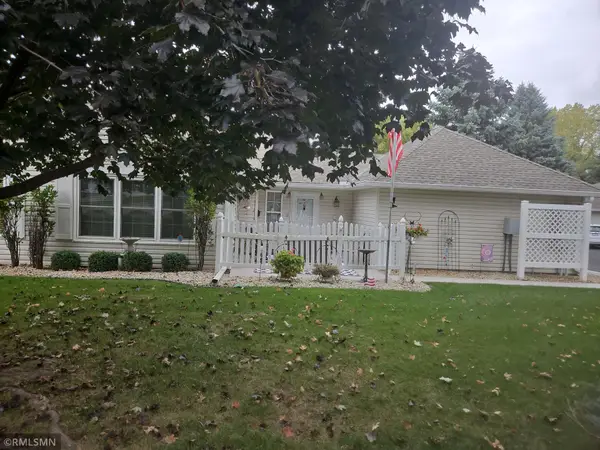 $324,900Active2 beds 2 baths1,298 sq. ft.
3056 Timberwood Court #21, Eagan, MN 55121
MLS# 7160477Listed by: WOLF REAL ESTATE MN INC. - New
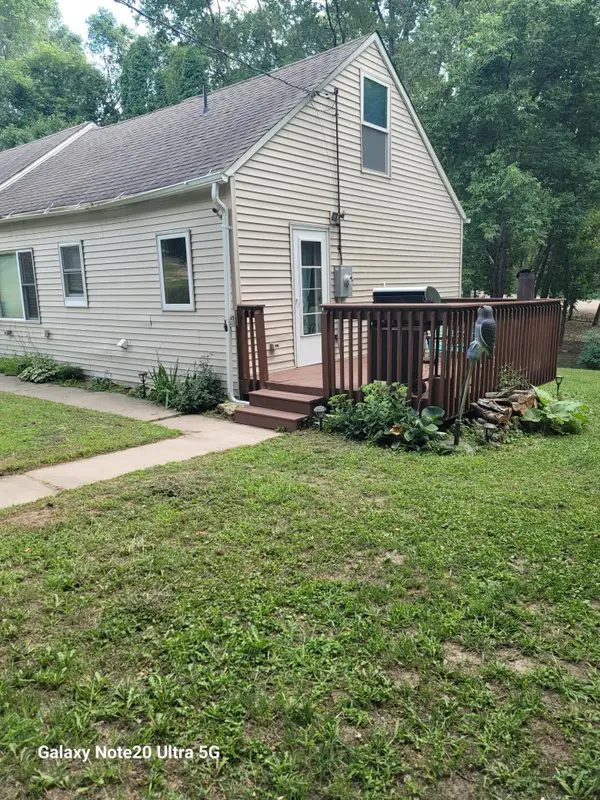 $319,900Active3 beds 2 baths1,602 sq. ft.
4255 S Robert Trail, Eagan, MN 55123
MLS# 7155515Listed by: NATIONAL REALTY GUILD - Open Sat, 12 to 2pmNew
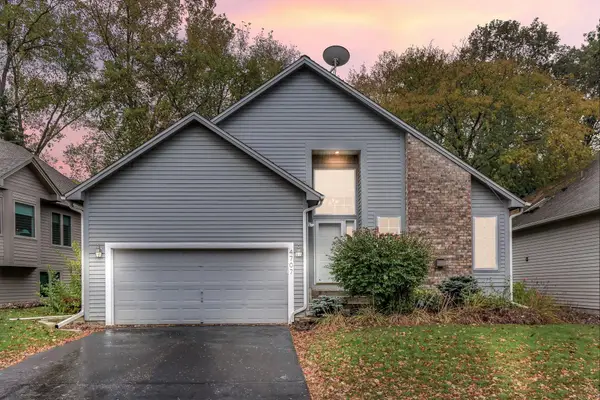 $385,000Active3 beds 2 baths1,815 sq. ft.
4707 Wildwood Street, Eagan, MN 55122
MLS# 7161297Listed by: KRIS LINDAHL REAL ESTATE - New
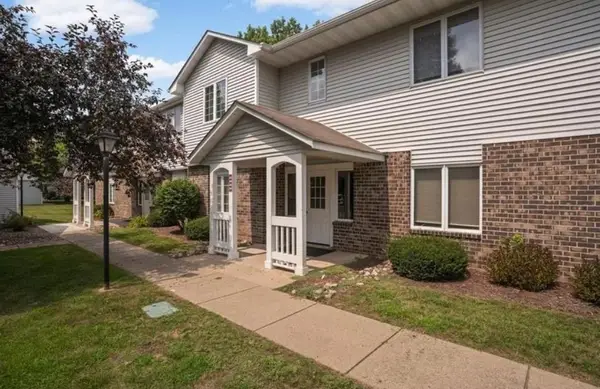 $179,000Active1 beds 1 baths840 sq. ft.
3575 Blue Jay Way #202, Eagan, MN 55123
MLS# 7161334Listed by: JEFF HAGEL - New
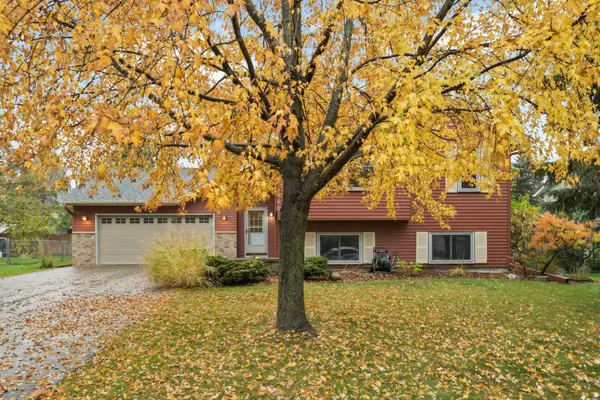 $455,000Active5 beds 2 baths2,218 sq. ft.
960 Savannah Road, Eagan, MN 55123
MLS# 7160127Listed by: KELLER WILLIAMS SELECT REALTY - Open Sun, 12 to 1:30pmNew
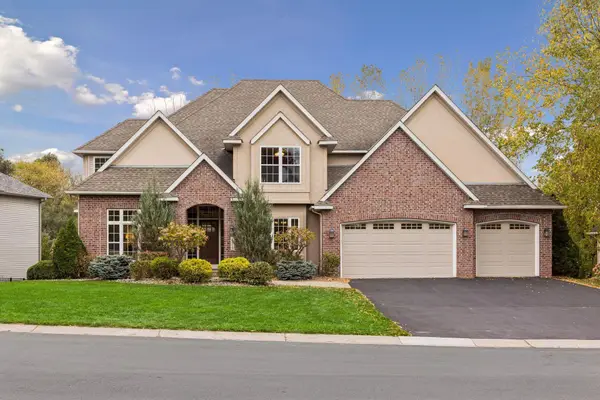 $950,000Active5 beds 5 baths5,090 sq. ft.
3970 Thames Avenue, Eagan, MN 55123
MLS# 7126030Listed by: COLDWELL BANKER REALTY - New
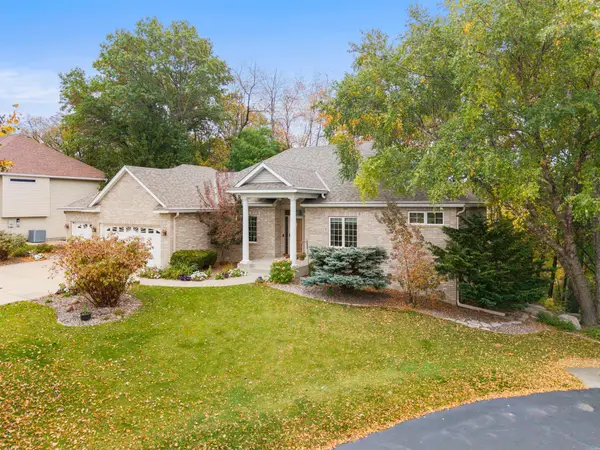 $670,000Active3 beds 3 baths3,257 sq. ft.
542 Majestic Oaks Court, Eagan, MN 55123
MLS# 7160634Listed by: EDINA REALTY, INC.


Protect your home and budget from life's surprises with an Assurant Home Warranty, backed by a partner that supports you through every step of homeownership. Explore Plans.
© 2026 Better Homes and Gardens Real Estate LLC. An Anywhere Real Estate company. All rights reserved. Better Homes and Gardens® Real Estate is a registered trademark owned by Meredith Operations Corporation, licensed to Better Homes and Gardens Real Estate LLC and used with permission. Better Homes and Gardens Real Estate LLC fully supports the principles of the Fair Housing Act and the Equal Opportunity Act. Listing information is deemed reliable but is not guaranteed accurate.
Each office is independently owned and operated.
Any services or products provided by third parties are not provided by, affiliated with or related to Better Homes and Gardens Real Estate LLC, or its affiliated companies.