
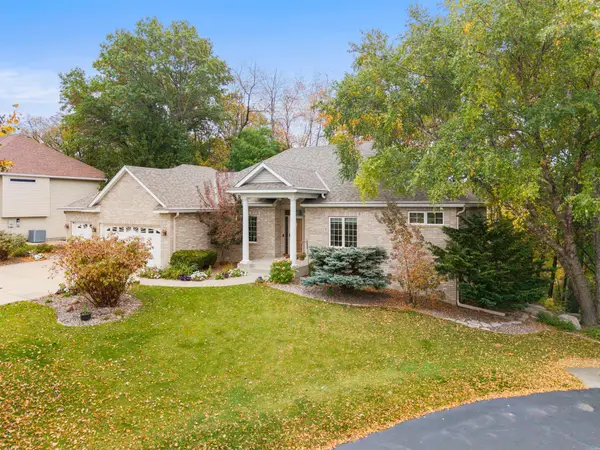
3970 Thames Avenue, Eagan, MN 55123
Local realty services provided by:Better Homes and Gardens Real Estate Park Company
3970 Thames Avenue,Eagan, MN 55123
$950,000
- 5 Beds
- 5 Baths
- 5,090 sq. ft.
- Single family
- Active
Upcoming open houses
- Sun, Oct 1812:00 pm - 01:30 pm
Listed by: nanci anderson, jon ness
Office: coldwell banker realty
MLS#:7126030
Source:NSMLS
Price summary
- Price:$950,000
- Price per sq. ft.:$178.81
About this home
This beautifully updated 5 bedroom home blends high-end finishes with comfortable, functional living spaces throughout. Thoughtfully renovated from top to bottom, the home showcases an open kitchen with quality updates, including white enameled cabinets, quartz counters, tile backsplash, double ovens, large island and walk in pantry. Kitchen is open to informal dining and large family room with stacked stone fireplace and built-ins, perfect for gathering, relaxing and entertaining. Spacious office with quality built-ins, formal living room or music room, laundry room, mudroom and powder bathroom round out the main level.
Upstairs, you'll find four bedrooms conveniently located on one level. Generously sized primary suite complete with a fully remodeled, private ensuite bath and large walk-in closet. Junior suite, with private ensuite full bathroom, and two additional two bedrooms that share a connected, walk through, full bathroom.
The walk out lower level provides a media room with built-in entertainment center for movie night or the big game. It also includes an expansive recreation room ready for entertaining and perfect for a billiards space, ping pong table or open play space. Sliding glass door opens on to the stamped concrete patio and beautifully landscaped yard with pond views. Lower level also includes fifth bedroom, ¾ bathroom, utility room and storage. 3 car attached garage includes plenty of storage with shelving and cabinets. Close to restaurants, shopping, Lebanon Hills Regional Park and easy access to highways and the airport....
Contact an agent
Home facts
- Year built:2002
- Subdivision & Development:Perron Acres
- Listing ID #:7126030
- Added:1 day(s) ago
- Updated:October 17, 2026 at 06:16 PM
Rooms and interior
- Bedrooms:5
- Total bathrooms:5
- Full bathrooms:3
- Half bathrooms:1
- Dining Description:Breakfast Area, Separate/Formal Dining Room
- Bathrooms Description:3/4 Basement, Main Floor 1/2 Bath, Upper Level Full Bath, Walk-through
- Kitchen Description:Dishwasher, Disposal, Microwave, Range, Refrigerator, Stainless Steel Appliances
- Basement:Yes
- Basement Description:Finished, Walkout
- Living area:5,090 sq. ft.
Heating and cooling
- Cooling:Central Air
- Heating:Forced Air
- Central air:Yes
Structure and exterior
- Roof:Age Over 8 Years, Asphalt
- Year built:2002
- Building area:5,090 sq. ft.
- Lot area:0.44 Acres
- Lot Features:Irregular Lot, Tree Coverage - Medium
- Levels:2 Story
Utilities
- Water:City Water - Connected
- Sewer:City Sewer - Connected
Finances and disclosures
- Price:$950,000
- Price per sq. ft.:$178.81
- Tax amount:$9,296 (2026)
Features and amenities
- Appliances:Disposal, Microwave, Range, Refrigerator, Stainless Steel Appliances, Washer, Water Softener Owned
- Laundry features:Dryer, Washer
- Amenities:Air-To-Air Exchanger, Central Vacuum, Gas Water Heater, Humidifier, Water Softener Owned
Parking
- Parking description:Attached Garage
- Garage:Yes
- Garage spaces:3
New listings near 3970 Thames Avenue
- Coming Soon
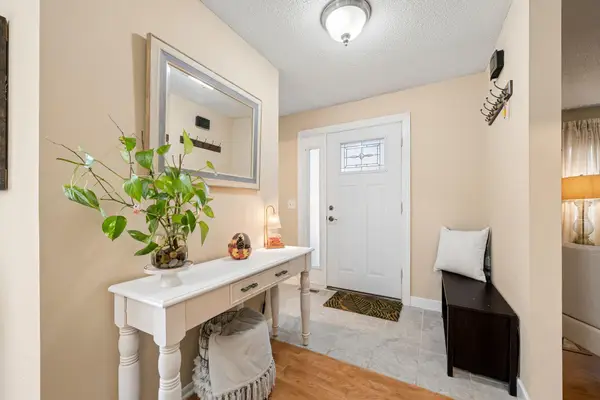 $275,000Coming Soon3 beds 4 baths1,722 sq. ft.
3436 Highlander Drive, Eagan, MN 55122
MLS# 7135324Listed by: EXP REALTY - Coming Soon
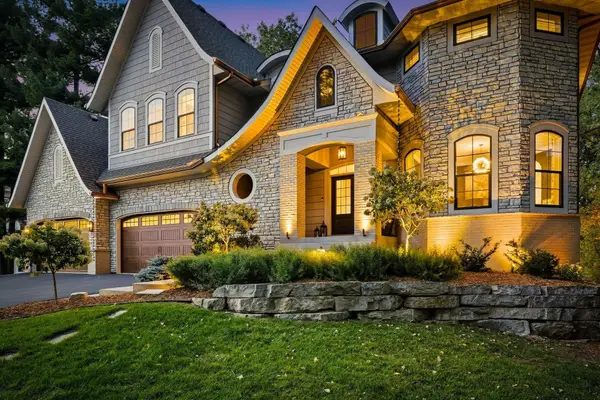 $1,500,000Coming Soon5 beds 7 baths6,410 sq. ft.
3784 Wescott Circle, Eagan, MN 55123
MLS# 7143738Listed by: RE/MAX ADVANTAGE PLUS - New
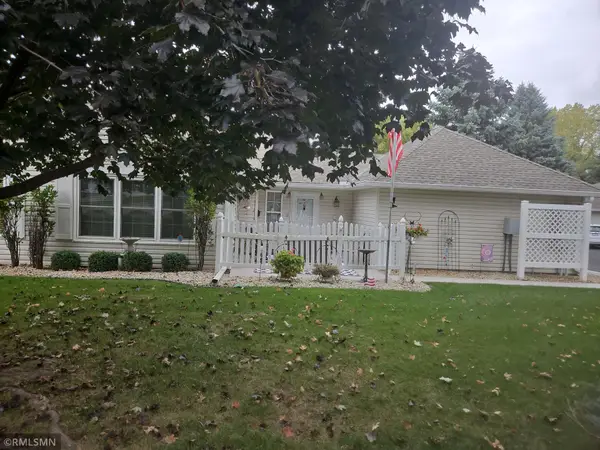 $324,900Active2 beds 2 baths1,298 sq. ft.
3056 Timberwood Court #21, Eagan, MN 55121
MLS# 7160477Listed by: WOLF REAL ESTATE MN INC. - Open Sun, 1:30 to 3pmNew
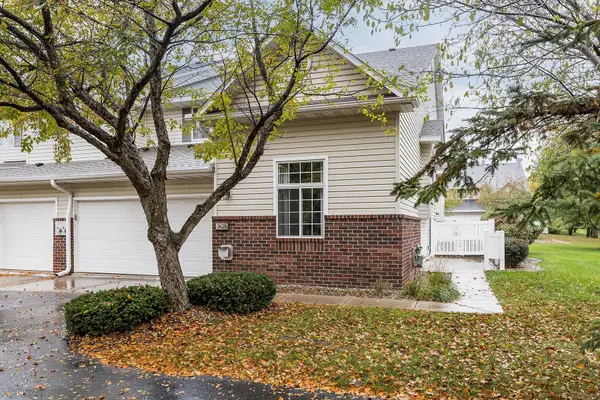 $289,000Active2 beds 2 baths1,398 sq. ft.
3629 Vermilion Court N #1106, Eagan, MN 55122
MLS# 7079966Listed by: COMPASS - New
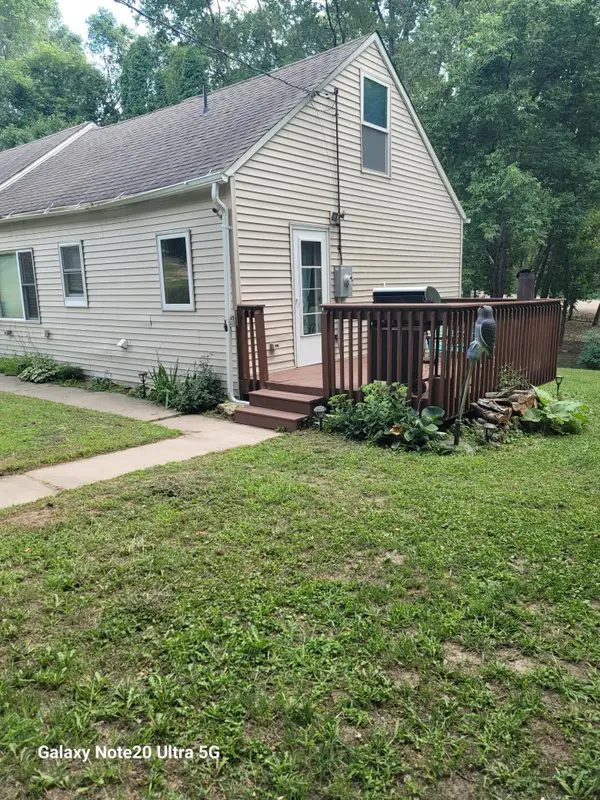 $319,900Active3 beds 2 baths1,602 sq. ft.
4255 S Robert Trail, Eagan, MN 55123
MLS# 7155515Listed by: NATIONAL REALTY GUILD - New
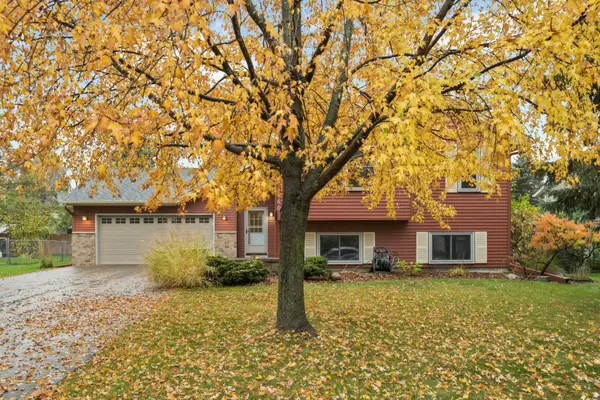 $455,000Active5 beds 2 baths2,218 sq. ft.
960 Savannah Road, Eagan, MN 55123
MLS# 7160127Listed by: KELLER WILLIAMS SELECT REALTY - Open Sat, 12 to 2pmNew
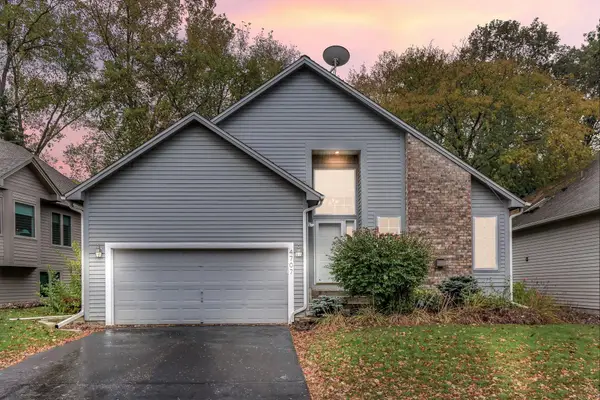 $385,000Active3 beds 2 baths1,815 sq. ft.
4707 Wildwood Street, Eagan, MN 55122
MLS# 7161297Listed by: KRIS LINDAHL REAL ESTATE - New
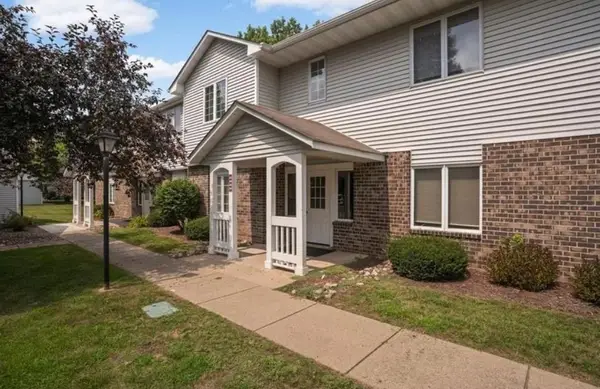 $179,000Active1 beds 1 baths840 sq. ft.
3575 Blue Jay Way #202, Eagan, MN 55123
MLS# 7161334Listed by: JEFF HAGEL - New
 $670,000Active3 beds 3 baths3,257 sq. ft.
542 Majestic Oaks Court, Eagan, MN 55123
MLS# 7160634Listed by: EDINA REALTY, INC.


Protect your home and budget from life's surprises with an Assurant Home Warranty, backed by a partner that supports you through every step of homeownership. Explore Plans.
© 2026 Better Homes and Gardens Real Estate LLC. An Anywhere Real Estate company. All rights reserved. Better Homes and Gardens® Real Estate is a registered trademark owned by Meredith Operations Corporation, licensed to Better Homes and Gardens Real Estate LLC and used with permission. Better Homes and Gardens Real Estate LLC fully supports the principles of the Fair Housing Act and the Equal Opportunity Act. Listing information is deemed reliable but is not guaranteed accurate.
Each office is independently owned and operated.
Any services or products provided by third parties are not provided by, affiliated with or related to Better Homes and Gardens Real Estate LLC, or its affiliated companies.