
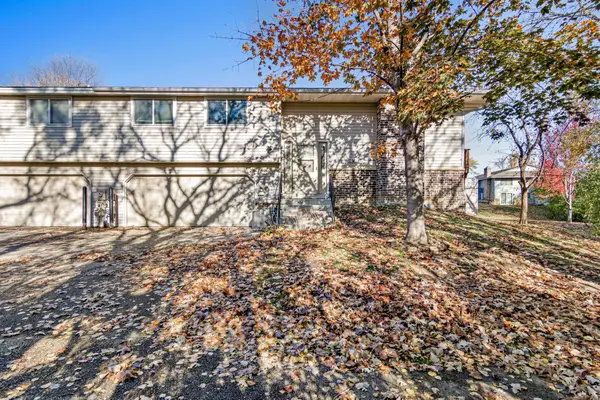
3861 Gold Point #B, Eagan, MN 55122
Local realty services provided by:Better Homes and Gardens Real Estate Park Company
3861 Gold Point #B,Eagan, MN 55122
$190,000
- 2 Beds
- 2 Baths
- 1,054 sq. ft.
- Condominium
- Active
Listed by: michael j finstad, mackenzie rasmus
Office: engel & volkers minneapolis
MLS#:7144451
Source:NSMLS
Price summary
- Price:$190,000
- Price per sq. ft.:$180.27
- Monthly HOA dues:$385
About this home
This is a stunning 2 bed | 2 bath upper level manor style condo. Primary suite includes walk-in closet and private 3/4 bath w/separate vanity sink area. Galley style kitchen with painted cabinets & stainless steel appliances, & filtered water spigot. Breakfast area walks out to private balcony. Family room with wood burning fireplace and sliding glass door that walkout to your private balcony deck. Office nook would also make a great secondary dining space or sitting area. Other recent updates include a Bosch dishwasher (2025), new washer/dryer all-in-one(2026), new water heater(2026), and a beautifully renovated bathroom (2026). Cozy up by the wood-burning fireplace or step out onto your private maintenance free balcony through the newer sliding glass door (2023) and enjoy the outdoors. Attached indoor parking and prime location that is just a short walk to city parks and trails, shopping at the Twin Cities Premium Outlets, and Public transportation transit; help make this home easy to fall in love with....
Contact an agent
Home facts
- Year built:1982
- Subdivision & Development:Countryside Villa
- Listing ID #:7144451
- Added:53 day(s) ago
- Updated:November 08, 2026 at 01:10 PM
Rooms and interior
- Bedrooms:2
- Total bathrooms:2
- Full bathrooms:2
- Dining Description:Eat In Kitchen, Informal Dining Room
- Bathrooms Description:Main Floor Full Bath
- Kitchen Description:Dishwasher, Disposal, Range, Refrigerator, Stainless Steel Appliances
- Living area:1,054 sq. ft.
Heating and cooling
- Cooling:Central Air
- Heating:Forced Air
- Central air:Yes
Structure and exterior
- Roof:Asphalt, Pitched
- Year built:1982
- Building area:1,054 sq. ft.
- Levels:1 Story
Utilities
- Water:City Water - Connected
- Sewer:City Sewer - Connected
Finances and disclosures
- Price:$190,000
- Price per sq. ft.:$180.27
- Tax amount:$1,304 (2026)
Features and amenities
- Appliances:Disposal, Range, Refrigerator, Stainless Steel Appliances, Washer
- Laundry features:Dryer, Washer
- Amenities:Lobby Entrance
Parking
- Parking description:Asphalt, Attached Garage
- Garage:Yes
- Garage spaces:1
New listings near 3861 Gold Point #B
- New
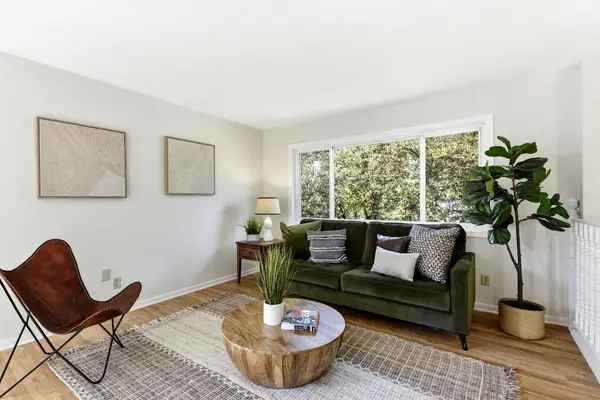 $350,000Active3 beds 2 baths1,522 sq. ft.
4233 Braddock Trail, Eagan, MN 55123
MLS# 7169739Listed by: KRIS LINDAHL REAL ESTATE - New
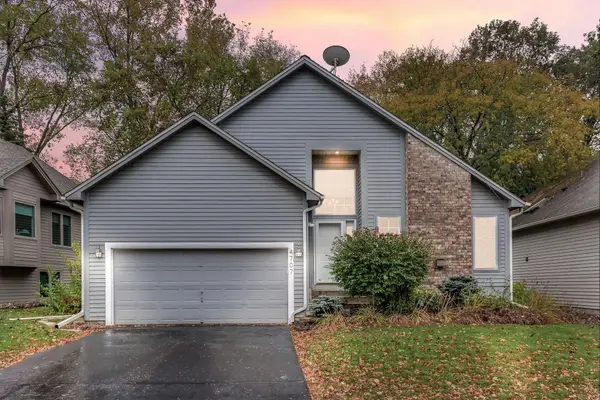 $375,000Active3 beds 2 baths1,815 sq. ft.
4707 Wildwood Street, Eagan, MN 55122
MLS# 7169757Listed by: KRIS LINDAHL REAL ESTATE - New
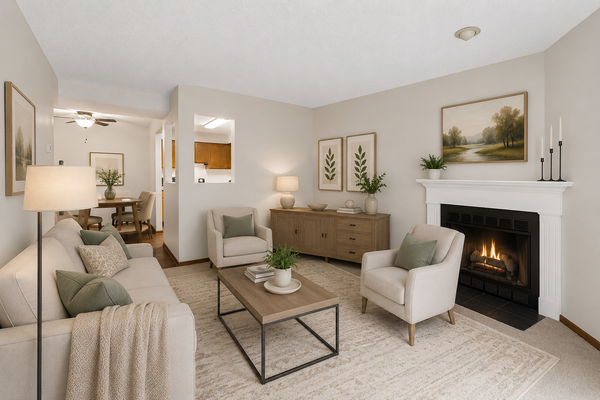 $100,000Active2 beds 1 baths960 sq. ft.
4165 Hilltop Point #102, Eagan, MN 55123
MLS# 7169505Listed by: EDINA REALTY, INC. - New
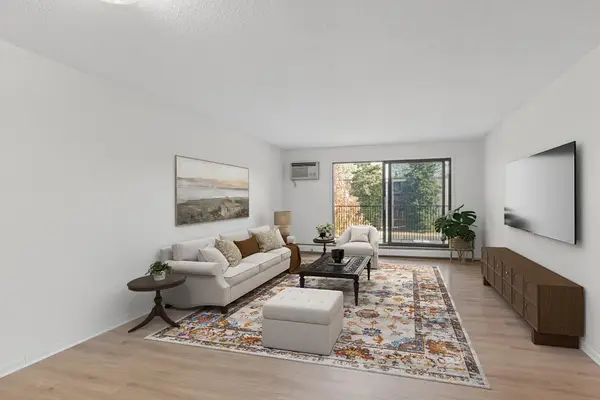 $139,900Active1 beds 1 baths748 sq. ft.
1871 Silver Bell Road #209, Eagan, MN 55122
MLS# 7158759Listed by: PEMBERTON RE - New
 $165,000Active2 beds 2 baths922 sq. ft.
3440 Golfview Drive #206, Eagan, MN 55123
MLS# 7163349Listed by: KELLER WILLIAMS PREFERRED RLTY - New
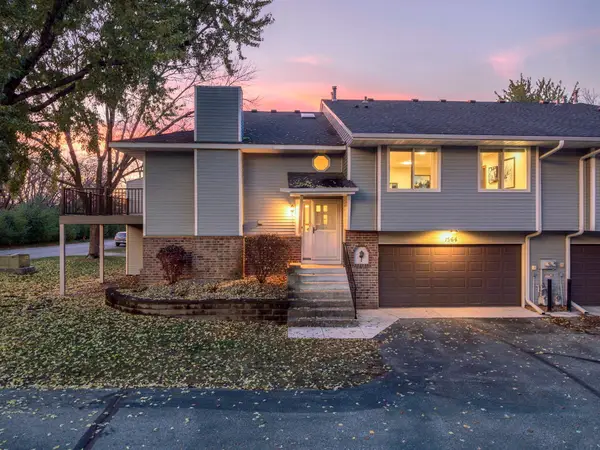 $269,900Active2 beds 2 baths1,532 sq. ft.
1564 Baylor Court, Eagan, MN 55122
MLS# 7165948Listed by: RE/MAX ADVANTAGE PLUS - New
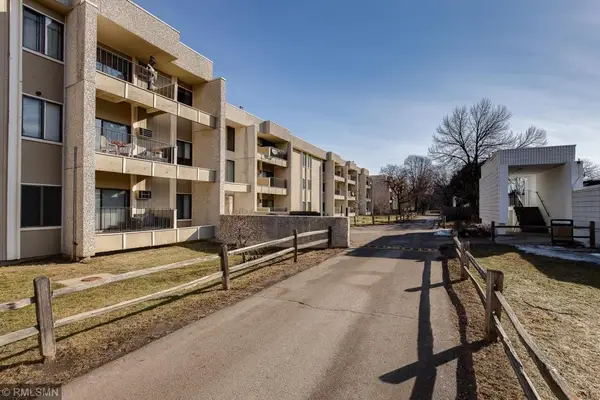 $105,000Active1 beds 1 baths700 sq. ft.
4110 Rahn Road #115, Eagan, MN 55122
MLS# 7168717Listed by: RE/MAX ADVANTAGE PLUS - Open Sun, 10am to 12pmNew
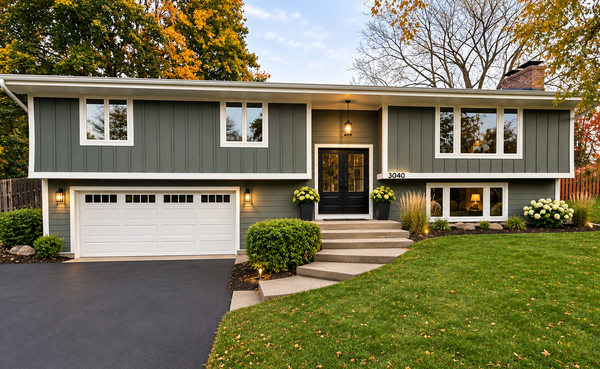 $639,000Active4 beds 3 baths2,651 sq. ft.
3040 Pine Ridge Drive, Eagan, MN 55121
MLS# 7168177Listed by: FATHOM REALTY MN, LLC - New
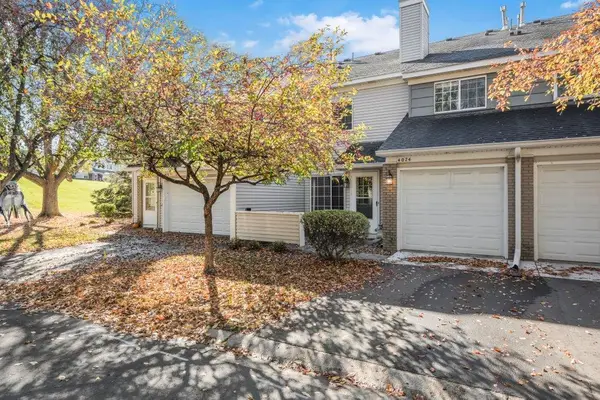 $210,000Active2 beds 2 baths1,084 sq. ft.
4074 Durham Court #114, Eagan, MN 55122
MLS# 7158818Listed by: KELLER WILLIAMS SELECT REALTY - New
 $225,000Active2 beds 2 baths1,306 sq. ft.
4459 Woodgate Point, Eagan, MN 55122
MLS# 7154789Listed by: REAL BROKER, LLC


Protect your home and budget from life's surprises with an Assurant Home Warranty, backed by a partner that supports you through every step of homeownership. Explore Plans.
© 2026 Better Homes and Gardens Real Estate LLC. An Anywhere Real Estate company. All rights reserved. Better Homes and Gardens® Real Estate is a registered trademark owned by Meredith Operations Corporation, licensed to Better Homes and Gardens Real Estate LLC and used with permission. Better Homes and Gardens Real Estate LLC fully supports the principles of the Fair Housing Act and the Equal Opportunity Act. Listing information is deemed reliable but is not guaranteed accurate.
Each office is independently owned and operated.
Any services or products provided by third parties are not provided by, affiliated with or related to Better Homes and Gardens Real Estate LLC, or its affiliated companies.