
4315 Kaufmanis Way, Eagan, MN 55123
Local realty services provided by:Better Homes and Gardens Real Estate Advantage One
4315 Kaufmanis Way,Eagan, MN 55123
$500,000
- 3 Beds
- 4 Baths
- 2,742 sq. ft.
- Single family
- Coming Soon
Listed by: rachel ludwig
Office: edina realty, inc.
MLS#:7146974
Source:NSMLS
Price summary
- Price:$500,000
- Price per sq. ft.:$146.63
About this home
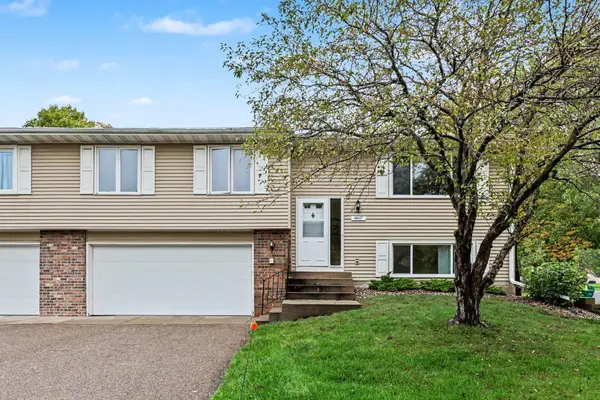
Rare opportunity for one-level living in Eagan! Set on a beautiful ½-acre wooded corner lot, this spacious 2,742 SF rambler offers an ideal blend of comfortable living spaces and thoughtful updates. The main level provides everything you need for everyday living, including a private primary suite with ensuite bath, laundry room and an updated kitchen.
The kitchen was refreshed in 2022 with quartz countertops and stainless steel appliances, along with painted cabinetry, generous storage with two pantries and breakfast bar seating. Warm oak hardwood floors flow throughout much of the main level, while the cozy family room features new carpet, a gas fireplace with brick surround and large windows overlooking the mature, wooded setting.
The lower level expands the possibilities with a large recreation room, third bedroom, bathroom, storage and workshop space—ideal for guests, hobbies, entertaining or creating dedicated spaces for work and relaxation. Outside, enjoy the expansive deck, paver patio and established landscaping on a peaceful half-acre setting. The 3 car garage offers storage and an additional workbench. The pre-listing inspection revealed very few items needing attention, offering added peace of mind. Recent updates include newer water heater in 2024, brand new carpet in the primary & second bedrooms on the main level and family room, a new steel front door, along with a new Carrier furnace and central air -all completed in 2026....
Contact an agent
Home facts
- Year built:1978
- Subdivision & Development:Wilderness Park 2nd Add
- Listing ID #:7146974
- Updated:October 06, 2026 at 12:12 PM
Rooms and interior
- Bedrooms:3
- Total bathrooms:4
- Full bathrooms:1
- Dining Description:Informal Dining Room, Kitchen/Dining Room
- Bathrooms Description:3/4 Basement, Bathroom Ensuite, Main Floor 1/2 Bath, Main Floor Full Bath
- Kitchen Description:Dishwasher, Disposal, Exhaust Fan, Microwave, Range, Refrigerator, Stainless Steel Appliances
- Basement:Yes
- Basement Description:Block, Egress Window(s), Finished, Walkout
- Living area:2,742 sq. ft.
Heating and cooling
- Cooling:Central Air
- Heating:Baseboard, Forced Air
- Central air:Yes
Structure and exterior
- Roof:Age Over 8 Years
- Year built:1978
- Building area:2,742 sq. ft.
- Lot area:0.51 Acres
- Lot Features:Corner Lot, Tree Coverage - Medium
- Levels:1 Story
Utilities
- Water:City Water - Connected
- Sewer:City Sewer - Connected
Finances and disclosures
- Price:$500,000
- Price per sq. ft.:$146.63
- Tax amount:$5,342 (2026)
Features and amenities
- Appliances:Disposal, Exhaust Fan, Microwave, Range, Refrigerator, Stainless Steel Appliances, Washer, Water Softener Owned
- Laundry features:Dryer, Washer
- Amenities:Gas Water Heater, Humidifier, Water Osmosis System, Water Softener Owned
Parking
- Parking description:Asphalt, Attached Garage, Garage Door Opener
- Garage:Yes
- Garage spaces:3
New listings near 4315 Kaufmanis Way
- Coming Soon
 $169,000Coming Soon2 beds 1 baths966 sq. ft.
3584 Blue Jay Way #107, Eagan, MN 55123
MLS# 7132396Listed by: BRIDGE REALTY, LLC - Coming Soon
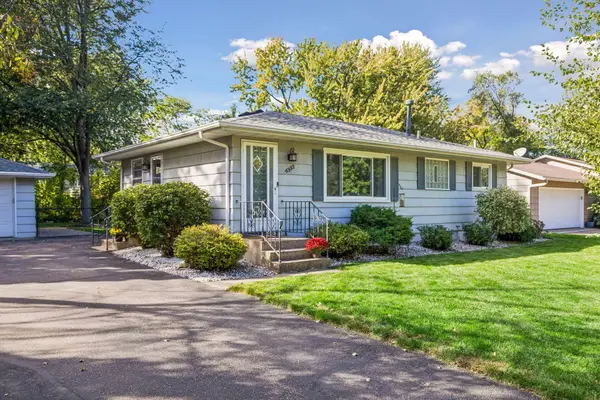 $389,900Coming Soon3 beds 2 baths1,740 sq. ft.
4333 Diamond Drive, Eagan, MN 55122
MLS# 7153938Listed by: IMAGINE REALTY - Coming Soon
 $367,900Coming Soon4 beds 2 baths1,476 sq. ft.
2128 Shale Lane, Eagan, MN 55122
MLS# 7154586Listed by: KELLER WILLIAMS SELECT REALTY - Coming Soon
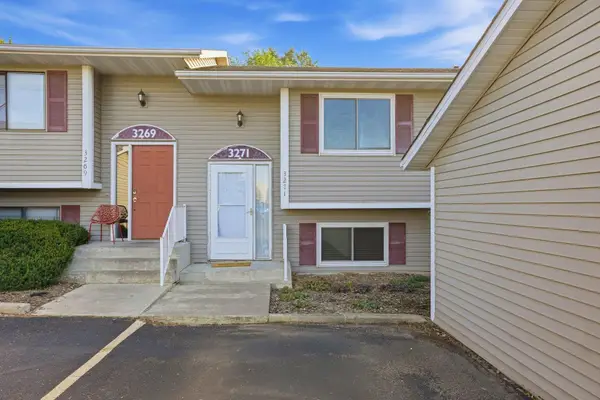 $220,000Coming Soon3 beds 2 baths1,250 sq. ft.
3271 Dodd Lane, Eagan, MN 55121
MLS# 7144001Listed by: RE/MAX ADVANTAGE PLUS - Coming Soon
 $435,000Coming Soon4 beds 2 baths2,042 sq. ft.
1980 Timber Wolf Trail N, Eagan, MN 55122
MLS# 7153001Listed by: KELLER WILLIAMS REALTY INTEGRITY - New
 $345,000Active3 beds 2 baths1,762 sq. ft.
2033 Bluestone Lane, Eagan, MN 55122
MLS# 7154997Listed by: WEICHERT, REALTORS- HEARTLAND - New
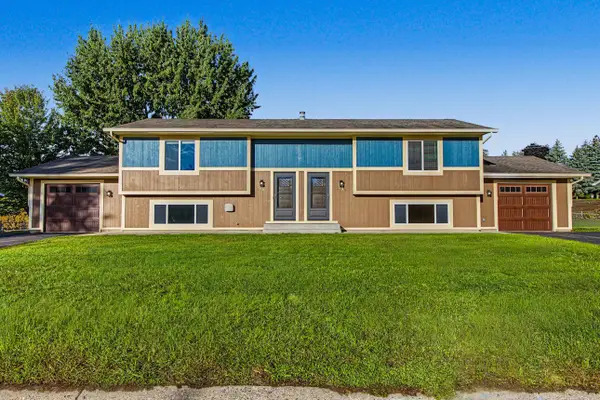 $599,900Active7 beds 4 baths2,924 sq. ft.
1381 Easter Lane, Eagan, MN 55123
MLS# 7150902Listed by: REAL BROKER, LLC - New
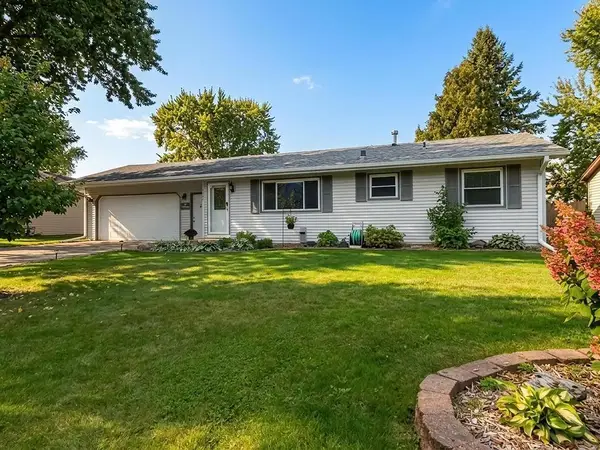 $374,900Active3 beds 2 baths2,432 sq. ft.
4247 Sandstone Drive, Eagan, MN 55122
MLS# 7153191Listed by: KELLER WILLIAMS SELECT REALTY - New
 $264,900Active2 beds 2 baths1,396 sq. ft.
4647 Penkwe Way, Eagan, MN 55122
MLS# 7090242Listed by: RE/MAX RESULTS


Protect your home and budget from life's surprises with an Assurant Home Warranty, backed by a partner that supports you through every step of homeownership. Explore Plans.
© 2026 Better Homes and Gardens Real Estate LLC. An Anywhere Real Estate company. All rights reserved. Better Homes and Gardens® Real Estate is a registered trademark owned by Meredith Operations Corporation, licensed to Better Homes and Gardens Real Estate LLC and used with permission. Better Homes and Gardens Real Estate LLC fully supports the principles of the Fair Housing Act and the Equal Opportunity Act. Listing information is deemed reliable but is not guaranteed accurate.
Each office is independently owned and operated.
Any services or products provided by third parties are not provided by, affiliated with or related to Better Homes and Gardens Real Estate LLC, or its affiliated companies.