
4333 Diamond Drive, Eagan, MN 55122
Local realty services provided by:Better Homes and Gardens Real Estate Advantage One
4333 Diamond Drive,Eagan, MN 55122
$389,900
- 3 Beds
- 2 Baths
- 1,740 sq. ft.
- Single family
- Coming Soon
Listed by: scott a lindquist, roxanne lindquist
Office: imagine realty
MLS#:7153938
Source:NSMLS
Price summary
- Price:$389,900
- Price per sq. ft.:$203.07
About this home
Don’t miss this delightful 3BR/2BA Eagan rambler with a fully fenced yard and an impressive list of recent updates! Major improvements within the past year include new Bonfe furnace & A/C, new water heater, new water softener, new kitchen plumbing, select new windows, and new drain tile, vapor barrier & sump pump. The completely remodeled lower level features all new carpet, an updated bathroom, and a newly added egress window creating a legal 3rd bedroom. Beautiful hardwood floors throughout majority of main level. Fresh paint throughout home. New vanity in upper bath. Radon mitigation system. Beautifully updated landscaping. Newly resurfaced driveway and Gutter Guards. Convenient location with easy access to Hwy 77 and all the nearby parks, shopping (Eagan Outlets!), and restaurants. Move right in and enjoy all the recent improvements. Don’t miss out!
Contact an agent
Home facts
- Year built:1962
- Subdivision & Development:Cedar Grove 4
- Listing ID #:7153938
- Updated:October 06, 2026 at 12:12 PM
Rooms and interior
- Bedrooms:3
- Total bathrooms:2
- Full bathrooms:1
- Dining Description:Eat In Kitchen, Separate/Formal Dining Room
- Bathrooms Description:3/4 Basement, Main Floor Full Bath
- Kitchen Description:Dishwasher, Microwave, Range, Refrigerator
- Basement:Yes
- Basement Description:Block, Drain Tiled, Egress Window(s), Finished, Full, Sump Pump
- Living area:1,740 sq. ft.
Heating and cooling
- Cooling:Central Air
- Heating:Forced Air
- Central air:Yes
Structure and exterior
- Roof:Age Over 8 Years, Asphalt
- Year built:1962
- Building area:1,740 sq. ft.
- Lot area:0.21 Acres
- Levels:1 Story
Utilities
- Water:City Water - Connected
- Sewer:City Sewer - Connected
Finances and disclosures
- Price:$389,900
- Price per sq. ft.:$203.07
- Tax amount:$2,928 (2026)
Features and amenities
- Appliances:Microwave, Range, Refrigerator, Washer, Water Softener Owned
- Laundry features:Dryer, Washer
- Amenities:Water Softener Owned
Parking
- Parking description:Asphalt, Detached Garage, Garage Door Opener
- Garage:Yes
- Garage spaces:2
New listings near 4333 Diamond Drive
- Coming Soon
 $169,000Coming Soon2 beds 1 baths966 sq. ft.
3584 Blue Jay Way #107, Eagan, MN 55123
MLS# 7132396Listed by: BRIDGE REALTY, LLC - Coming Soon
 $500,000Coming Soon3 beds 4 baths2,742 sq. ft.
4315 Kaufmanis Way, Eagan, MN 55123
MLS# 7146974Listed by: EDINA REALTY, INC. - Coming Soon
 $367,900Coming Soon4 beds 2 baths1,476 sq. ft.
2128 Shale Lane, Eagan, MN 55122
MLS# 7154586Listed by: KELLER WILLIAMS SELECT REALTY - Coming Soon
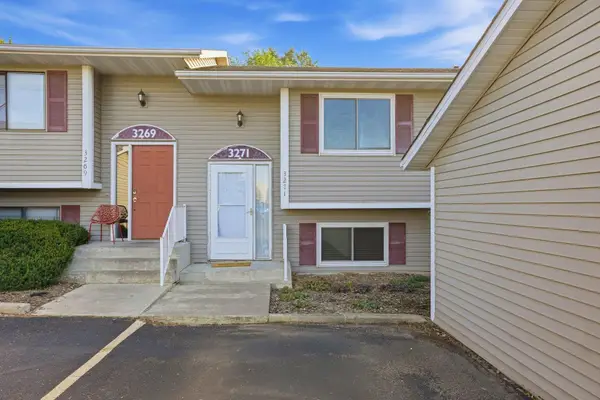 $220,000Coming Soon3 beds 2 baths1,250 sq. ft.
3271 Dodd Lane, Eagan, MN 55121
MLS# 7144001Listed by: RE/MAX ADVANTAGE PLUS - Coming Soon
 $435,000Coming Soon4 beds 2 baths2,042 sq. ft.
1980 Timber Wolf Trail N, Eagan, MN 55122
MLS# 7153001Listed by: KELLER WILLIAMS REALTY INTEGRITY - New
 $345,000Active3 beds 2 baths1,762 sq. ft.
2033 Bluestone Lane, Eagan, MN 55122
MLS# 7154997Listed by: WEICHERT, REALTORS- HEARTLAND - New
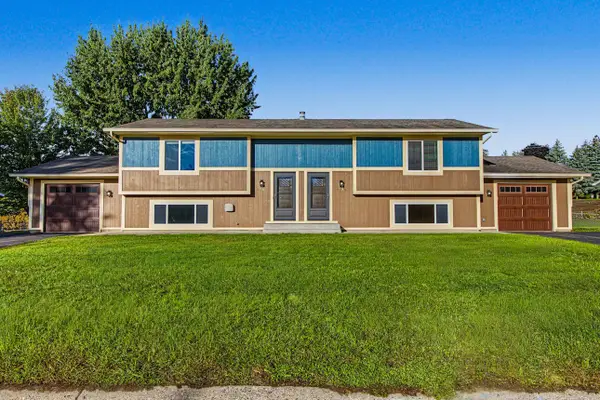 $599,900Active7 beds 4 baths2,924 sq. ft.
1381 Easter Lane, Eagan, MN 55123
MLS# 7150902Listed by: REAL BROKER, LLC - New
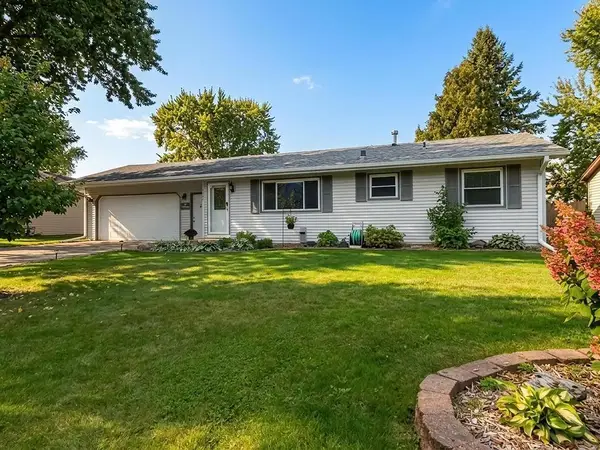 $374,900Active3 beds 2 baths2,432 sq. ft.
4247 Sandstone Drive, Eagan, MN 55122
MLS# 7153191Listed by: KELLER WILLIAMS SELECT REALTY - New
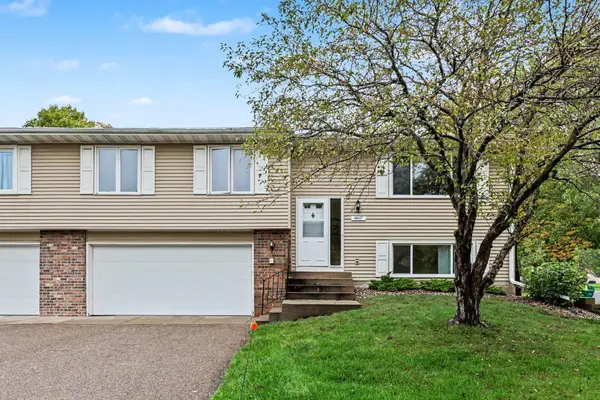 $264,900Active2 beds 2 baths1,396 sq. ft.
4647 Penkwe Way, Eagan, MN 55122
MLS# 7090242Listed by: RE/MAX RESULTS


Protect your home and budget from life's surprises with an Assurant Home Warranty, backed by a partner that supports you through every step of homeownership. Explore Plans.
© 2026 Better Homes and Gardens Real Estate LLC. An Anywhere Real Estate company. All rights reserved. Better Homes and Gardens® Real Estate is a registered trademark owned by Meredith Operations Corporation, licensed to Better Homes and Gardens Real Estate LLC and used with permission. Better Homes and Gardens Real Estate LLC fully supports the principles of the Fair Housing Act and the Equal Opportunity Act. Listing information is deemed reliable but is not guaranteed accurate.
Each office is independently owned and operated.
Any services or products provided by third parties are not provided by, affiliated with or related to Better Homes and Gardens Real Estate LLC, or its affiliated companies.