
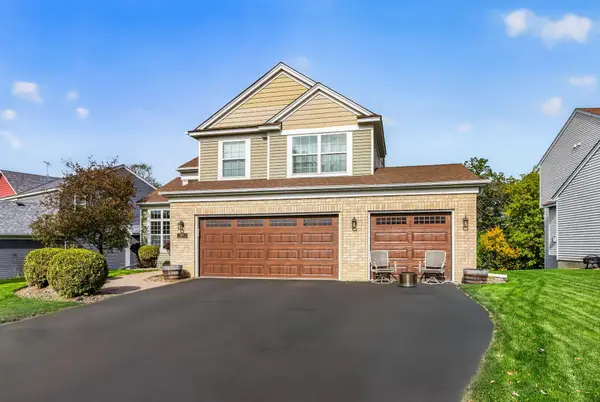
4617 Weston Hills Drive, Eagan, MN 55123
Local realty services provided by:Better Homes and Gardens Real Estate Park Company
4617 Weston Hills Drive,Eagan, MN 55123
$549,000
- 4 Beds
- 3 Baths
- 2,984 sq. ft.
- Single family
- Active
Listed by: jesse lynch
Office: real broker, llc.
MLS#:7103670
Source:NSMLS
Price summary
- Price:$549,000
- Price per sq. ft.:$179.18
About this home
Make yourself at home in this 4 bedroom, 3 bath four level split with a functional floor plan and a 3 car garage, set in the southeastern corner of Eagan. Built in 1993 and thoughtfully maintained, the home has received significant updates in recent years, including all new Andersen windows and a fully updated three tier deck overlooking a mature backyard. A brand new roof will be installed prior to closing. The upper level features the primary suite with a five piece bath, along with two well proportioned bedrooms and a full bath. The main levels offer a formal and informal living area, formal dining, eat-in kitchen with deck access, the fourth bedroom, a three quarter bath, and laundry. The spacious lower level provides flexible space for a family room, theater, or studio. Approximately 3,200 finished square feet. Located less than a mile from Lebanon Hills Regional Park and its nearly 2,000 acres of lakes and trails, and about 15 minutes from downtown Saint Paul. District 196.
Contact an agent
Home facts
- Year built:1993
- Listing ID #:7103670
- Added:1 day(s) ago
- Updated:November 13, 2026 at 02:14 PM
Rooms and interior
- Bedrooms:4
- Total bathrooms:3
- Full bathrooms:2
- Dining Description:Breakfast Area, Informal Dining Room, Kitchen/Dining Room, Separate/Formal Dining Room
- Bathrooms Description:Jetted Tub, Main Floor 3/4 Bath, Separate Shower and Tub, Upper Level Full Bath
- Kitchen Description:Dishwasher, Microwave, Range, Refrigerator
- Basement:Yes
- Basement Description:Daylight / Lookout Windows, Drain Tiled, Finished, Partial
- Living area:2,984 sq. ft.
Heating and cooling
- Cooling:Central Air
- Heating:Forced Air
- Central air:Yes
Structure and exterior
- Roof:Age Over 8 Years, Asphalt
- Year built:1993
- Building area:2,984 sq. ft.
- Lot area:0.31 Acres
- Lot Features:Irregular Lot, Tree Coverage - Medium
- Levels:Modified 2 Story
Utilities
- Water:City Water - Connected
- Sewer:City Sewer - Connected
Finances and disclosures
- Price:$549,000
- Price per sq. ft.:$179.18
- Tax amount:$6,368 (2026)
Features and amenities
- Appliances:Microwave, Range, Refrigerator, Washer, Water Softener Owned
- Laundry features:Dryer, Washer
- Amenities:Water Softener Owned
Parking
- Parking description:Asphalt, Attached Garage, Garage Door Opener
- Garage:Yes
- Garage spaces:3
New listings near 4617 Weston Hills Drive
- New
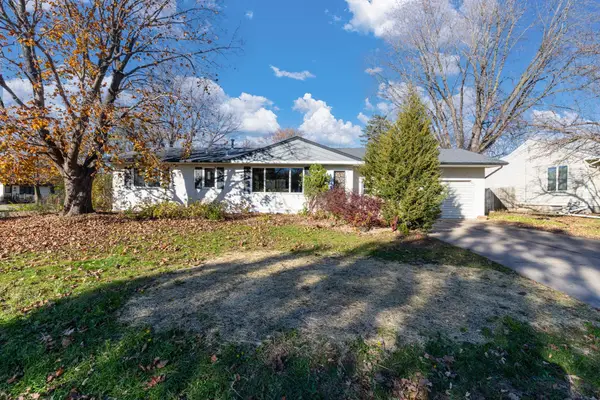 $364,900Active3 beds 2 baths2,468 sq. ft.
2091 Coral Lane, Eagan, MN 55122
MLS# 7172437Listed by: EXP REALTY - Open Sat, 12:30 to 2pmNew
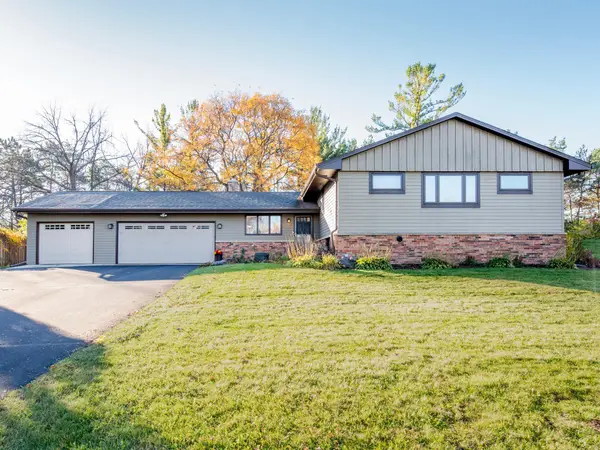 $600,000Active4 beds 3 baths2,673 sq. ft.
1492 Red Cedar Road, Eagan, MN 55121
MLS# 7171733Listed by: COLDWELL BANKER REALTY - New
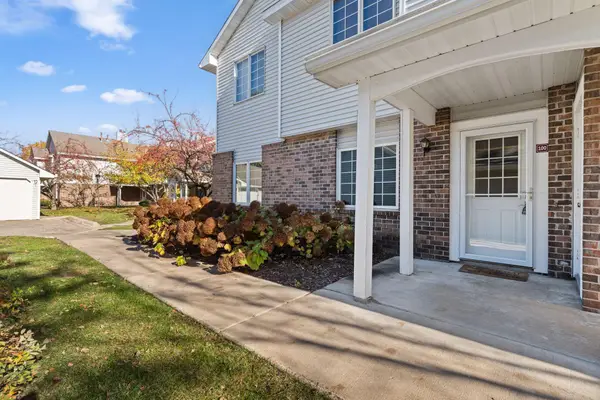 $189,700Active2 beds 1 baths966 sq. ft.
3551 Blue Jay Way #100, Eagan, MN 55123
MLS# 7168984Listed by: RE/MAX ADVANTAGE PLUS - New
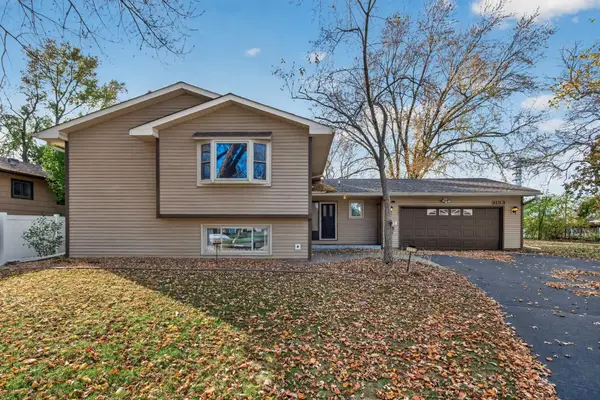 $429,000Active4 beds 3 baths2,059 sq. ft.
3153 Jurdy Court N, Eagan, MN 55121
MLS# 7171957Listed by: INMOTION REALTY - New
 $624,999Active5 beds 4 baths3,741 sq. ft.
1814 Jourdan Court, Eagan, MN 55122
MLS# 7171912Listed by: RICE REALTY LLC - New
 $524,900Active4 beds 4 baths3,642 sq. ft.
1467 Kings Crest, Eagan, MN 55122
MLS# 7171876Listed by: HOUSETIDE REALTY - New
 $569,000Active4 beds 4 baths3,007 sq. ft.
1635 Oakbrooke Drive, Eagan, MN 55122
MLS# 7170798Listed by: LPT REALTY, LLC - Open Sat, 1:30 to 3pmNew
 $239,900Active2 beds 2 baths1,468 sq. ft.
3253 Evergreen Drive, Eagan, MN 55121
MLS# 7171586Listed by: PEMBERTON RE - New
 $419,000Active0.83 Acres
3540 Federal Drive, Eagan, MN 55122
MLS# 7171354Listed by: KELLER WILLIAMS SELECT REALTY


Protect your home and budget from life's surprises with an Assurant Home Warranty, backed by a partner that supports you through every step of homeownership. Explore Plans.
© 2026 Better Homes and Gardens Real Estate LLC. An Anywhere Real Estate company. All rights reserved. Better Homes and Gardens® Real Estate is a registered trademark owned by Meredith Operations Corporation, licensed to Better Homes and Gardens Real Estate LLC and used with permission. Better Homes and Gardens Real Estate LLC fully supports the principles of the Fair Housing Act and the Equal Opportunity Act. Listing information is deemed reliable but is not guaranteed accurate.
Each office is independently owned and operated.
Any services or products provided by third parties are not provided by, affiliated with or related to Better Homes and Gardens Real Estate LLC, or its affiliated companies.