
4774 Oak Way, Eagan, MN 55122
Local realty services provided by:Better Homes and Gardens Real Estate Advantage One
4774 Oak Way,Saint Paul, MN 55122
$586,000
- 4 Beds
- 3 Baths
- - sq. ft.
- Single family
- Sold
Listed by: richard c brama
Office: keller williams premier realty lake minnetonka
MLS#:7074901
Source:ND_FMAAR
Sorry, we are unable to map this address
Price summary
- Price:$586,000
About this home
This one-of-a-kind multi-level residence is a stunning showcase of architectural character, contemporary design, and exceptional craftsmanship. Nestled on a private cul-de-sac surrounded by mature trees, the home offers remarkable outdoor living with two inviting front decks, a brand-new two-tier maintenance-free rear deck, and multiple balconies overlooking the expansive, fully fenced backyard.
Step inside to soaring vaulted ceilings, walls of windows, and an open-concept floor plan that fills the home with natural light and creates an inviting atmosphere for both everyday living and entertaining. The main level features a spacious kitchen with stainless steel appliances, two generous family rooms, a formal dining room, a guest powder room, and a convenient main-floor laundry room. Oversized patio doors with transom windows seamlessly connect the interior to the spectacular outdoor living space.
The upper level is highlighted by a grand vaulted owner's retreat featuring a private balcony, a beautifully renovated spa-inspired ensuite with dual vanities, a custom tile-surround shower, and a spacious walk-in closet. Two additional oversized vaulted bedrooms and a stylishly updated full bathroom complete the level.
The walk-out lower level expands the living space with a brand-new family room and additional bedroom. It also offers an impressive 500-square-foot workshop, a rough-in for a future bathroom, and abundant storage space, providing endless possibilities for hobbies, projects, or future expansion.
Distinctive in both design and finishes, this extraordinary home blends timeless character with modern updates to create a truly unforgettable living experience.
Lower Level Bathroom is Roughed-in - Ready to Add.
Full Roof Replaced in 2014 - Great Shape....
Contact an agent
Home facts
- Year built:1985
- Listing ID #:7074901
- Added:69 day(s) ago
- Updated:September 25, 2026 at 07:10 AM
Rooms and interior
- Bedrooms:4
- Total bathrooms:3
- Full bathrooms:1
- Half bathrooms:1
- Rooms Total:22
Heating and cooling
- Cooling:Central Air
- Heating:Forced Air, Natural Gas
- Central air:Yes
Structure and exterior
- Year built:1985
Utilities
- Water:City Water/Connected
- Sewer:City Sewer/Connected
Finances and disclosures
- Price:$586,000
- Tax amount:$4,452
Features and amenities
- Amenities:Tile Floors
Parking
- Garage spaces:2
New listings near 4774 Oak Way
- Coming SoonOpen Sat, 1:30 to 3pm
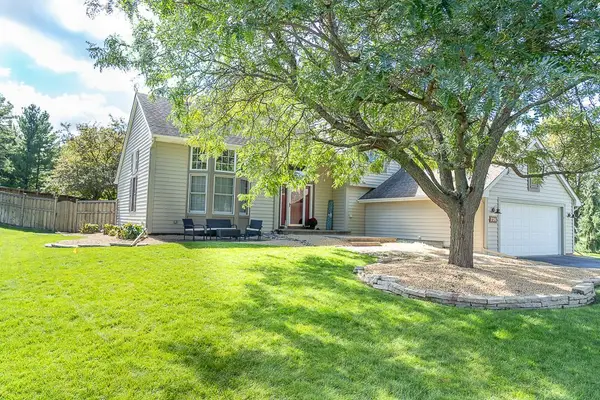
 $250,000Coming Soon3 beds 2 baths1,312 sq. ft.
4679 Jackstone Point, Eagan, MN 55122
MLS# 7146681Listed by: ENGEL & VOLKERS BLAINE - Coming SoonOpen Sun, 1 to 2:30pm
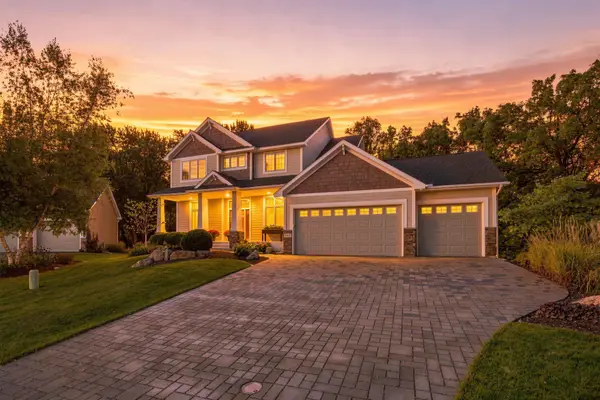
 $599,000Coming Soon5 beds 3 baths2,942 sq. ft.
726 Camberwell Drive, Eagan, MN 55123
MLS# 7147793Listed by: BRIDGE REALTY, LLC - Coming Soon
 $799,900Coming Soon5 beds 4 baths4,126 sq. ft.
642 Woodland Way, Eagan, MN 55123
MLS# 7143857Listed by: COLDWELL BANKER REALTY - Coming SoonOpen Sun, 1:30 to 3pm
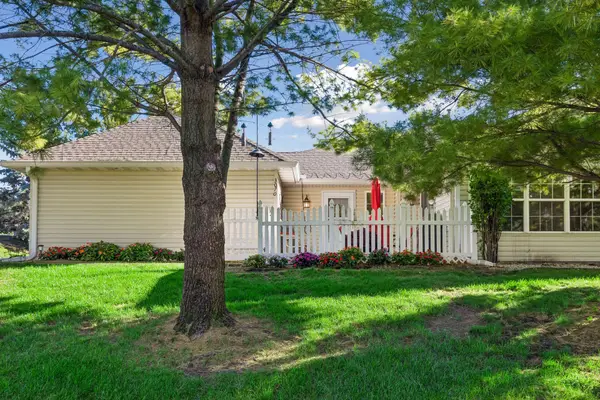 $350,000Coming Soon2 beds 2 baths1,298 sq. ft.
3070 Timberwood Court #32, Eagan, MN 55121
MLS# 7147773Listed by: EDINA REALTY, INC. - Coming Soon
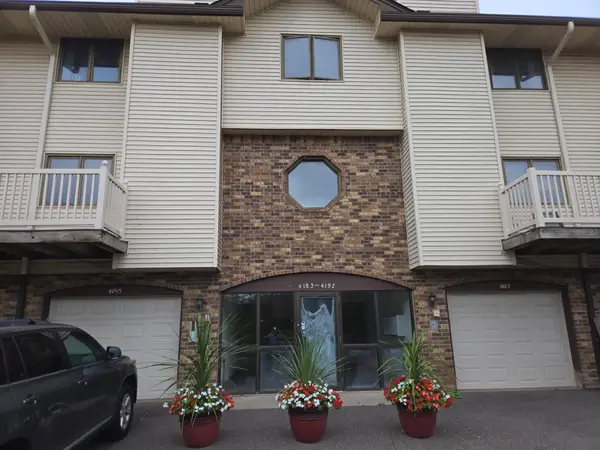 $110,000Coming Soon2 beds 2 baths1,197 sq. ft.
4183 Hilltop Point #4183, Eagan, MN 55123
MLS# 7149175Listed by: NATIONAL REALTY GUILD - Coming SoonOpen Sat, 11:30am to 1pm
 $625,000Coming Soon5 beds 3 baths3,090 sq. ft.
1538 Mccarthy Road, Eagan, MN 55121
MLS# 7127621Listed by: COLDWELL BANKER REALTY - Coming SoonOpen Sat, 11am to 1pm
 $314,990Coming Soon2 beds 2 baths1,730 sq. ft.
4240 Boulder Ridge Point, Eagan, MN 55122
MLS# 7145765Listed by: COLDWELL BANKER REALTY - Coming SoonOpen Sat, 9 to 11am
 $579,900Coming Soon4 beds 4 baths3,121 sq. ft.
524 Eastwood Court, Eagan, MN 55123
MLS# 7146487Listed by: PREMIER REAL ESTATE SERVICES - New
 $819,900Active5 beds 4 baths3,778 sq. ft.
700 Mcfaddens Trail, Eagan, MN 55123
MLS# 7113343Listed by: COLDWELL BANKER REALTY - New
 $329,900Active3 beds 1 baths1,512 sq. ft.
3280 Donald Avenue, Eagan, MN 55121
MLS# 7144197Listed by: HOMESTEAD ROAD


Protect your home and budget from life's surprises with an Assurant Home Warranty, backed by a partner that supports you through every step of homeownership. Explore Plans.
© 2026 Better Homes and Gardens Real Estate LLC. An Anywhere Real Estate company. All rights reserved. Better Homes and Gardens® Real Estate is a registered trademark owned by Meredith Operations Corporation, licensed to Better Homes and Gardens Real Estate LLC and used with permission. Better Homes and Gardens Real Estate LLC fully supports the principles of the Fair Housing Act and the Equal Opportunity Act. Listing information is deemed reliable but is not guaranteed accurate.
Each office is independently owned and operated.
Any services or products provided by third parties are not provided by, affiliated with or related to Better Homes and Gardens Real Estate LLC, or its affiliated companies.