
60639 211th Street, Eagle Lake, MN 56024
Local realty services provided by:Better Homes and Gardens Real Estate Advantage One
60639 211th Street,Eagle Lake, MN 56024
$759,000
- 3 Beds
- 4 Baths
- 4,198 sq. ft.
- Single family
- Pending
Listed by: richard e draheim
Office: weichert realtors, community group
MLS#:7049651
Source:NSMLS
Price summary
- Price:$759,000
- Price per sq. ft.:$153.36
About this home
Set on nearly four private acres in Eagle Lake, this exceptional residence blends architectural beauty, craftsmanship, and intentional design. Inspired by classic Spanish-style homes, the striking stucco and stone exterior, graceful arches, and curated spaces create a setting that feels both timeless and refined. Inside, a dramatic floor-to-ceiling double-sided fireplace anchors the grand entry, leading into thoughtfully designed living spaces filled with warmth and natural light. The chef’s kitchen is a true centerpiece, featuring a premium Wolf gas cooktop, custom range hood, concrete countertops, farmhouse sink, and floor-to-ceiling Plato knotty alder cabinetry. A fully equipped butler’s pantry and dedicated refreshment room make entertaining effortless. The main-level primary suite offers a private retreat with a fireplace, patio access, and a spa-like bath. The lower level is designed for entertaining with a spacious gathering area, custom bar with Cherry Creek Crystal cabinetry, additional bedroom with patio access, and room to expand. Step outside to experience a truly one-of-a-kind setting—expansive patios, a private pond, and a scenic creek running through the property with a charming 50-foot bridge, along with a garden shed, creating a peaceful and picturesque backdrop. Complete with an attached oversized two-stall garage and a 3+ stall detached garage, this property offers the perfect balance of luxury, privacy, and functionality while close to town. A rare opportunity—schedule your private showing today....
Contact an agent
Home facts
- Year built:2008
- Listing ID #:7049651
- Added:139 day(s) ago
- Updated:August 24, 2026 at 08:24 AM
Rooms and interior
- Bedrooms:3
- Total bathrooms:4
- Full bathrooms:2
- Dining Description:Eat In Kitchen, Informal Dining Room, Separate/Formal Dining Room
- Bathrooms Description:3/4 Basement, Full Basement, Main Floor 3/4 Bath
- Kitchen Description:Cooktop, Dishwasher, Exhaust Fan, Freezer, Microwave, Refrigerator
- Basement:Yes
- Basement Description:Full, Walkout
- Living area:4,198 sq. ft.
Heating and cooling
- Cooling:Central Air
- Heating:Forced Air
- Central air:Yes
Structure and exterior
- Roof:Asphalt
- Year built:2008
- Building area:4,198 sq. ft.
- Lot area:3.99 Acres
- Levels:1 Story
Utilities
- Water:Private
- Sewer:Private Sewer
Finances and disclosures
- Price:$759,000
- Price per sq. ft.:$153.36
- Tax amount:$9,360 (2026)
Features and amenities
- Appliances:Exhaust Fan, Microwave, Refrigerator, Washer, Water Softener Owned
- Laundry features:Dryer, Washer
- Amenities:Air-To-Air Exchanger, Gas Water Heater, Water Softener Owned
Parking
- Parking description:Attached Garage, Concrete, Detached Garage, RV Access/Parking
- Garage:Yes
- Garage spaces:5
New listings near 60639 211th Street
- New
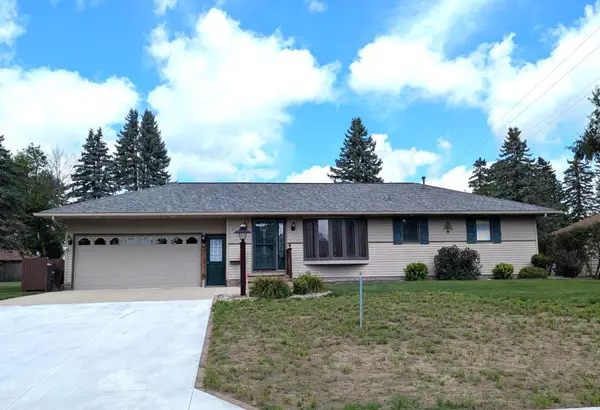 $379,900Active3 beds 2 baths2,398 sq. ft.
312 Maywood Avenue, Eagle Lake, MN 56024
MLS# 7131570Listed by: RE/MAX DYNAMIC AGENTS 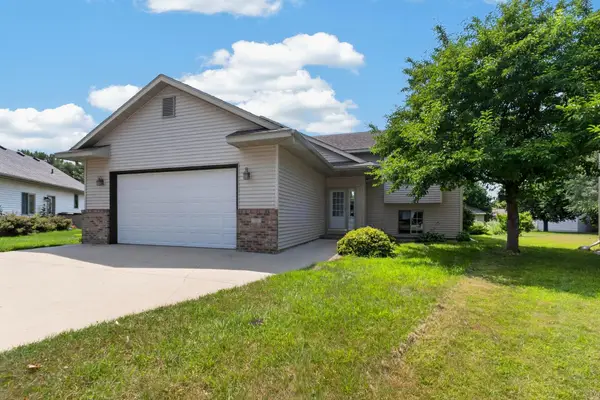 $369,900Active4 beds 3 baths2,400 sq. ft.
206 Hunters Court, Eagle Lake, MN 56024
MLS# 7118909Listed by: REALTY EXECUTIVES ASSOCIATES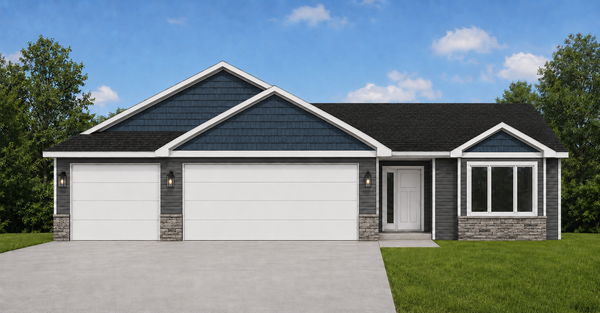 $399,900Active3 beds 2 baths1,520 sq. ft.
314 Falcon Run, Eagle Lake, MN 56024
MLS# 7114331Listed by: MILLER REAL ESTATE $270,000Pending3 beds 1 baths1,204 sq. ft.
305 Le Sueur Avenue, Eagle Lake, MN 56024
MLS# 7112298Listed by: RE/MAX VENTURE $429,000Pending4 beds 3 baths2,720 sq. ft.
228 Creekside Drive, Eagle Lake, MN 56024
MLS# 7110200Listed by: KELLER WILLIAMS PREMIER REALTY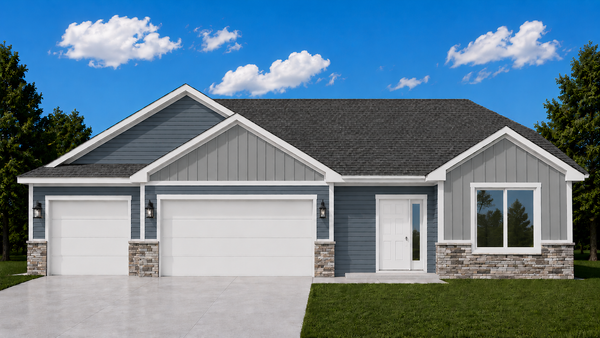 $349,900Active3 beds 2 baths1,456 sq. ft.
321 Falcon Run, Eagle Lake, MN 56024
MLS# 7099390Listed by: MILLER REAL ESTATE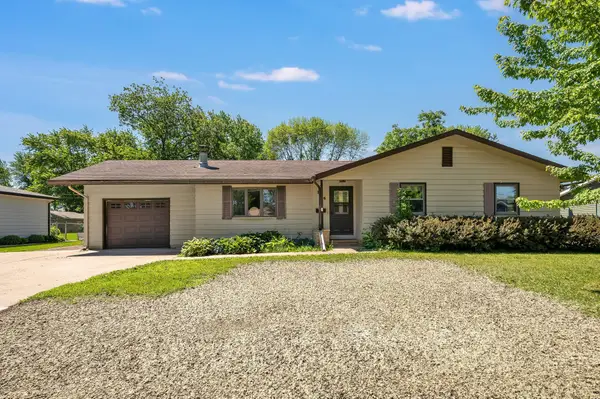 $275,000Active4 beds 2 baths2,624 sq. ft.
305 Maywood Avenue, Eagle Lake, MN 56024
MLS# 7092963Listed by: BRIDGE REALTY, LLC $169,900Active3 beds 3 baths2,872 sq. ft.
308 Connie Lane, Eagle Lake, MN 56024
MLS# 7060475Listed by: EXIT REALTY - GREAT PLAINS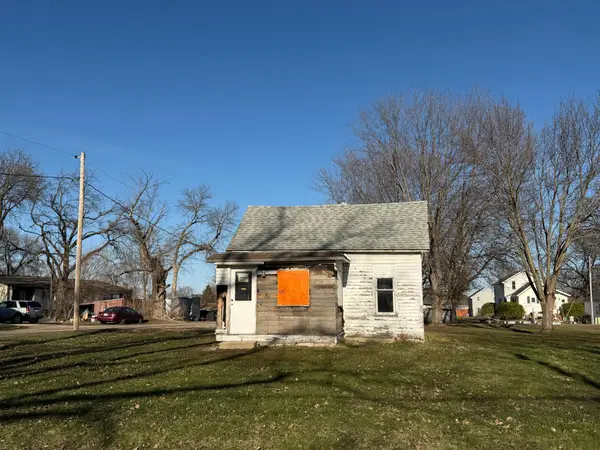 $99,000Active2 beds 1 baths562 sq. ft.
125 N 2nd Street, Eagle Lake, MN 56024
MLS# 7050534Listed by: BRIDGE REALTY, LLC


Protect your home and budget from life's surprises with an Assurant Home Warranty, backed by a partner that supports you through every step of homeownership. Explore Plans.
© 2026 Better Homes and Gardens Real Estate LLC. An Anywhere Real Estate company. All rights reserved. Better Homes and Gardens® Real Estate is a registered trademark owned by Meredith Operations Corporation, licensed to Better Homes and Gardens Real Estate LLC and used with permission. Better Homes and Gardens Real Estate LLC fully supports the principles of the Fair Housing Act and the Equal Opportunity Act. Listing information is deemed reliable but is not guaranteed accurate.
Each office is independently owned and operated.
Any services or products provided by third parties are not provided by, affiliated with or related to Better Homes and Gardens Real Estate LLC, or its affiliated companies.