
19543 Naples Street Ne, East Bethel, MN 55011
Local realty services provided by:Better Homes and Gardens Real Estate Park Company
Listed by: marta jackson
Office: re/max results
MLS#:7115215
Source:NSMLS
Price summary
- Price:$625,000
- Price per sq. ft.:$172.75
About this home
Looking for a great place to hunt, fish, dirt bike or just relax? Set on a sprawling 15-acre parcel backing up to serene wetlands, this modified two-story home in East Bethel offers the perfect blend of privacy and versatility. Nestled at the end of a quiet cul-de-sac, the property features meandering trails ideal for hunting, dirt bike riding, or simply exploring nature’s beauty. An inviting above-ground pool and expansive deck off the kitchen invite outdoor entertaining and idyllic relaxation amidst tranquil surroundings.
The main floor welcomes you with vaulted ceilings and an open layout featuring a large dining room, office/sitting room, eat-in kitchen, and a spacious living room—all showcasing new luxury vinyl plank flooring that complements the home’s modern yet comfortable vibe. Also on this level is a convenient bedroom, and ¾ bathroom perfect for guests or flexible use and a large mudroom/laundry room.
Upstairs, you’ll find three bedrooms including a spacious primary suite with an upgraded bathroom, along with two additional bedrooms offering ample space for family or visitors.
The walkout basement expands the living space with a cozy great room warmed by a free-standing fireplace, a large unfinished flex room ready to become a home office, extra bedroom, gym, or creative retreat and a large workshop. Storage needs are well met with abundant closets and an oversized, heated, and insulated garage—perfect for vehicles, toys, or hobbies.
This exceptional home balances outdoor adventure with tasteful updates and spacious living, offering a truly unique East Bethel opportunity....
Contact an agent
Home facts
- Year built:1995
- Subdivision & Development:Wildwood
- Listing ID #:7115215
- Added:47 day(s) ago
- Updated:October 10, 2026 at 12:21 PM
Rooms and interior
- Bedrooms:4
- Total bathrooms:3
- Full bathrooms:1
- Dining Description:Eat In Kitchen, Informal Dining Room, Separate/Formal Dining Room
- Bathrooms Description:Main Floor 3/4 Bath, Upper Level Full Bath
- Kitchen Description:Dishwasher, Microwave, Range, Refrigerator
- Basement:Yes
- Basement Description:Block, Daylight / Lookout Windows, Drain Tiled, Full, Partially Finished, Storage Space, Sump Pump, Walkout
- Living area:2,664 sq. ft.
Heating and cooling
- Cooling:Central Air
- Heating:Forced Air
- Central air:Yes
Structure and exterior
- Roof:Age Over 8 Years
- Year built:1995
- Building area:2,664 sq. ft.
- Lot area:15 Acres
- Lot Features:Property Adjoins Public Land, Tree Coverage - Heavy, Underground Utilities
- Levels:Modified 2 Story
Utilities
- Water:Well
- Sewer:Septic System Compliant - Yes
Finances and disclosures
- Price:$625,000
- Price per sq. ft.:$172.75
- Tax amount:$4,667 (2026)
Features and amenities
- Appliances:Microwave, Range, Refrigerator, Washer, Water Softener Owned
- Laundry features:Dryer, Washer
- Amenities:Gas Water Heater, Water Softener Owned
- Pool features:Above Ground, Outdoor
Parking
- Parking description:Asphalt, Attached Garage, Garage Door Opener, Heated Garage, Insulated Garage
- Garage:Yes
- Garage spaces:3
New listings near 19543 Naples Street Ne
- New
 $449,900Active4 beds 3 baths1,960 sq. ft.
24154 Polk Street Ne, East Bethel, MN 55005
MLS# 7157758Listed by: REAL BROKER, LLC - New
 $140,000Active2.02 Acres
21155 Tippecanoe Street Ne, East Bethel, MN 55011
MLS# 7154823Listed by: KELLER WILLIAMS CLASSIC REALTY - New
 $354,900Active3 beds 3 baths1,603 sq. ft.
1618 191st Avenue Ne, East Bethel, MN 55011
MLS# 7153188Listed by: CAPSTONE REALTY, LLC - New
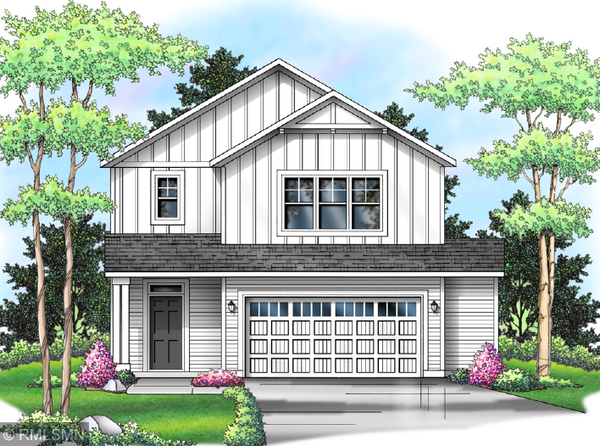 $379,900Active3 beds 3 baths2,087 sq. ft.
1679 191st Lane Ne, East Bethel, MN 55011
MLS# 7153205Listed by: CAPSTONE REALTY, LLC - New
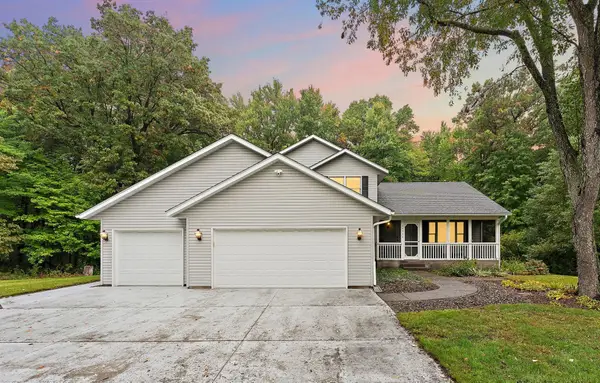 $509,000Active4 beds 3 baths2,146 sq. ft.
20332 Austin Street Ne, East Bethel, MN 55011
MLS# 7151005Listed by: PEMBERTON RE - New
 $440,000Active3 beds 2 baths2,762 sq. ft.
4423 Fawn Lake Drive Ne, East Bethel, MN 55005
MLS# 7151246Listed by: RE/MAX ADVANTAGE PLUS  $489,999Pending3 beds 2 baths1,890 sq. ft.
20964 Beaver Dam Court Ne, East Bethel, MN 55011
MLS# 7150231Listed by: CASTLE GATE REALTY, INC. $464,900Active5 beds 3 baths2,579 sq. ft.
19084 Goodhue Street Ne, East Bethel, MN 55011
MLS# 7150990Listed by: CAPSTONE REALTY, LLC- Open Sun, 12 to 1:30pm
 $400,000Active4 beds 2 baths2,015 sq. ft.
23926 Fillmore Street Ne, East Bethel, MN 55005
MLS# 7150679Listed by: EDINA REALTY, INC.  $475,000Active4 beds 3 baths2,950 sq. ft.
4992 235th Lane Ne, East Bethel, MN 55005
MLS# 7149979Listed by: EDINA REALTY, INC.


Protect your home and budget from life's surprises with an Assurant Home Warranty, backed by a partner that supports you through every step of homeownership. Explore Plans.
© 2026 Better Homes and Gardens Real Estate LLC. An Anywhere Real Estate company. All rights reserved. Better Homes and Gardens® Real Estate is a registered trademark owned by Meredith Operations Corporation, licensed to Better Homes and Gardens Real Estate LLC and used with permission. Better Homes and Gardens Real Estate LLC fully supports the principles of the Fair Housing Act and the Equal Opportunity Act. Listing information is deemed reliable but is not guaranteed accurate.
Each office is independently owned and operated.
Any services or products provided by third parties are not provided by, affiliated with or related to Better Homes and Gardens Real Estate LLC, or its affiliated companies.