
20821 Austin Street Ne, East Bethel, MN 55011
Local realty services provided by:Better Homes and Gardens Real Estate First Choice
20821 Austin Street Ne,East Bethel, MN 55011
$553,000
- 4 Beds
- 3 Baths
- 2,249 sq. ft.
- Single family
- Coming Soon
Listed by: lee r shelton
Office: home avenue flat fee realty
MLS#:7132049
Source:NSMLS
Price summary
- Price:$553,000
- Price per sq. ft.:$239.39
About this home
Escape to your own private, wooded retreat on nearly 9 acres in a quiet neighborhood surrounded by nature and abundant wildlife. This inviting 4-bedroom home offers a spacious layout and a walkout lower level, while the primary bedroom features a private balcony overlooking the peaceful setting. Plenty of storage is available with a detached garage featuring a loft and furnace, plus a storage shed. Numerous recent updates add peace of mind, including a new furnace and AC, water heater, roof, siding, garage doors, kitchen appliances, carpet on the stairs and upper level, lower-level flooring, and fresh paint throughout. Enjoy privacy, space, and the beauty of nature—all within a welcoming neighborhood setting.
Contact an agent
Home facts
- Year built:1998
- Subdivision & Development:Whispering Oaks 2nd Add
- Listing ID #:7132049
- Updated:August 26, 2026 at 04:48 PM
Rooms and interior
- Bedrooms:4
- Total bathrooms:3
- Full bathrooms:1
- Dining Description:Informal Dining Room
- Bathrooms Description:3/4 Basement, Bathroom Ensuite, Upper Level Full Bath, Walk-In Shower Stall
- Kitchen Description:Dishwasher, Exhaust Fan, Microwave, Range, Refrigerator, Stainless Steel Appliances, Tankless Water Heater
- Basement:Yes
- Basement Description:Block, Drain Tiled, Finished, Full, Walkout
- Living area:2,249 sq. ft.
Heating and cooling
- Cooling:Central Air
- Heating:Forced Air
- Central air:Yes
Structure and exterior
- Roof:Age 8 Years or Less, Asphalt
- Year built:1998
- Building area:2,249 sq. ft.
- Lot area:8.53 Acres
- Lot Features:Irregular Lot, Tree Coverage - Heavy
- Levels:3 Level Split
Utilities
- Water:Private, Well
- Sewer:Private Sewer
Finances and disclosures
- Price:$553,000
- Price per sq. ft.:$239.39
- Tax amount:$1,386 (2026)
Features and amenities
- Appliances:Exhaust Fan, Microwave, Range, Refrigerator, Stainless Steel Appliances, Tankless Water Heater, Washer, Water Softener Owned
- Laundry features:Dryer, Washer
- Amenities:Air-To-Air Exchanger, Tankless Water Heater, Water Softener Owned
Parking
- Parking description:Attached Garage, Detached Garage, Insulated Garage
- Garage:Yes
- Garage spaces:6
New listings near 20821 Austin Street Ne
- Coming SoonOpen Thu, 3 to 5pm
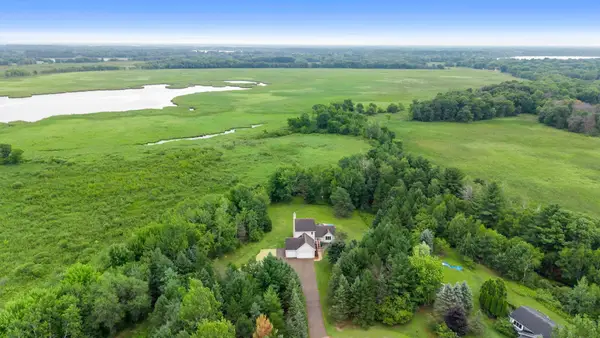 $675,000Coming Soon4 beds 3 baths2,664 sq. ft.
19543 Naples Street Ne, East Bethel, MN 55011
MLS# 7115215Listed by: RE/MAX RESULTS - Coming Soon
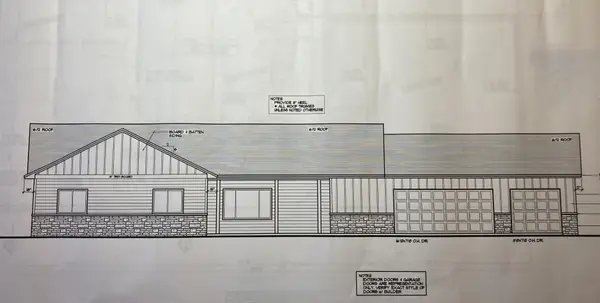 $479,000Coming Soon3 beds 3 baths1,672 sq. ft.
1058 241st Lane Ne, East Bethel, MN 55005
MLS# 7127399Listed by: EDINA REALTY, INC. - New
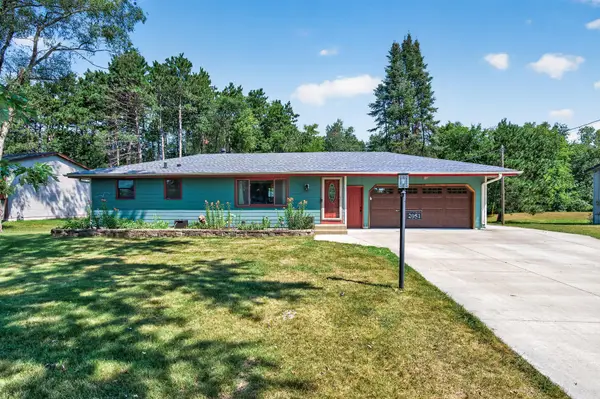 $385,000Active4 beds 2 baths1,786 sq. ft.
2051 Deerwood Lane Ne, East Bethel, MN 55092
MLS# 7133589Listed by: EDINA REALTY, INC. - New
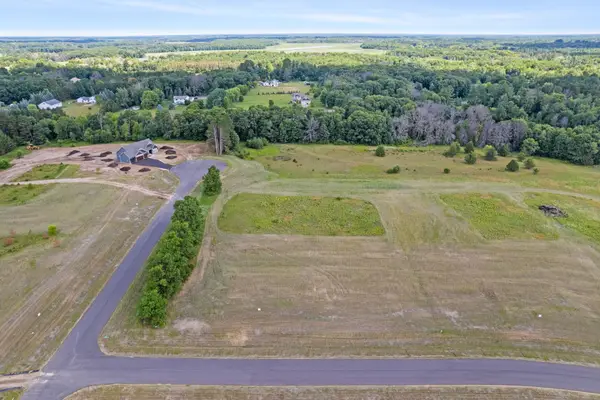 $199,900Active3.27 Acres
2789 198th Avenue Nw, East Bethel, MN 55011
MLS# 7132538Listed by: KELLER WILLIAMS CLASSIC REALTY - New
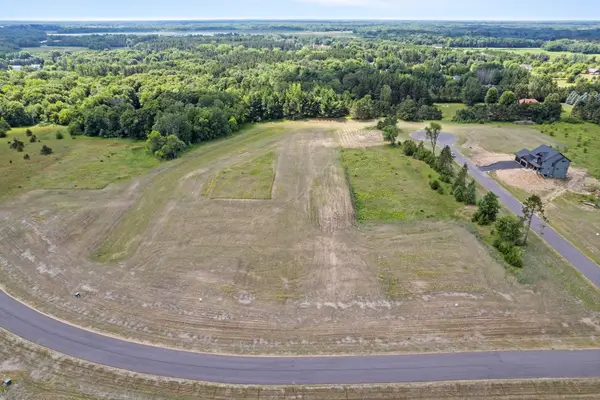 $185,000Active3.13 Acres
2818 198th Avenue Nw, East Bethel, MN 55011
MLS# 7132618Listed by: KELLER WILLIAMS CLASSIC REALTY - New
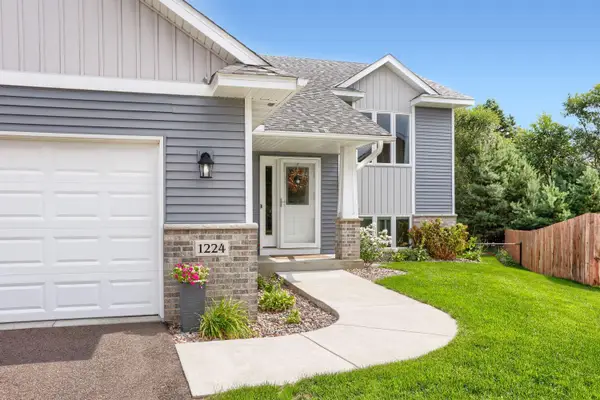 $480,000Active5 beds 3 baths2,800 sq. ft.
1224 242nd Way Ne, East Bethel, MN 55005
MLS# 7131861Listed by: COLDWELL BANKER REALTY - New
 $310,000Active2 beds 1 baths1,196 sq. ft.
246 Birch Road, East Bethel, MN 55092
MLS# 7129920Listed by: REAL BROKER, LLC - New
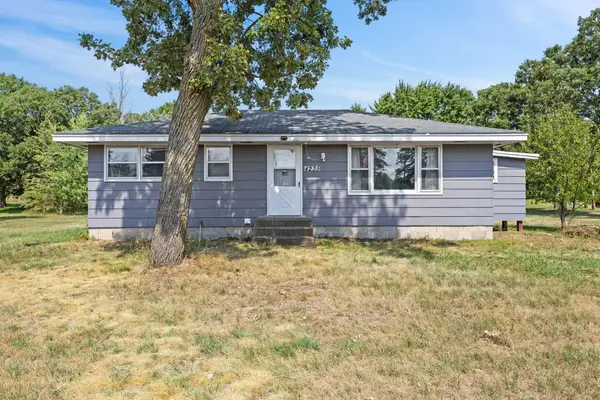 $269,900Active3 beds 1 baths912 sq. ft.
4235 229th Avenue Ne, Bethel, MN 55005
MLS# 7124144Listed by: REALTY ONE GROUP CHOICE - New
 $140,000Active1 beds 1 baths448 sq. ft.
559 Emerson Drive, East Bethel, MN 55092
MLS# 7130832Listed by: HOMEFIELD REALTY


Protect your home and budget from life's surprises with an Assurant Home Warranty, backed by a partner that supports you through every step of homeownership. Explore Plans.
© 2026 Better Homes and Gardens Real Estate LLC. An Anywhere Real Estate company. All rights reserved. Better Homes and Gardens® Real Estate is a registered trademark owned by Meredith Operations Corporation, licensed to Better Homes and Gardens Real Estate LLC and used with permission. Better Homes and Gardens Real Estate LLC fully supports the principles of the Fair Housing Act and the Equal Opportunity Act. Listing information is deemed reliable but is not guaranteed accurate.
Each office is independently owned and operated.
Any services or products provided by third parties are not provided by, affiliated with or related to Better Homes and Gardens Real Estate LLC, or its affiliated companies.