
21207 Tippecanoe Street Ne, East Bethel, MN 55011
Local realty services provided by:Better Homes and Gardens Real Estate Advantage One
21207 Tippecanoe Street Ne,East Bethel, MN 55011
$799,900
- 4 Beds
- 3 Baths
- 3,570 sq. ft.
- Single family
- Active
Listed by: carson hennen
Office: keller williams classic realty
MLS#:7141778
Source:ND_FMAAR
Price summary
- Price:$799,900
- Price per sq. ft.:$208.31
About this home
Move in Ready New Construction! Sod installed and landscaping completed around the entire home! Welcome Home to "The Tuscany" rambler built by TH Construction of Anoka. From the moment you walk in, you will be greeted by a large open concept kitchen with custom built white oak cabinets, large center island all finished with beautiful quartz tops. Offering plenty of space, this kitchen also includes custom white cabinets all the way to the ceiling. The kitchen is finished with a walk-in pantry and large dining room. The living room is one to remember with a double box vaulted ceiling up to 11 feet to open up the area alongside the large floor to ceiling windows. Living room is finished with a lineal gas fireplace, featuring tile surround, along with built-in cabinets along each side of the fireplace and floating shelves above! The primary bedroom is a homeowners dream offering vaulted ceilings, private bath with a dual bowl vanity, finished with quartz tops, walk in tile shower, and walk in closet. The main floor also offers another bedroom, full bath, a large den/office, and a laundry room. Don't let me forget about the 42x26- 4 stall garage, offering 1022 sq. ft. The garage also is insulated and vented out for a heater, also including a floor drain! The basement is also finished, adding a 3rd bedroom- with a walk-in closet, and a 4th bedroom, both generously sized. The basement also includes a 3rd bathroom with a oversized vanity, tile floors and a walk-in tile shower. The family room is also finished with large windows, a second gas fireplace with stone surround to the ceiling, and an extra large 8ft patio door to walk right out to your yard! The family room also consists of a 12ft wet bar, finished with granite tops! High efficiency HVAC system. This property also has potential for an additional garage up to 1800 sq. ft. Other lots and locations available. Builder specializes in fully custom homes and hand draws each plan from scratch as well. TH Construction of Anoka; Same name and address for over 35+ Years....
Contact an agent
Home facts
- Year built:2026
- Subdivision & Development:Prairie Hills
- Listing ID #:7141778
- Added:6 day(s) ago
- Updated:September 16, 2026 at 04:12 PM
Rooms and interior
- Bedrooms:4
- Total bathrooms:3
- Full bathrooms:1
- Rooms Total:11
- Living area:3,570 sq. ft.
Heating and cooling
- Cooling:Central Air
- Heating:Electric, Forced Air, Natural Gas
- Central air:Yes
Structure and exterior
- Year built:2026
- Building area:3,570 sq. ft.
- Lot area:2.05 Acres
- Construction Materials:Vinyl
Utilities
- Water:Private, Well
- Sewer:Private Sewer, Septic System Compliant - Yes
Finances and disclosures
- Price:$799,900
- Price per sq. ft.:$208.31
- Tax amount:$485
Parking
- Garage spaces:4
New listings near 21207 Tippecanoe Street Ne
- Coming Soon
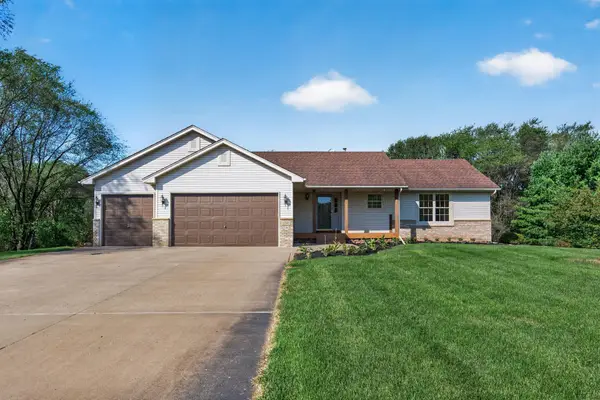 $519,900Coming Soon4 beds 3 baths2,357 sq. ft.
21340 Van Buren Street Ne, East Bethel, MN 55011
MLS# 7144548Listed by: EXIT REALTY NEXUS - Coming Soon
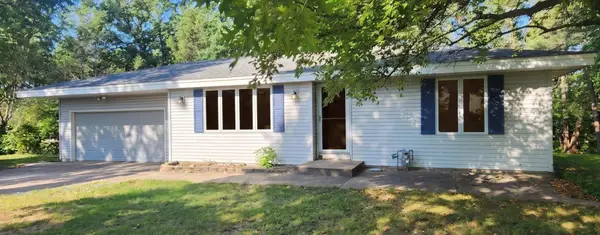 $349,900Coming Soon3 beds 2 baths1,944 sq. ft.
20540 Polk Street Ne, East Bethel, MN 55011
MLS# 7141084Listed by: HOMESTEAD ROAD - New
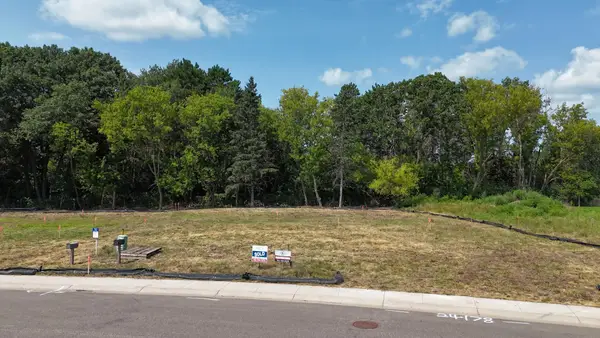 $95,000Active0.24 Acres
24138 Polk Street Ne, East Bethel, MN 55005
MLS# 7144845Listed by: SEMLER REAL ESTATE, INC. - New
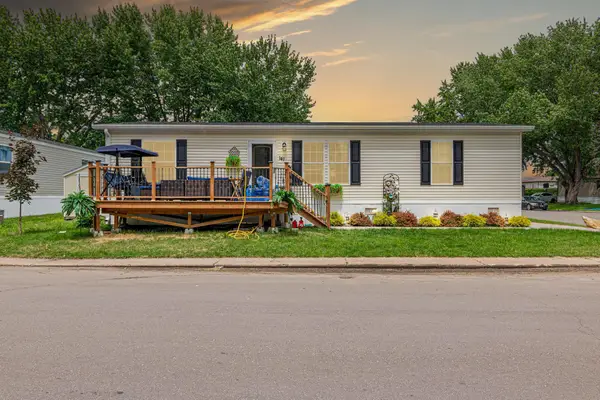 $139,900Active3 beds 2 baths1,456 sq. ft.
18164 Hwy 65 Ne #141, East Bethel, MN 55011
MLS# 7143795Listed by: EXP REALTY - New
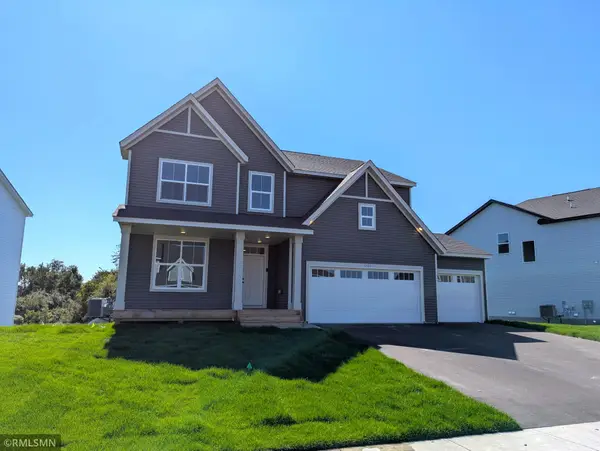 $539,900Active5 beds 4 baths3,527 sq. ft.
1720 Meadows Drive Ne, East Bethel, MN 55011
MLS# 7141713Listed by: CAPSTONE REALTY, LLC - New
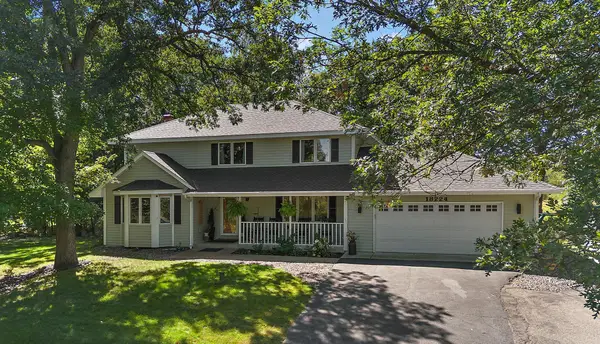 $510,000Active5 beds 4 baths3,478 sq. ft.
18224 Flanders Street Ne, Wyoming, MN 55092
MLS# 7139070Listed by: KRIS LINDAHL REAL ESTATE - New
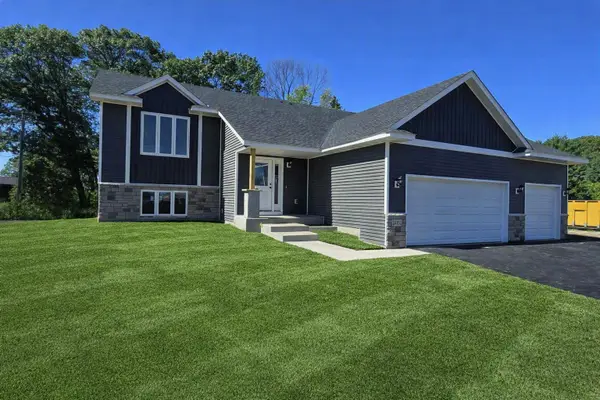 $482,000Active5 beds 3 baths2,913 sq. ft.
24102 Polk Street Ne, East Bethel, MN 55005
MLS# 7141878Listed by: EDINA REALTY, INC. - Open Fri, 12 to 6pmNew
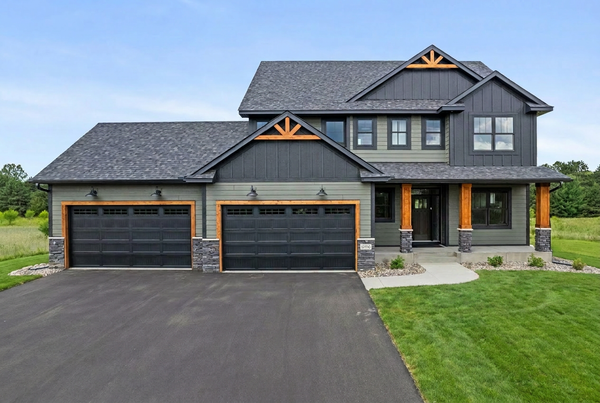 $899,899Active4 beds 4 baths3,080 sq. ft.
19750 Alamo Street Ne, East Bethel, MN 55011
MLS# 7141007Listed by: KELLER WILLIAMS CLASSIC REALTY 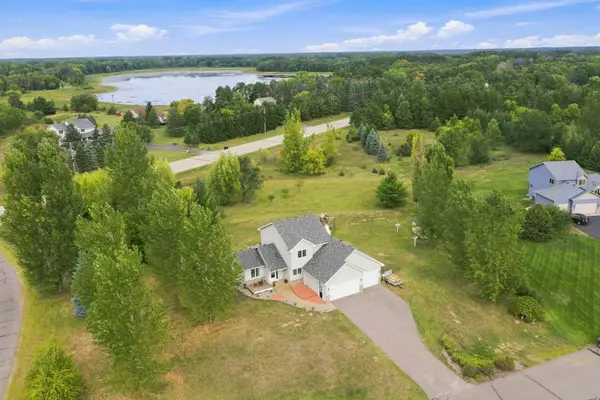 $485,000Active5 beds 4 baths2,459 sq. ft.
4463 194th Avenue Ne, East Bethel, MN 55092
MLS# 7132281Listed by: EDINA REALTY, INC.


Protect your home and budget from life's surprises with an Assurant Home Warranty, backed by a partner that supports you through every step of homeownership. Explore Plans.
© 2026 Better Homes and Gardens Real Estate LLC. An Anywhere Real Estate company. All rights reserved. Better Homes and Gardens® Real Estate is a registered trademark owned by Meredith Operations Corporation, licensed to Better Homes and Gardens Real Estate LLC and used with permission. Better Homes and Gardens Real Estate LLC fully supports the principles of the Fair Housing Act and the Equal Opportunity Act. Listing information is deemed reliable but is not guaranteed accurate.
Each office is independently owned and operated.
Any services or products provided by third parties are not provided by, affiliated with or related to Better Homes and Gardens Real Estate LLC, or its affiliated companies.