
21738 Willys Street Nw, East Bethel, MN 55011
Local realty services provided by:Better Homes and Gardens Real Estate Advantage One
21738 Willys Street Nw,East Bethel, MN 55011
$699,900
- 3 Beds
- 2 Baths
- 3,520 sq. ft.
- Single family
- Active
Listed by: carson hennen
Office: keller williams classic realty
MLS#:7128496
Source:ND_FMAAR
Price summary
- Price:$699,900
- Price per sq. ft.:$198.84
About this home
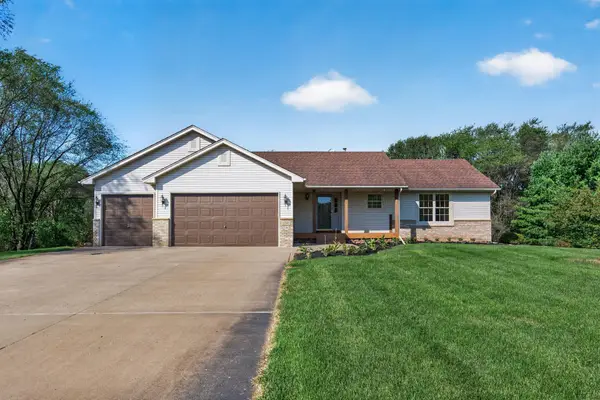
The Concord II, a 3-bedroom, 2-bathroom rambler built by TH Construction of Anoka. Entering through the foyer, you're greeted by an expansive open concept layout that connects the kitchen, dining area, and a box vaulted living room. The kitchen stands as the focal point, boasting quartz tops , a large center island, custom cabinets, and a walk-in pantry. The box vaulted living room also consists of a gas fireplace with a stunning stone surround. The primary bedroom, complete with a dual bowl vanity, a walk-in tile shower, and a spacious walk-in closet. The main floor also includes two additional bedrooms and a generously sized main full bath. This main floor also includes a convenient laundry room and mudroom connected to a 38x26- 4 car garage! All set on 2+ acres in Oak Grove! Basement is unfinished but with potential for 2 more bedrooms, a bathroom, and large sized family room! Builder specializes in custom homes, different layouts and lots are available! Home is fully finished and move-in ready, yard allowance included within the price. This lot also has potential for an outbuilding up to 1800 sq. ft. Many more lots and plans to choose from! Builder is TH Construction of Anoka, your local quality builder, same name and address for over 35+ years! Builder is also the architect, everything is fully custom and can draw from scratch also!...
Contact an agent
Home facts
- Year built:2026
- Subdivision & Development:Dellwood Country Estates Linwood
- Listing ID #:7128496
- Added:37 day(s) ago
- Updated:September 25, 2026 at 04:10 PM
Rooms and interior
- Bedrooms:3
- Total bathrooms:2
- Full bathrooms:1
- Rooms Total:8
- Living area:3,520 sq. ft.
Heating and cooling
- Cooling:Central Air
- Heating:Forced Air
- Central air:Yes
Structure and exterior
- Year built:2026
- Building area:3,520 sq. ft.
- Lot area:2.5 Acres
Utilities
- Water:Private, Well
- Sewer:Private Sewer, Septic System Compliant - Yes
Finances and disclosures
- Price:$699,900
- Price per sq. ft.:$198.84
- Tax amount:$492
Parking
- Garage spaces:4
New listings near 21738 Willys Street Nw
- Coming Soon
 $475,000Coming Soon4 beds 3 baths2,950 sq. ft.
4992 235th Lane Ne, East Bethel, MN 55005
MLS# 7149979Listed by: EDINA REALTY, INC. - New
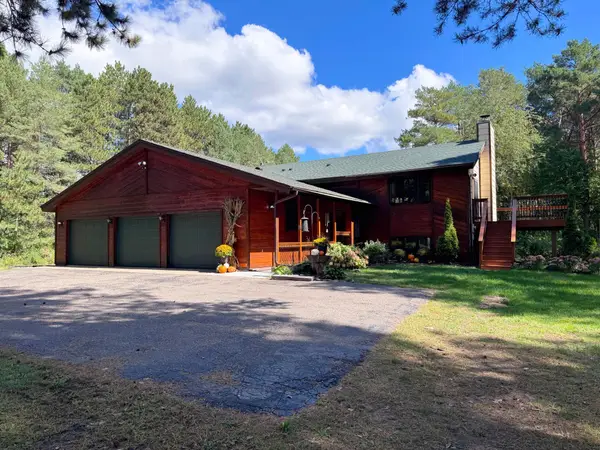 $499,900Active4 beds 3 baths2,410 sq. ft.
18943 Fillmore Street Ne, East Bethel, MN 55011
MLS# 7144006Listed by: SANDELANDS REALTY - New
 $419,900Active4 beds 3 baths2,425 sq. ft.
1606 191st Avenue Ne, East Bethel, MN 55011
MLS# 7145660Listed by: CAPSTONE REALTY, LLC - New
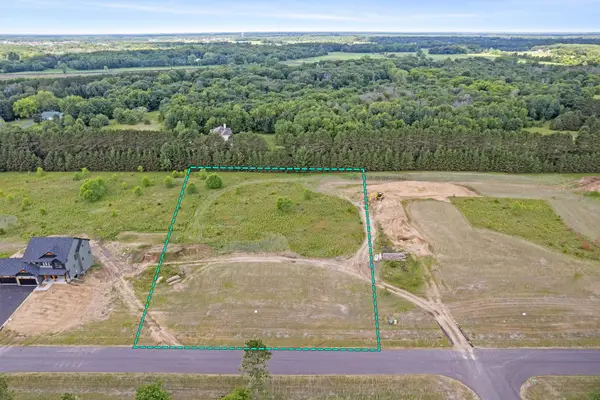 $195,000Active2.01 Acres
19788 Alamo Street Ne, East Bethel, MN 55011
MLS# 7146926Listed by: KELLER WILLIAMS CLASSIC REALTY - New
 $350,000Active3 beds 2 baths2,069 sq. ft.
536 218th Avenue Ne, Cedar, MN 55011
MLS# 7116586Listed by: KELLER WILLIAMS CLASSIC REALTY - Open Sun, 11am to 12pmNew
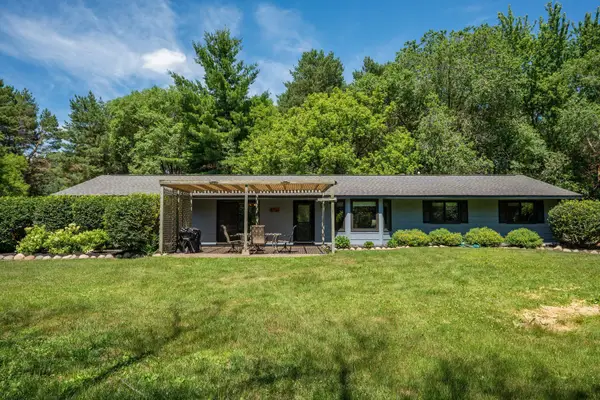 $399,990Active3 beds 1 baths1,344 sq. ft.
22017 Quincy Street Ne, East Bethel, MN 55011
MLS# 7146310Listed by: RE/MAX RESULTS - New
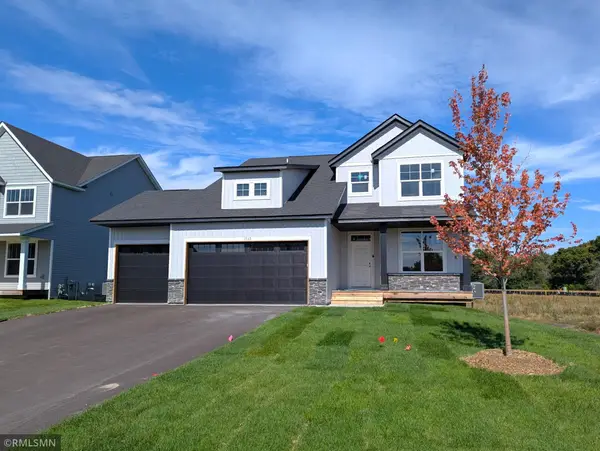 $514,900Active5 beds 4 baths3,080 sq. ft.
1739 Meadows Drive Ne, East Bethel, MN 55011
MLS# 7145643Listed by: CAPSTONE REALTY, LLC - New
 $474,900Active5 beds 3 baths2,579 sq. ft.
19087 Goodhue Street Ne, East Bethel, MN 55011
MLS# 7145655Listed by: CAPSTONE REALTY, LLC - New
 $519,900Active4 beds 3 baths2,357 sq. ft.
21340 Van Buren Street Ne, East Bethel, MN 55011
MLS# 7144548Listed by: EXIT REALTY NEXUS - New
 $95,000Active0.23 Acres
24138 Polk Street Ne, East Bethel, MN 55005
MLS# 7144845Listed by: SEMLER REAL ESTATE, INC.


Protect your home and budget from life's surprises with an Assurant Home Warranty, backed by a partner that supports you through every step of homeownership. Explore Plans.
© 2026 Better Homes and Gardens Real Estate LLC. An Anywhere Real Estate company. All rights reserved. Better Homes and Gardens® Real Estate is a registered trademark owned by Meredith Operations Corporation, licensed to Better Homes and Gardens Real Estate LLC and used with permission. Better Homes and Gardens Real Estate LLC fully supports the principles of the Fair Housing Act and the Equal Opportunity Act. Listing information is deemed reliable but is not guaranteed accurate.
Each office is independently owned and operated.
Any services or products provided by third parties are not provided by, affiliated with or related to Better Homes and Gardens Real Estate LLC, or its affiliated companies.