
18943 Fillmore Street Ne, East Bethel, MN 55011
Local realty services provided by:Better Homes and Gardens Real Estate Advantage One
18943 Fillmore Street Ne,East Bethel, MN 55011
$499,900
- 4 Beds
- 3 Baths
- 2,410 sq. ft.
- Single family
- Active
Listed by: laurie simonson, edmund simonson
Office: sandelands realty
MLS#:7144006
Source:ND_FMAAR
Price summary
- Price:$499,900
- Price per sq. ft.:$207.43
About this home
Pull into this driveway and private setting and you will surely feel like you are "home!" Simple and easy access off St Highway 65, and if privacy is what you are looking for you will find that here with this extremely attractive "super-sized" 3.5 acre wooded lot! On a quiet cul-de-sac, this home is nestled in on a park-like setting lot, with swaying towering pines, and an active pumpkin patch! So many pleasing features including finished attached 3-car garage, freshly stained cedar siding at front of home, covered entry, foyer stained glass window, vaulted beamed ceiling, cozy living room electric fireplace plus lower level family room wood burning fireplace, easy maintenance luxury vinyl plank hickory flooring, primary bedroom suite, great big bedrooms, newer kitchen remodel done approximately 4 years ago, kitchen island with sitting counter, pullout drawers, pantry, side deck. Recent updates: brand new septic installation literally just completed, roof 3 years old, appliances and cabinets 4 years old, new carpet, new bathroom flooring and bathroom updates....
Contact an agent
Home facts
- Year built:1986
- Subdivision & Development:Tolzmanns Whispering Pines
- Listing ID #:7144006
- Added:1 day(s) ago
- Updated:September 25, 2026 at 12:02 AM
Rooms and interior
- Bedrooms:4
- Total bathrooms:3
- Full bathrooms:2
- Rooms Total:11
- Living area:2,410 sq. ft.
Heating and cooling
- Cooling:Central Air
- Heating:Forced Air, Natural Gas
- Central air:Yes
Structure and exterior
- Year built:1986
- Building area:2,410 sq. ft.
- Lot area:3.5 Acres
Utilities
- Water:Drilled, Private, Well
- Sewer:Mound Septic, Private Sewer, Septic System Compliant - Yes
Finances and disclosures
- Price:$499,900
- Price per sq. ft.:$207.43
- Tax amount:$4,450
Parking
- Garage spaces:3
New listings near 18943 Fillmore Street Ne
- Coming Soon
 $475,000Coming Soon4 beds 3 baths2,950 sq. ft.
4992 235th Lane Ne, East Bethel, MN 55005
MLS# 7149979Listed by: EDINA REALTY, INC. - New
 $419,900Active4 beds 3 baths2,425 sq. ft.
1606 191st Avenue Ne, East Bethel, MN 55011
MLS# 7145660Listed by: CAPSTONE REALTY, LLC - New
 $195,000Active2.01 Acres
19788 Alamo Street Ne, East Bethel, MN 55011
MLS# 7146926Listed by: KELLER WILLIAMS CLASSIC REALTY - New
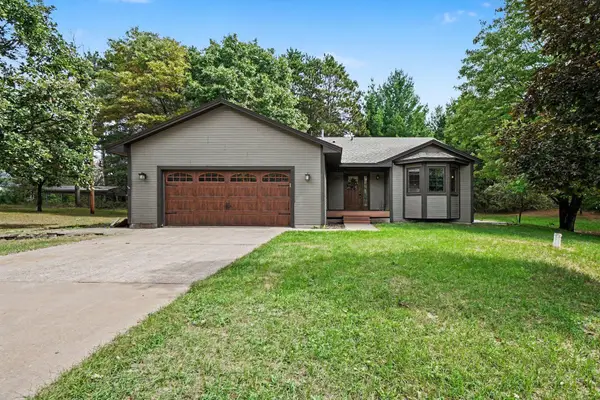 $350,000Active3 beds 2 baths2,069 sq. ft.
536 218th Avenue Ne, East Bethel, MN 55011
MLS# 7116586Listed by: KELLER WILLIAMS CLASSIC REALTY - Open Sun, 11am to 12pmNew
 $399,990Active3 beds 1 baths1,344 sq. ft.
22017 Quincy Street Ne, East Bethel, MN 55011
MLS# 7146310Listed by: RE/MAX RESULTS - New
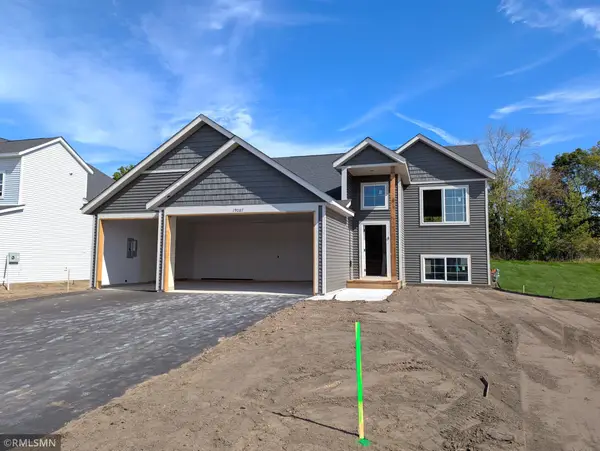 $474,900Active5 beds 3 baths2,579 sq. ft.
19087 Goodhue Street Ne, East Bethel, MN 55011
MLS# 7145655Listed by: CAPSTONE REALTY, LLC - New
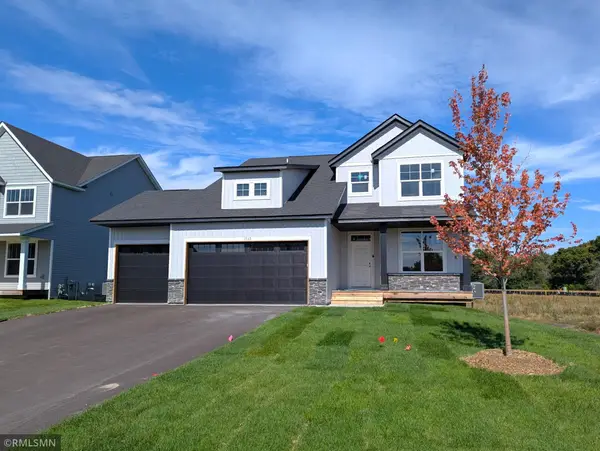 $514,900Active5 beds 4 baths3,080 sq. ft.
1739 Meadows Drive Ne, East Bethel, MN 55011
MLS# 7145643Listed by: CAPSTONE REALTY, LLC - New
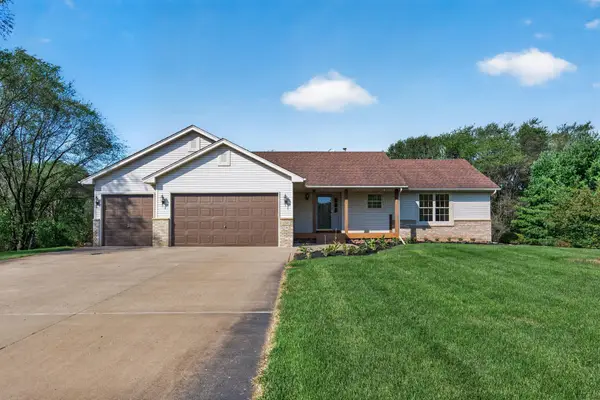 $519,900Active4 beds 3 baths2,357 sq. ft.
21340 Van Buren Street Ne, East Bethel, MN 55011
MLS# 7144548Listed by: EXIT REALTY NEXUS - New
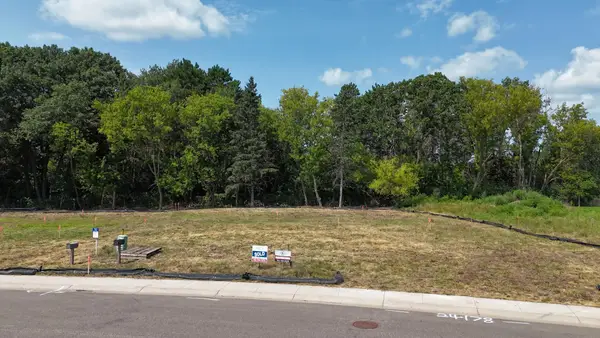 $95,000Active0.24 Acres
24138 Polk Street Ne, East Bethel, MN 55005
MLS# 7144845Listed by: SEMLER REAL ESTATE, INC.


Protect your home and budget from life's surprises with an Assurant Home Warranty, backed by a partner that supports you through every step of homeownership. Explore Plans.
© 2026 Better Homes and Gardens Real Estate LLC. An Anywhere Real Estate company. All rights reserved. Better Homes and Gardens® Real Estate is a registered trademark owned by Meredith Operations Corporation, licensed to Better Homes and Gardens Real Estate LLC and used with permission. Better Homes and Gardens Real Estate LLC fully supports the principles of the Fair Housing Act and the Equal Opportunity Act. Listing information is deemed reliable but is not guaranteed accurate.
Each office is independently owned and operated.
Any services or products provided by third parties are not provided by, affiliated with or related to Better Homes and Gardens Real Estate LLC, or its affiliated companies.