
24102 Polk Street Ne, East Bethel, MN 55005
Local realty services provided by:Better Homes and Gardens Real Estate First Choice
24102 Polk Street Ne,East Bethel, MN 55005
$482,000
- 5 Beds
- 3 Baths
- 2,913 sq. ft.
- Single family
- Active
Listed by: brian d. mundle
Office: edina realty, inc.
MLS#:7141878
Source:NSMLS
Price summary
- Price:$482,000
- Price per sq. ft.:$162.51
About this home
Imagine coming home to beautiful lake views, spacious living areas, and a home designed for both everyday comfort and making memories. This impressive 2,913-square-foot, five-bedroom, three-bath split-level home has room for everyone and features a fully finished layout that is ready for you to enjoy.
Vaulted ceilings create a bright, open feel, while the lower level stone-front fireplace provides a cozy place to gather on quiet evenings. The kitchen is both beautiful and practical, featuring granite countertops, custom aspen cabinets, and a walk-in pantry with plenty of storage. With upper-level laundry, daily routines are just a little easier.
The walkout lower level opens the home to the outdoors and provides even more space for family, guests, hobbies, or entertaining. Outside, enjoy the sodded yard, sprinkler system, and peaceful lake views—a setting you'll look forward to coming home to.
Add in a three-car garage and an abundance of living space, and you have a home that truly checks the boxes for space, comfort, functionality, and a beautiful setting. This is the kind of home where everyday life feels a little more special.
This home is built in the Third Addition of Whispering Aspen. With many more new homesites to choose from, Whispering Aspen features outstanding amenities: wooded parks and ponds, basketball and tennis courts, sidewalks on both sides of the street, street lights, a community center free for residents to use, no association fees, and easy access to Hwy 65. A versatile and inviting package combining smart design, quality features, and excellent community living....
Contact an agent
Home facts
- Year built:2026
- Listing ID #:7141878
- Added:5 day(s) ago
- Updated:September 16, 2026 at 12:04 PM
Rooms and interior
- Bedrooms:5
- Total bathrooms:3
- Full bathrooms:1
- Dining Description:Informal Dining Room
- Bathrooms Description:3/4 Basement, Main Floor 3/4 Bath, Main Floor Full Bath
- Kitchen Description:Dishwasher, Microwave, Range, Refrigerator
- Basement:Yes
- Basement Description:Block, Daylight / Lookout Windows, Drain Tiled, Egress Window(s), Walkout
- Living area:2,913 sq. ft.
Heating and cooling
- Cooling:Central Air
- Heating:Fireplace(s), Forced Air
- Central air:Yes
Structure and exterior
- Year built:2026
- Building area:2,913 sq. ft.
- Lot area:0.3 Acres
- Lot Features:Corner Lot, Tree Coverage - Light
- Levels:Bi/Split Level
Utilities
- Water:City Water - Connected
- Sewer:City Sewer - Connected
Finances and disclosures
- Price:$482,000
- Price per sq. ft.:$162.51
- Tax amount:$806 (2026)
Features and amenities
- Appliances:Microwave, Range, Refrigerator, Washer
- Laundry features:Dryer, Washer
- Amenities:Air-To-Air Exchanger, ENERGY STAR Qualified Appliances, Electric Water Heater
Parking
- Parking description:Asphalt, Attached Garage
- Garage:Yes
- Garage spaces:3
New listings near 24102 Polk Street Ne
- Coming Soon
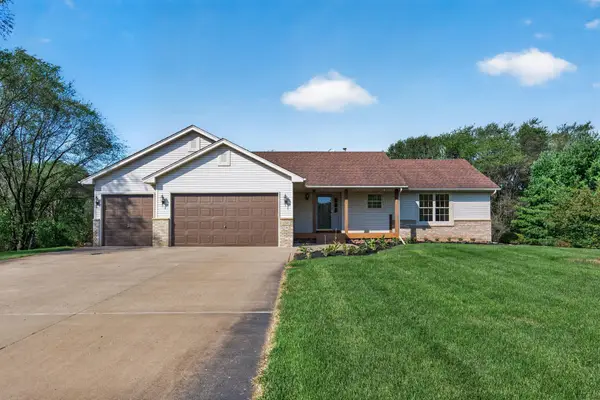 $519,900Coming Soon4 beds 3 baths2,357 sq. ft.
21340 Van Buren Street Ne, East Bethel, MN 55011
MLS# 7144548Listed by: EXIT REALTY NEXUS - Coming Soon
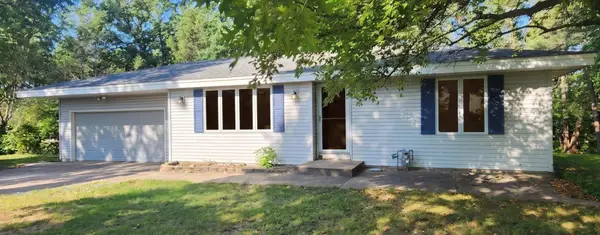 $349,900Coming Soon3 beds 2 baths1,944 sq. ft.
20540 Polk Street Ne, East Bethel, MN 55011
MLS# 7141084Listed by: HOMESTEAD ROAD - New
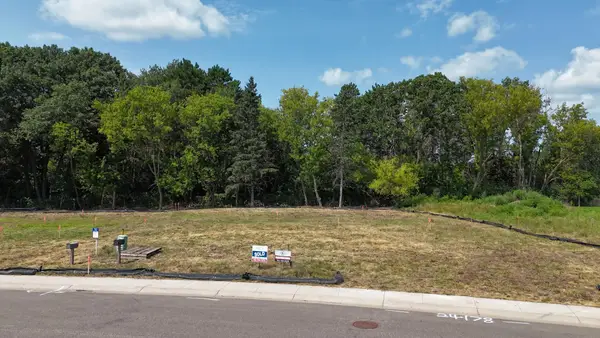 $95,000Active0.24 Acres
24138 Polk Street Ne, East Bethel, MN 55005
MLS# 7144845Listed by: SEMLER REAL ESTATE, INC. - New
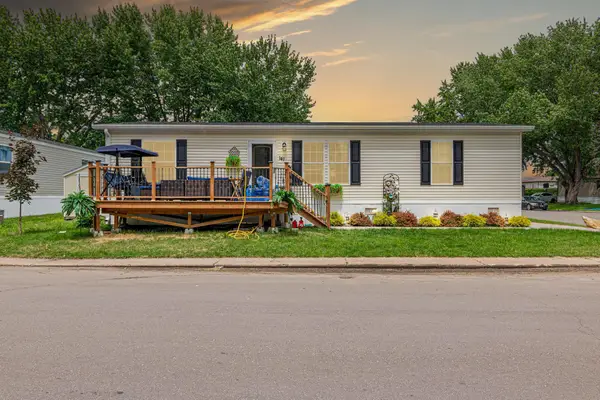 $139,900Active3 beds 2 baths1,456 sq. ft.
18164 Hwy 65 Ne #141, East Bethel, MN 55011
MLS# 7143795Listed by: EXP REALTY - New
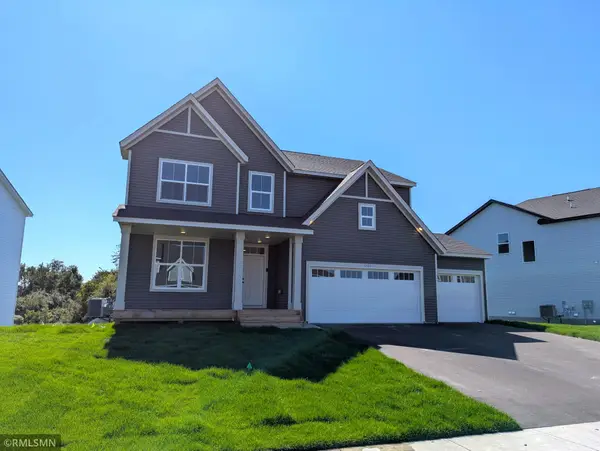 $539,900Active5 beds 4 baths3,527 sq. ft.
1720 Meadows Drive Ne, East Bethel, MN 55011
MLS# 7141713Listed by: CAPSTONE REALTY, LLC - New
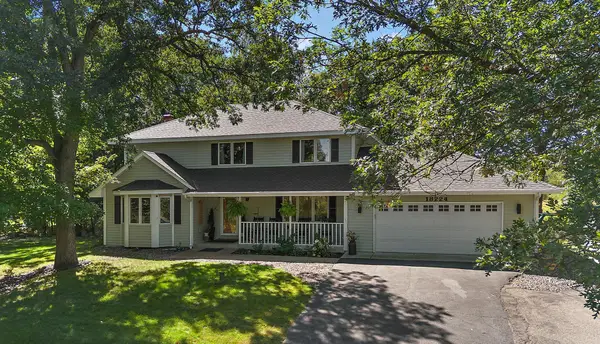 $510,000Active5 beds 4 baths3,478 sq. ft.
18224 Flanders Street Ne, Wyoming, MN 55092
MLS# 7139070Listed by: KRIS LINDAHL REAL ESTATE - New
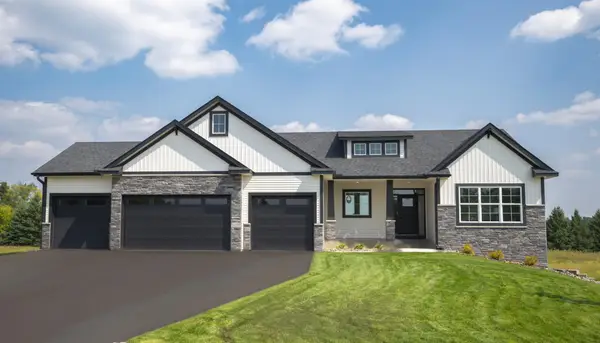 $819,900Active4 beds 3 baths3,570 sq. ft.
21207 Tippecanoe Street Ne, East Bethel, MN 55011
MLS# 7141778Listed by: KELLER WILLIAMS CLASSIC REALTY - New
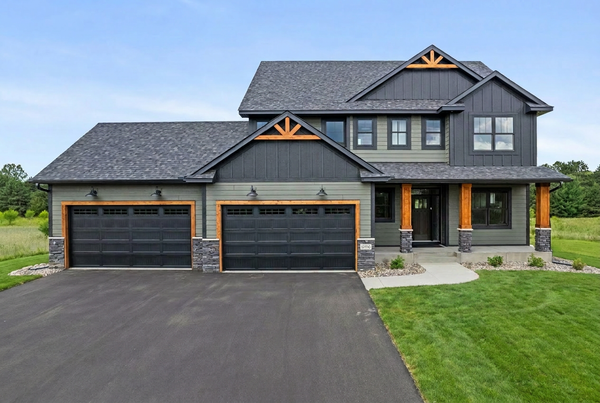 $899,900Active4 beds 4 baths3,080 sq. ft.
19750 Alamo Street Ne, East Bethel, MN 55011
MLS# 7141007Listed by: KELLER WILLIAMS CLASSIC REALTY 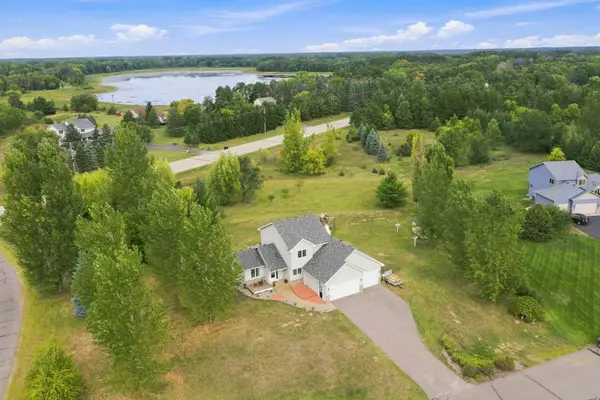 $485,000Active5 beds 4 baths2,459 sq. ft.
4463 194th Avenue Ne, East Bethel, MN 55092
MLS# 7132281Listed by: EDINA REALTY, INC.


Protect your home and budget from life's surprises with an Assurant Home Warranty, backed by a partner that supports you through every step of homeownership. Explore Plans.
© 2026 Better Homes and Gardens Real Estate LLC. An Anywhere Real Estate company. All rights reserved. Better Homes and Gardens® Real Estate is a registered trademark owned by Meredith Operations Corporation, licensed to Better Homes and Gardens Real Estate LLC and used with permission. Better Homes and Gardens Real Estate LLC fully supports the principles of the Fair Housing Act and the Equal Opportunity Act. Listing information is deemed reliable but is not guaranteed accurate.
Each office is independently owned and operated.
Any services or products provided by third parties are not provided by, affiliated with or related to Better Homes and Gardens Real Estate LLC, or its affiliated companies.