
11356 Entrevaux Drive, Eden Prairie, MN 55347
Local realty services provided by:Better Homes and Gardens Real Estate Park Company
11356 Entrevaux Drive,Eden Prairie, MN 55347
$1,350,000
- 5 Beds
- 5 Baths
- 6,034 sq. ft.
- Single family
- Active
Upcoming open houses
- Sat, Nov 1411:30 am - 01:00 pm
Listed by: shannon brooks, mark a brooks
Office: compass
MLS#:7164795
Source:NSMLS
Price summary
- Price:$1,350,000
- Price per sq. ft.:$219.44
- Monthly HOA dues:$45.83
About this home
Available only due to relocation, this extensively updated custom two-story by Wooddale Builders offers over 6,000 finished square feet in Eden Prairie’s Entrevaux at Olympic Hills neighborhood. The five-bedroom layout features four bedrooms on one level and a fifth on the walkout lower level. Two primary bedrooms each have a private en-suite bath, and one of those baths features heated floors.
The remodeled kitchen features a butler’s pantry and refrigerated beverage drawers. A gorgeous four-season sunroom with heated floors is a standout year-round, and a dedicated main-floor office offers a quiet place to work. Custom millwork adds character throughout, from the fireplace surrounds and ceiling beams to built-in bookcases and display cabinetry. The finished walkout lower level features in-floor heat and direct access to the backyard. Two laundry rooms, one on the main floor and one on the lower level, add everyday convenience.
Outside, a spacious deck overlooks the saltwater pool with an automated safety cover. Mature landscaping, drip irrigation, integrated lighting, and outdoor audio complement the private backyard and poolside gathering areas. Whole-house audio, smart thermostats, and integrated lighting controls make it easy to set the mood indoors and out.
The oversized heated and insulated garage features epoxy floors, custom wall and ceiling storage, attic storage with a built-in ladder, mini split for heat and a/c, and a dedicated EV charger hookup. Enjoy this private setting near Olympic Hills Golf Club, scenic trails, shopping, and dining....
Contact an agent
Home facts
- Year built:2003
- Subdivision & Development:Entrevaux
- Listing ID #:7164795
- Added:1 day(s) ago
- Updated:November 12, 2026 at 07:03 PM
Rooms and interior
- Bedrooms:5
- Total bathrooms:5
- Full bathrooms:3
- Half bathrooms:1
- Dining Description:Breakfast Bar, Eat In Kitchen, Informal Dining Room, Separate/Formal Dining Room
- Bathrooms Description:3/4 Basement, Bathroom Ensuite, Main Floor 1/2 Bath, Separate Shower and Tub
- Kitchen Description:Cooktop, Dishwasher, Disposal, Double Oven, Exhaust Fan, Freezer, Microwave, Refrigerator, Stainless Steel Appliances, Wall Oven, Wine Cooler
- Basement:Yes
- Basement Description:Daylight / Lookout Windows, Finished, Sump Pump, Walkout
- Living area:6,034 sq. ft.
Heating and cooling
- Cooling:Central Air
- Heating:Forced Air, In-Floor Heating, Radiant, Zoned
- Central air:Yes
Structure and exterior
- Roof:Age 8 Years or Less, Asphalt
- Year built:2003
- Building area:6,034 sq. ft.
- Lot area:0.36 Acres
- Lot Features:Tree Coverage - Light, Underground Utilities
- Levels:2 Story
Utilities
- Water:City Water - Connected
- Sewer:City Sewer - Connected
Finances and disclosures
- Price:$1,350,000
- Price per sq. ft.:$219.44
- Tax amount:$14,115 (2026)
Features and amenities
- Appliances:Disposal, Exhaust Fan, Microwave, Refrigerator, Stainless Steel Appliances, Wall Oven, Washer, Wine Cooler
- Laundry features:Dryer, Washer
- Amenities:Air-To-Air Exchanger, Central Vacuum, ENERGY STAR Qualified Appliances, Gas Water Heater, Humidifier
- Pool features:Below Ground, Heated, Outdoor
Parking
- Parking description:Attached Garage, Concrete, Floor Drain, Garage Door Opener, Heated Garage
- Garage:Yes
- Garage spaces:3
New listings near 11356 Entrevaux Drive
- Coming Soon
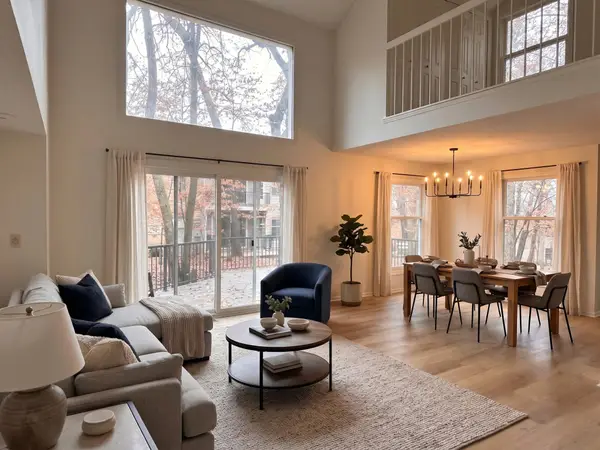 $274,990Coming Soon2 beds 2 baths1,556 sq. ft.
8817 Basswood Road, Eden Prairie, MN 55344
MLS# 7169835Listed by: HOMESTEAD ROAD - Open Sat, 1 to 2:30pmNew
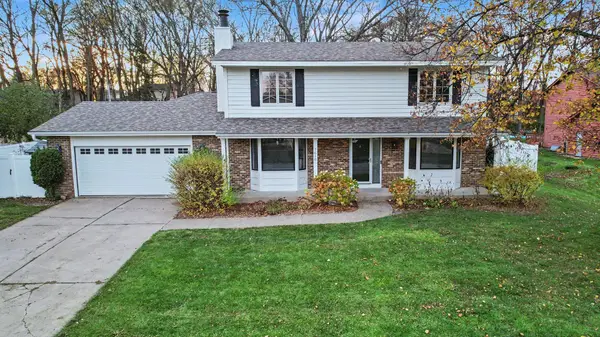 $600,000Active5 beds 4 baths3,873 sq. ft.
7610 Heritage Road, Eden Prairie, MN 55346
MLS# 7169408Listed by: COLDWELL BANKER REALTY - New
 $274,900Active3 beds 3 baths1,480 sq. ft.
8553 Cardiff Lane, Eden Prairie, MN 55344
MLS# 7170903Listed by: NATIONAL REALTY GUILD - Open Sat, 9 to 11amNew
 $1,190,000Active7 beds 5 baths5,664 sq. ft.
9032 Mcguffey Road, Eden Prairie, MN 55347
MLS# 7170610Listed by: SET APART REALTY - New
 $189,500Active2 beds 1 baths924 sq. ft.
11150 Westwind Drive, Eden Prairie, MN 55344
MLS# 7166946Listed by: JOHN MCGOVERN - New
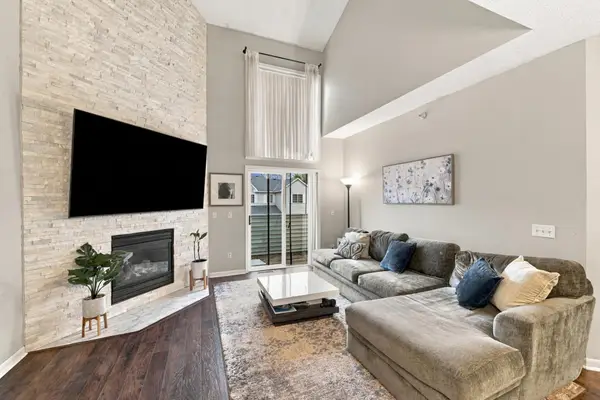 $285,000Active2 beds 2 baths1,593 sq. ft.
17696 Hackberry Court, Eden Prairie, MN 55347
MLS# 7170359Listed by: RE/MAX ADVANTAGE PLUS - New
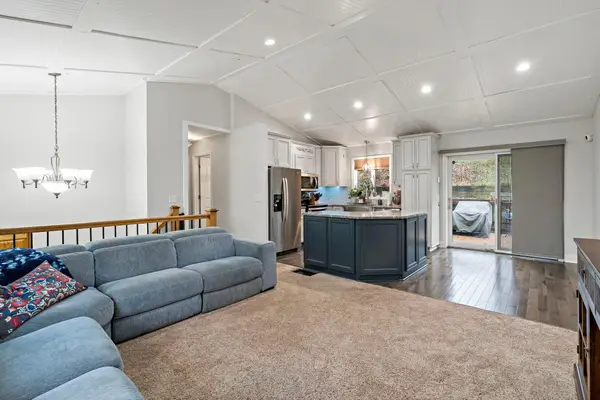 $410,000Active4 beds 2 baths1,561 sq. ft.
18521 Avon Court, Eden Prairie, MN 55346
MLS# 7157579Listed by: COLDWELL BANKER REALTY - SOUTHWEST REGIONAL - Open Sun, 12 to 2pmNew
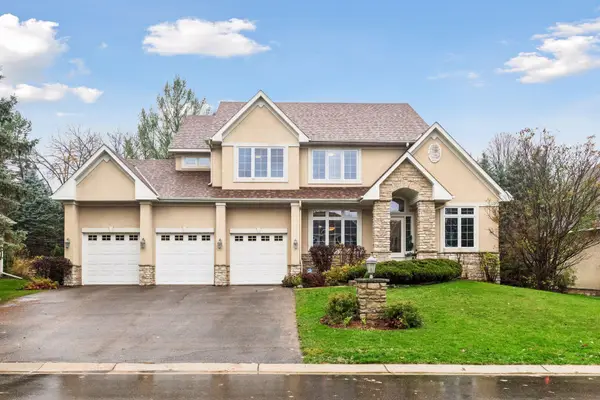 $975,000Active5 beds 5 baths4,288 sq. ft.
17306 Cedarcrest Drive, Eden Prairie, MN 55347
MLS# 7165053Listed by: REDFIN CORPORATION - Open Sat, 10:30am to 12pmNew
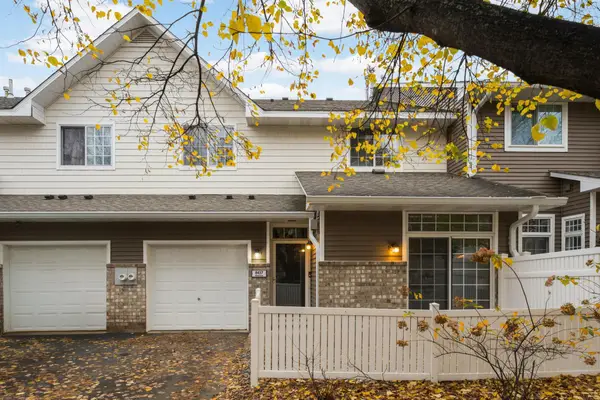 $240,000Active2 beds 2 baths1,230 sq. ft.
8437 Kimball Drive, Eden Prairie, MN 55347
MLS# 7170003Listed by: COLDWELL BANKER REALTY - SOUTHWEST REGIONAL


Protect your home and budget from life's surprises with an Assurant Home Warranty, backed by a partner that supports you through every step of homeownership. Explore Plans.
© 2026 Better Homes and Gardens Real Estate LLC. An Anywhere Real Estate company. All rights reserved. Better Homes and Gardens® Real Estate is a registered trademark owned by Meredith Operations Corporation, licensed to Better Homes and Gardens Real Estate LLC and used with permission. Better Homes and Gardens Real Estate LLC fully supports the principles of the Fair Housing Act and the Equal Opportunity Act. Listing information is deemed reliable but is not guaranteed accurate.
Each office is independently owned and operated.
Any services or products provided by third parties are not provided by, affiliated with or related to Better Homes and Gardens Real Estate LLC, or its affiliated companies.