
16101 Hilltop Road, Eden Prairie, MN 55347
Local realty services provided by:Better Homes and Gardens Real Estate Advantage One
16101 Hilltop Road,Eden Prairie, MN 55347
$550,000
- 3 Beds
- 3 Baths
- 2,880 sq. ft.
- Single family
- Active
Listed by: molly garrett, kaya agnes garrett
Office: keller williams integrity nw
MLS#:7002149
Source:NSMLS
Price summary
- Price:$550,000
- Price per sq. ft.:$171.18
About this home
From the lofted dining/lounge space with a spiral staircase leading down to a grand two-story brick fireplace, to the glass-enclosed indoor hot tub and fitness room, to the primary bedroom ensuite with private balcony, this Eden Prairie home offers a layout full of character and functional design. Spanning 2,880 finished square feet on a wooded half-acre lot, this three-bedroom, three-bath four-level split opens to a welcoming entry foyer with two telescoping skylights and an oversized organizer's (or toss and go) closet.
The main level features warm natural woodwork, rich hardwood floors, an eat-in kitchen with granite countertops and stainless steel appliances, and a loft with two additional skylights filling the room with natural light. On either side of the dining area are two bedrooms, including a primary en suite with a new dual-head walk-in shower (2026), and a full bath filled with energy-saving skylight. The upper level looks down over the light-filled fireplace room with floor-to-ceiling nature views. The lower level provides a cozy second hearth room with its own wood-burning fireplace—perfect for a private office or lounge—plus a third bedroom and 3/4 bath.
Key updates include repaired/replaced windows (2026), new carpet (2026), a roof replacement (2018), forced air heating and central A/C (2018), water heater (2018), and a new city sewer connection (2026), with the private well for both the home and irrigation system. Outside, enjoy a custom slate patio, sculpted landscaping, a storage shed, and a two-car garage with an attached lower-level workshop. Now priced to make a new homeowner's dream come true at $550,000! Located just minutes from Staring Lake Park, the historic Fredrick-Miller Spring, Flying Cloud Airport, and Eden Prairie Center....
Contact an agent
Home facts
- Year built:1970
- Subdivision & Development:Eden Heights
- Listing ID #:7002149
- Added:47 day(s) ago
- Updated:September 28, 2026 at 12:59 PM
Rooms and interior
- Bedrooms:3
- Total bathrooms:3
- Full bathrooms:1
- Dining Description:Breakfast Area
- Bathrooms Description:3/4 Basement, Main Floor Full Bath
- Kitchen Description:Dishwasher, Disposal, Microwave, Range, Refrigerator, Stainless Steel Appliances
- Basement:Yes
- Basement Description:Block, Finished, Full, Walkout
- Living area:2,880 sq. ft.
Heating and cooling
- Cooling:Central Air
- Heating:Fireplace(s), Forced Air
- Central air:Yes
Structure and exterior
- Roof:Age Over 8 Years
- Year built:1970
- Building area:2,880 sq. ft.
- Lot area:0.52 Acres
- Lot Features:Tree Coverage - Medium
- Construction Materials:Block
- Levels:4 or More Level Split
Utilities
- Water:Well
- Sewer:City Sewer - Connected
Finances and disclosures
- Price:$550,000
- Price per sq. ft.:$171.18
- Tax amount:$5,839 (2026)
Features and amenities
- Appliances:Disposal, Microwave, Range, Refrigerator, Stainless Steel Appliances, Washer, Water Softener Owned
- Laundry features:Dryer, Washer
- Amenities:ENERGY STAR Qualified Appliances, Gas Water Heater, Water Osmosis System, Water Softener Owned
Parking
- Parking description:Asphalt, Attached Garage
- Garage:Yes
- Garage spaces:2
New listings near 16101 Hilltop Road
- Coming Soon
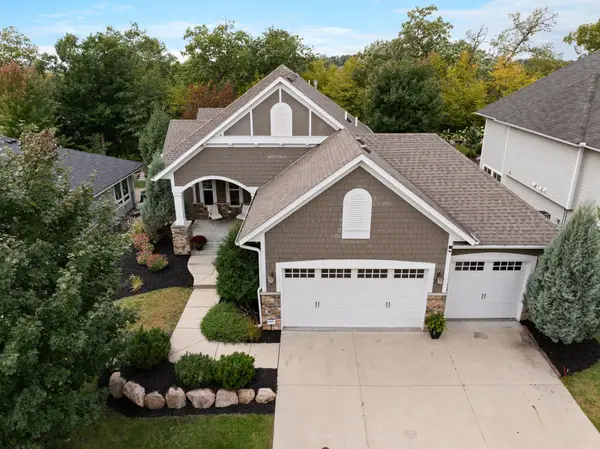 $1,050,000Coming Soon4 beds 3 baths3,542 sq. ft.
6292 Montee Drive, Eden Prairie, MN 55344
MLS# 7151015Listed by: EXP REALTY - Coming SoonOpen Tue, 11am to 1pm
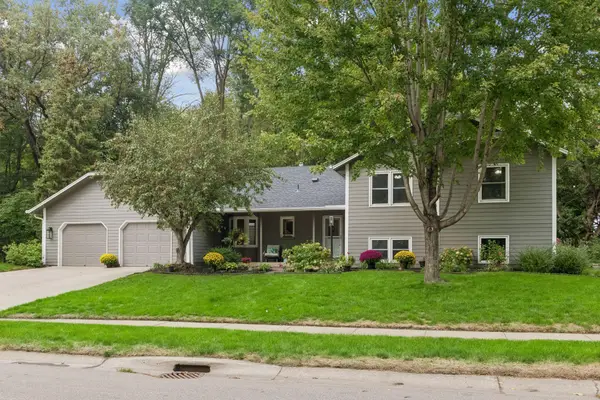 $674,900Coming Soon4 beds 3 baths3,706 sq. ft.
7646 Carnelian Lane, Eden Prairie, MN 55346
MLS# 7146876Listed by: COLDWELL BANKER REALTY - LAKES - Coming Soon
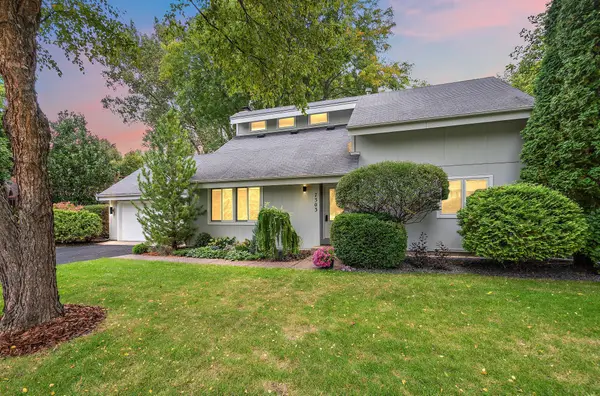 $575,000Coming Soon3 beds 3 baths2,789 sq. ft.
7303 Green Ridge Drive, Eden Prairie, MN 55346
MLS# 7148025Listed by: RE/MAX RESULTS - Coming Soon
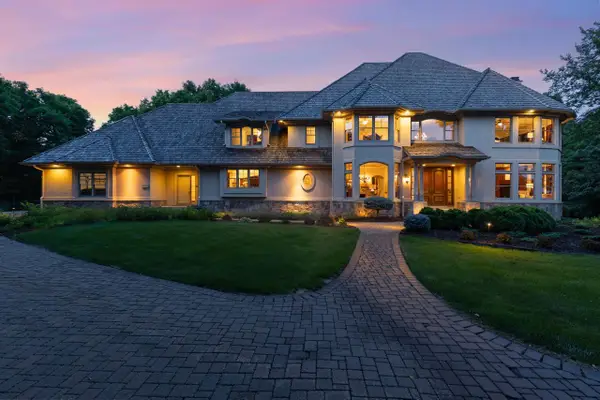 $2,350,000Coming Soon6 beds 7 baths9,804 sq. ft.
9991 Dell Road, Eden Prairie, MN 55347
MLS# 7112617Listed by: COLDWELL BANKER REALTY - SOUTHWEST REGIONAL - New
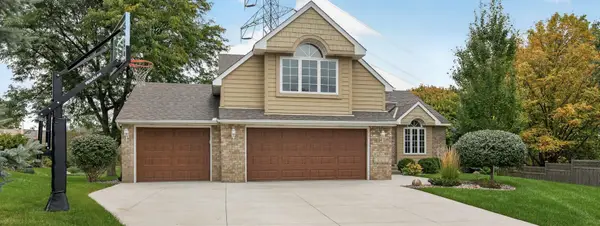 $588,000Active4 beds 3 baths2,352 sq. ft.
6585 Promontory Drive, Eden Prairie, MN 55346
MLS# 7151187Listed by: INMOTION REALTY - New
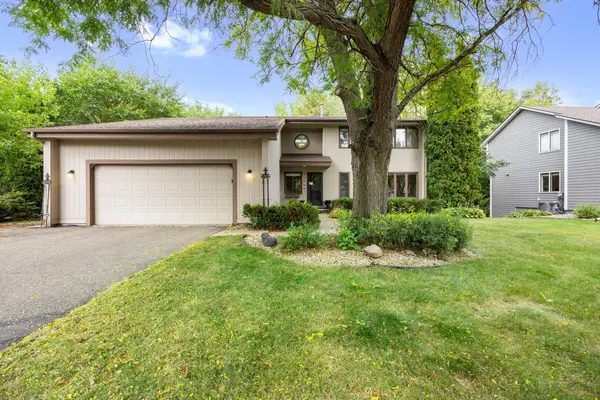 $499,000Active4 beds 4 baths3,178 sq. ft.
15588 Canyon Ridge, Eden Prairie, MN 55347
MLS# 7150894Listed by: EXP REALTY - New
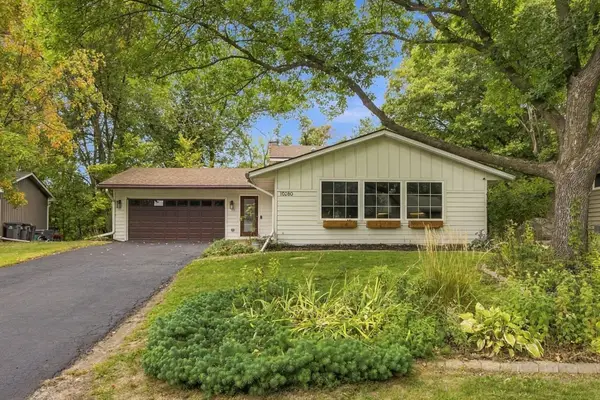 $525,000Active4 beds 2 baths2,237 sq. ft.
10280 Amsden Way, Eden Prairie, MN 55347
MLS# 7150273Listed by: COLDWELL BANKER REALTY - SOUTHWEST REGIONAL - New
 $473,000Active4 beds 4 baths2,808 sq. ft.
10013 Iris Lane, Eden Prairie, MN 55347
MLS# 7150682Listed by: BRIDGE REALTY, LLC - New
 $1,100,000Active4 beds 5 baths3,088 sq. ft.
6697 Harlan Drive, Eden Prairie, MN 55346
MLS# 7139123Listed by: REAL BROKER, LLC - Open Thu, 4 to 6pmNew
 $1,199,900Active4 beds 4 baths5,482 sq. ft.
11539 Landing Road, Eden Prairie, MN 55347
MLS# 7149597Listed by: EDINA REALTY, INC.


Protect your home and budget from life's surprises with an Assurant Home Warranty, backed by a partner that supports you through every step of homeownership. Explore Plans.
© 2026 Better Homes and Gardens Real Estate LLC. An Anywhere Real Estate company. All rights reserved. Better Homes and Gardens® Real Estate is a registered trademark owned by Meredith Operations Corporation, licensed to Better Homes and Gardens Real Estate LLC and used with permission. Better Homes and Gardens Real Estate LLC fully supports the principles of the Fair Housing Act and the Equal Opportunity Act. Listing information is deemed reliable but is not guaranteed accurate.
Each office is independently owned and operated.
Any services or products provided by third parties are not provided by, affiliated with or related to Better Homes and Gardens Real Estate LLC, or its affiliated companies.