
8500 Franlo Road #307, Eden Prairie, MN 55344
Local realty services provided by:Better Homes and Gardens Real Estate First Choice
8500 Franlo Road #307,Eden Prairie, MN 55344
$419,900
- 2 Beds
- 2 Baths
- 1,864 sq. ft.
- Condominium
- Active
Listed by: ellyn j wolfenson
Office: coldwell banker realty - lakes
MLS#:7144619
Source:NSMLS
Price summary
- Price:$419,900
- Price per sq. ft.:$225.27
- Monthly HOA dues:$650
About this home
This rarely available top floor condominium home shows like it was built yesterday. Gracious and beautifully designed, this home seems more like single family home living. Gracious room sizes which are extended by the sweeping views of Lake Eden, gorgeous tree-scapes and landscapes. Private, quiet and ready for a special new owner. Beautiful kitchen with tons of cabinetry and large center island, generous storage, separate dining room and sunroom/office which is versatile and spacious. In-unit laundry room for easy convenience. Beautiful primary suite with two closets, jacuzzi bath and views galore, truly sensational!. Every room has sweeping and sunlit views. Wonderful building amenities include a workout room, community room with kitchen and beautiful patio to enjoy sunrises, sunsets and everything in-between. Healthy association, the building has never had an assessment! If you are looking for the ease of a condo that feels like a single family home, you have found your match! Please do not miss this extraordinary Eden Prairie treasure. Easy high way access, restaurants, retail, convenient to airport with trails, bike paths and nature surrounding you, ... Come home to 8500 Franlo, this is it!...
Contact an agent
Home facts
- Year built:1996
- Subdivision & Development:Cic 0786 Eden Hills Condo
- Listing ID #:7144619
- Added:6 day(s) ago
- Updated:September 25, 2026 at 12:07 PM
Rooms and interior
- Bedrooms:2
- Total bathrooms:2
- Full bathrooms:1
- Dining Description:Eat In Kitchen, Separate/Formal Dining Room
- Bathrooms Description:Jetted Tub, Main Floor Full Bath, Separate Shower and Tub, Walk-In Shower Stall
- Kitchen Description:Cooktop, Dishwasher, Disposal, Double Oven, Exhaust Fan, Microwave, Refrigerator, Stainless Steel Appliances, Wall Oven
- Living area:1,864 sq. ft.
Heating and cooling
- Cooling:Central Air
- Heating:Fireplace(s), Forced Air
- Central air:Yes
Structure and exterior
- Roof:Age 8 Years or Less
- Year built:1996
- Building area:1,864 sq. ft.
- Lot Features:Public Transit (w/in 6 blks)
- Levels:1 Story
Utilities
- Water:City Water - Connected
- Sewer:City Sewer - Connected
Finances and disclosures
- Price:$419,900
- Price per sq. ft.:$225.27
- Tax amount:$3,422 (2026)
Features and amenities
- Appliances:Disposal, Exhaust Fan, Microwave, Refrigerator, Stainless Steel Appliances, Wall Oven, Washer
- Laundry features:Dryer, Washer
- Amenities:Gas Water Heater
Parking
- Parking description:Asphalt, Assigned, Garage Door Opener, Guest Parking, Heated Garage, Insulated Garage, Parking Garage, Parking Lot, Secured
- Garage:Yes
- Garage spaces:2
New listings near 8500 Franlo Road #307
- Coming Soon
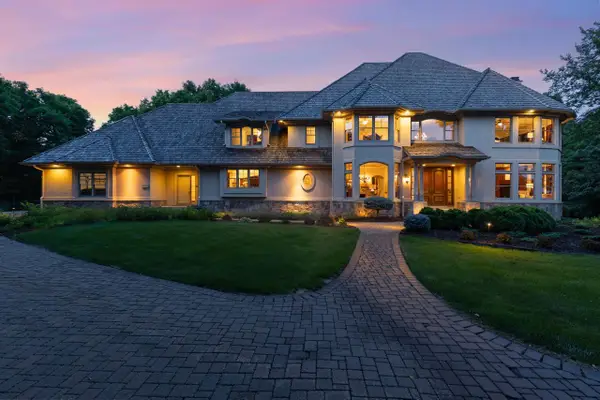 $2,350,000Coming Soon6 beds 7 baths9,804 sq. ft.
9991 Dell Road, Eden Prairie, MN 55347
MLS# 7112617Listed by: COLDWELL BANKER REALTY - SOUTHWEST REGIONAL - New
 $420,000Active4 beds 2 baths1,790 sq. ft.
16820 Honeysuckle Lane, Eden Prairie, MN 55346
MLS# 7131527Listed by: KELLER WILLIAMS PREMIER REALTY LAKE MINNETONKA - Open Sun, 12 to 2pmNew
 $695,000Active3 beds 3 baths3,346 sq. ft.
18519 Farmstead Circle, Eden Prairie, MN 55347
MLS# 7149465Listed by: RE/MAX RESULTS - New
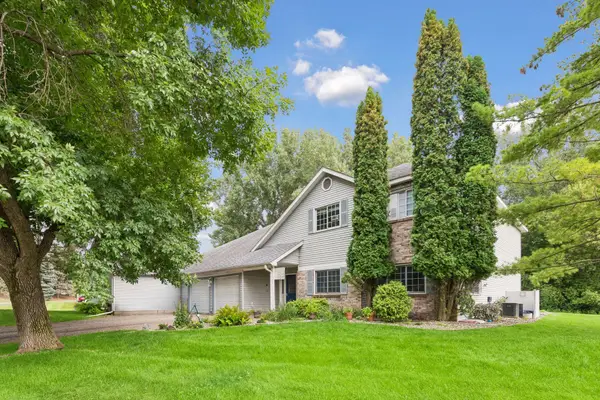 $210,000Active2 beds 2 baths1,052 sq. ft.
15275 Lesley Lane, Eden Prairie, MN 55346
MLS# 7138496Listed by: KRIS LINDAHL REAL ESTATE - New
 $550,000Active6 beds 4 baths2,544 sq. ft.
6980 Alpine Trail, Eden Prairie, MN 55346
MLS# 7149127Listed by: KELLER WILLIAMS REALTY INTEGRITY - New
 $469,900Active4 beds 3 baths2,346 sq. ft.
12273 Jack Pine Trail, Eden Prairie, MN 55347
MLS# 7149305Listed by: EXP REALTY - New
 $394,900Active3 beds 3 baths1,753 sq. ft.
10100 Bridgehill Terrace, Eden Prairie, MN 55347
MLS# 7149170Listed by: LAKES SOTHEBY'S INTERNATIONAL REALTY - New
 $309,000Active2 beds 2 baths1,489 sq. ft.
11211 Kinsley Street, Eden Prairie, MN 55344
MLS# 7148038Listed by: EDINA REALTY, INC. - New
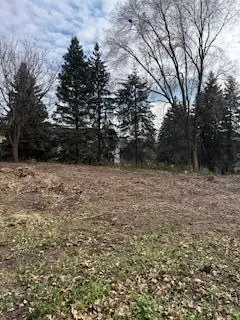 $319,000Active0.43 Acres
13800 Forest Hill Road, Eden Prairie, MN 55346
MLS# 7148744Listed by: RE/MAX ADVANTAGE PLUS - New
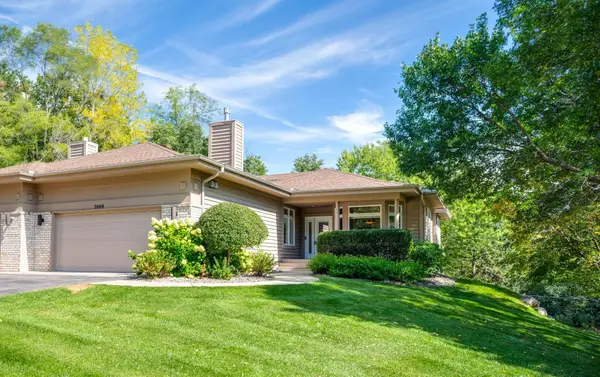 $645,000Active3 beds 3 baths2,869 sq. ft.
7089 Crowne Oak Road, Eden Prairie, MN 55344
MLS# 7142066Listed by: EDINA REALTY, INC.


Protect your home and budget from life's surprises with an Assurant Home Warranty, backed by a partner that supports you through every step of homeownership. Explore Plans.
© 2026 Better Homes and Gardens Real Estate LLC. An Anywhere Real Estate company. All rights reserved. Better Homes and Gardens® Real Estate is a registered trademark owned by Meredith Operations Corporation, licensed to Better Homes and Gardens Real Estate LLC and used with permission. Better Homes and Gardens Real Estate LLC fully supports the principles of the Fair Housing Act and the Equal Opportunity Act. Listing information is deemed reliable but is not guaranteed accurate.
Each office is independently owned and operated.
Any services or products provided by third parties are not provided by, affiliated with or related to Better Homes and Gardens Real Estate LLC, or its affiliated companies.