
4603 Annaway Drive, Edina, MN 55436
Local realty services provided by:Better Homes and Gardens Real Estate First Choice
4603 Annaway Drive,Edina, MN 55436
$4,995,000
- 6 Beds
- 9 Baths
- 8,754 sq. ft.
- Single family
- Active
Listed by: jeffrey j dewing
Office: coldwell banker realty
MLS#:7081126
Source:NSMLS
Price summary
- Price:$4,995,000
- Price per sq. ft.:$570.6
About this home
Beautifully designed by Kathy Alexander, this stunning Rolling Green home offers unparalleled views of Interlachen and Meadowbrook golf courses! Enjoy the open flowing floorplan with walls of windows looking out to the private backyard; gourmet kitchen with large center island, high-end appliances, informal dining room, sitting area with access to the deck and large prep pantry with additional refrigerator, dishwasher and beverage fridge. Main-level primary suite with fireplace, two walk-in closets and spa-like bath with soaker tub + steam shower. Additional main-level features include the formal dining room; office and large mudroom with built-in locker storage. The upper-level offers two junior suites; two guest bedrooms with Jack + Jill bath; and laundry room. Private nanny/in-law suite with bedroom, office area and doors that open to the deck. Spacious walkout lower-level designed for entertaining with family room that opens to the patio; billiards area; wet bar with wine cellar; movie theater; exercise room; indoor sport court; pool bath with sauna + washer/dryer, and large guest suite! Breathtaking resort-like backyard with outdoor kitchen and pool with water slide all overlooking the golf course! Extra deep 4-car heated garage with epoxy floor. Private 1.2 acre setting surrounded by soaring mature trees....
Contact an agent
Home facts
- Year built:2015
- Subdivision & Development:Rolling Green
- Listing ID #:7081126
- Added:66 day(s) ago
- Updated:September 25, 2026 at 02:43 PM
Rooms and interior
- Bedrooms:6
- Total bathrooms:9
- Full bathrooms:3
- Half bathrooms:2
- Dining Description:Eat In Kitchen, Informal Dining Room, Separate/Formal Dining Room
- Kitchen Description:Dishwasher, Disposal, Refrigerator
- Basement:Yes
- Basement Description:Drain Tiled, Finished, Full, Sump Pump
- Living area:8,754 sq. ft.
Heating and cooling
- Cooling:Central Air
- Heating:Forced Air
- Central air:Yes
Structure and exterior
- Roof:Asphalt, Flat, Metal
- Year built:2015
- Building area:8,754 sq. ft.
- Lot area:1.2 Acres
- Levels:2 Story
Utilities
- Water:City Water - Connected
- Sewer:City Sewer - Connected
Finances and disclosures
- Price:$4,995,000
- Price per sq. ft.:$570.6
- Tax amount:$60,825 (2026)
Features and amenities
- Appliances:Disposal, Refrigerator, Washer, Water Softener Owned
- Laundry features:Dryer, Washer
- Amenities:Air-To-Air Exchanger, Humidifier, Water Filtration System, Water Softener Owned
- Pool features:Below Ground
Parking
- Parking description:Attached Garage
- Garage:Yes
- Garage spaces:4
New listings near 4603 Annaway Drive
- Coming Soon
 $624,900Coming Soon4 beds 2 baths2,064 sq. ft.
5109 Grove Street, Edina, MN 55436
MLS# 7150513Listed by: RE/MAX RESULTS - Coming SoonOpen Sun, 12 to 2pm
 $1,295,000Coming Soon5 beds 5 baths3,510 sq. ft.
5913 Wooddale Avenue, Edina, MN 55424
MLS# 7145097Listed by: REDFIN CORPORATION - Coming Soon
 $650,000Coming Soon3 beds 4 baths2,515 sq. ft.
4936 Poppy Lane, Minneapolis, MN 55435
MLS# 7147490Listed by: EXP REALTY - Coming SoonOpen Sat, 12 to 2pm
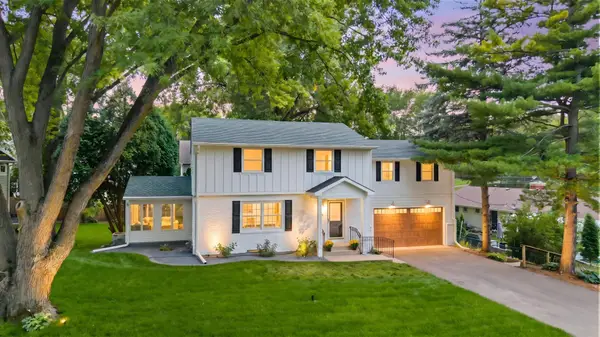 $995,000Coming Soon4 beds 3 baths3,150 sq. ft.
5613 Warden Avenue, Edina, MN 55436
MLS# 7148868Listed by: RE/MAX ADVANTAGE PLUS - New
 $769,000Active2 beds 3 baths3,272 sq. ft.
7238 Lewis Ridge Parkway, Edina, MN 55439
MLS# 7147600Listed by: COLDWELL BANKER REALTY - SOUTHWEST REGIONAL - New
 $489,900Active3 beds 2 baths1,878 sq. ft.
5136 Bedford Avenue, Edina, MN 55436
MLS# 7148435Listed by: LAKES SOTHEBY'S INTERNATIONAL REALTY 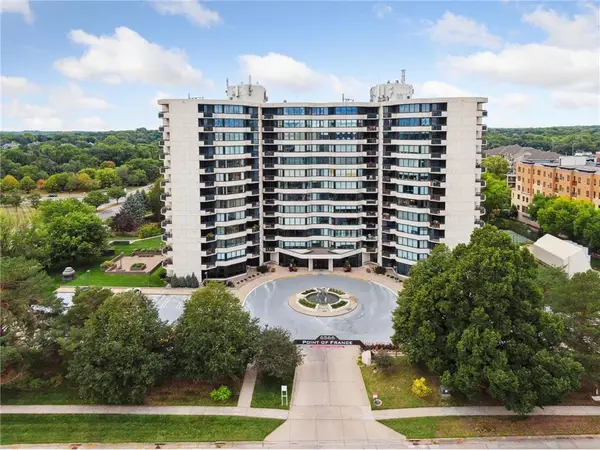 $440,000Pending2 beds 2 baths1,635 sq. ft.
6566 France Avenue S #707, Edina, MN 55435
MLS# 7129630Listed by: EDINA REALTY, INC.- New
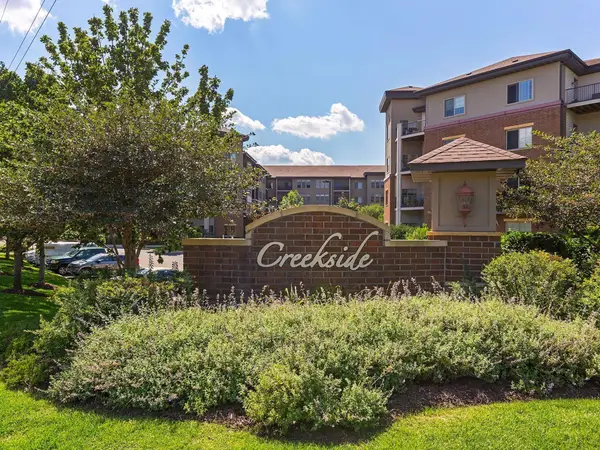 $369,900Active2 beds 2 baths1,197 sq. ft.
7100 Metro Boulevard #104, Edina, MN 55439
MLS# 7149389Listed by: LAKES SOTHEBY'S INTERNATIONAL REALTY - New
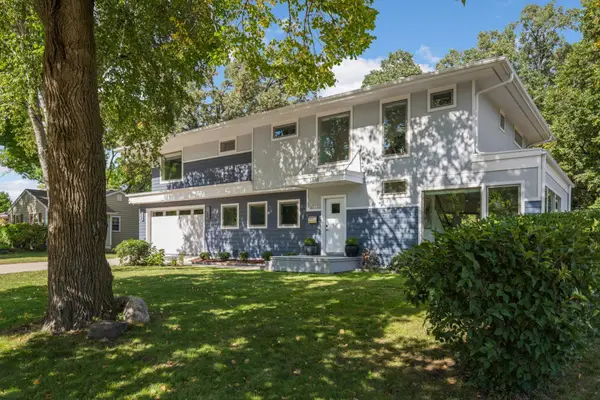 $1,275,000Active4 beds 4 baths3,959 sq. ft.
5148 Danens Drive, Edina, MN 55439
MLS# 7142069Listed by: EDINA REALTY, INC. - New
 $2,595,000Active4 beds 5 baths3,869 sq. ft.
6205 Hillside Road, Minneapolis, MN 55436
MLS# 7150019Listed by: HOMES USA REALTY, INC.


Protect your home and budget from life's surprises with an Assurant Home Warranty, backed by a partner that supports you through every step of homeownership. Explore Plans.
© 2026 Better Homes and Gardens Real Estate LLC. An Anywhere Real Estate company. All rights reserved. Better Homes and Gardens® Real Estate is a registered trademark owned by Meredith Operations Corporation, licensed to Better Homes and Gardens Real Estate LLC and used with permission. Better Homes and Gardens Real Estate LLC fully supports the principles of the Fair Housing Act and the Equal Opportunity Act. Listing information is deemed reliable but is not guaranteed accurate.
Each office is independently owned and operated.
Any services or products provided by third parties are not provided by, affiliated with or related to Better Homes and Gardens Real Estate LLC, or its affiliated companies.