
4920 Sunnyside Road, Edina, MN 55424
Local realty services provided by:Better Homes and Gardens Real Estate First Choice
Upcoming open houses
- Fri, Nov 1311:30 am - 01:30 pm
Listed by: kenneth w johnson, dwight w cravens
Office: coldwell banker realty - southwest regional
MLS#:7146224
Source:NSMLS
Price summary
- Price:$749,900
- Price per sq. ft.:$231.17
About this home
Set on a low traffic street, with a dedicated park just 2 houses away, make memories where playing in the street is an easy option. Don’t let the soundwall deter you – it provides privacy & reflects the convenience of the neighborhood. No quick paint & carpet – this move in ready home is a complete renovation inside & out, offering comfort, with an eye to modern sensibilities: Stainless appliances, bright & fresh lower level family room, 3 completely new bathrooms… there’s even a new driveway, patio & steps! Yet you will find the earmarks of a graceful past era with hardwood floors, 2 fireplaces & a generous porch. Consider the possibilities for work from home, multi-generational living or just accommodating the privacy of your busy household. Surrounded by million dollar homes, here’s your opportunity to enjoy the best of Country Club.
Contact an agent
Home facts
- Year built:1945
- Listing ID #:7146224
- Added:56 day(s) ago
- Updated:November 13, 2026 at 05:17 PM
Rooms and interior
- Bedrooms:4
- Total bathrooms:3
- Full bathrooms:2
- Dining Description:Informal Dining Room
- Bathrooms Description:3/4 Basement, Main Floor 3/4 Bath, Upper Level Full Bath, Walk-In Shower Stall
- Kitchen Description:Dishwasher, Disposal, Exhaust Fan, Microwave, Range, Refrigerator, Stainless Steel Appliances, Wine Cooler
- Basement:Yes
- Basement Description:Block, Egress Window(s), Finished, Full
- Living area:3,244 sq. ft.
Heating and cooling
- Cooling:Central Air
- Heating:Forced Air
- Central air:Yes
Structure and exterior
- Roof:Age 8 Years or Less, Asphalt
- Year built:1945
- Building area:3,244 sq. ft.
- Lot area:0.21 Acres
- Lot Features:Corner Lot, Irregular Lot, Tree Coverage - Light
- Construction Materials:Block
- Levels:1 1/2 Story
Utilities
- Water:City Water - Connected
- Sewer:City Sewer - Connected
Finances and disclosures
- Price:$749,900
- Price per sq. ft.:$231.17
- Tax amount:$10,484 (2026)
Features and amenities
- Appliances:Disposal, Exhaust Fan, Microwave, Range, Refrigerator, Stainless Steel Appliances, Washer, Wine Cooler
- Laundry features:Dryer, Washer
- Amenities:Gas Water Heater
Parking
- Parking description:Attached Garage, Concrete, Garage Door Opener
- Garage:Yes
- Garage spaces:2
New listings near 4920 Sunnyside Road
- Coming Soon
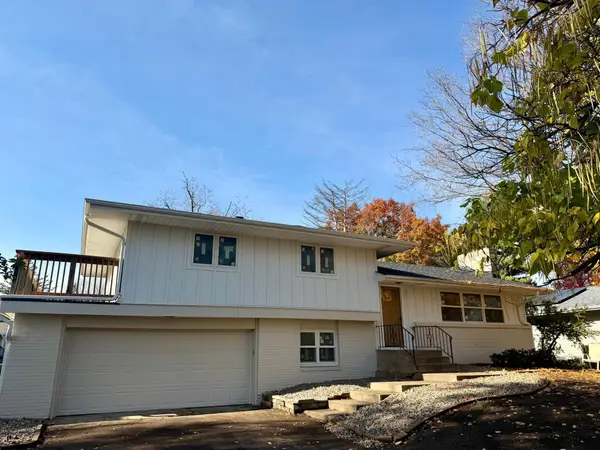 $824,900Coming Soon4 beds 4 baths2,361 sq. ft.
6212 Beard Place, Edina, MN 55410
MLS# 7171789Listed by: BRIDGE REALTY, LLC - Coming Soon
 $1,900,000Coming Soon5 beds 5 baths4,582 sq. ft.
6509 Shawnee Circle, Edina, MN 55439
MLS# 7144818Listed by: RE/MAX ADVANTAGE PLUS - Coming Soon
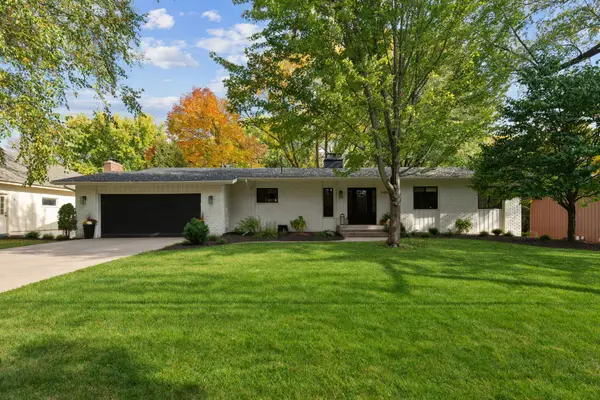 $1,100,000Coming Soon5 beds 3 baths3,366 sq. ft.
5409 Blake Road S, Edina, MN 55436
MLS# 7170536Listed by: DWELL REALTY PARTNERS, LLC 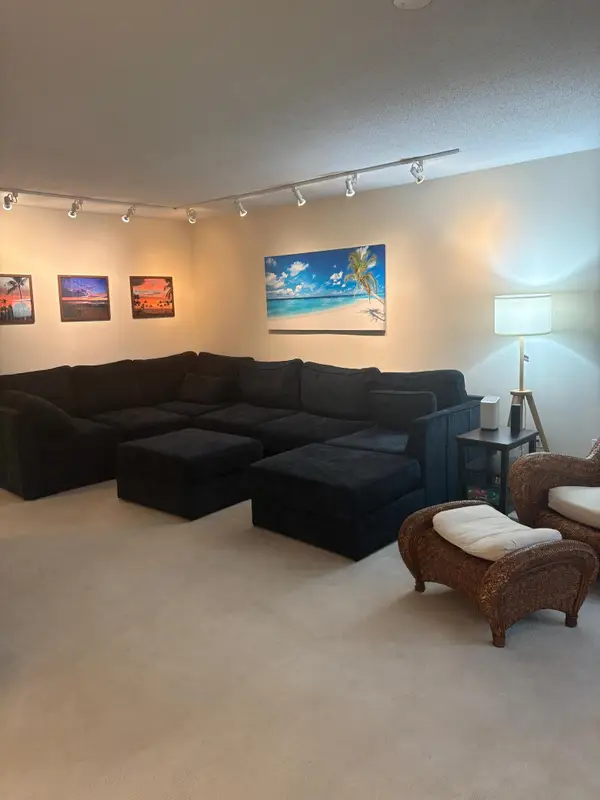 $225,000Pending2 beds 2 baths1,528 sq. ft.
7510 Cahill Road #213B, Edina, MN 55439
MLS# 7165291Listed by: KELLER WILLIAMS CLASSIC RLTY NW- Open Sun, 11am to 1pmNew
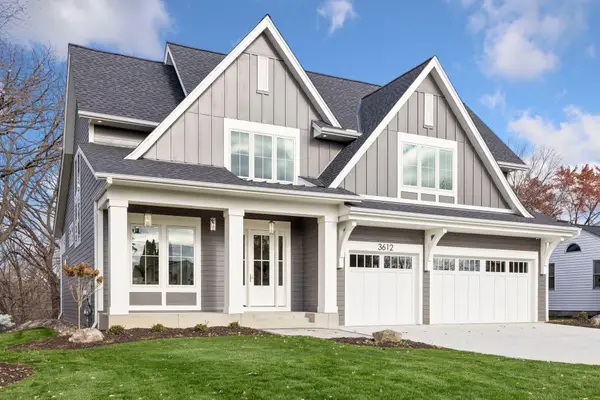 $2,399,000Active5 beds 5 baths5,190 sq. ft.
3612 W 57th Street, Edina, MN 55410
MLS# 7171871Listed by: COLDWELL BANKER REALTY - LAKES - Open Sat, 12 to 2pmNew
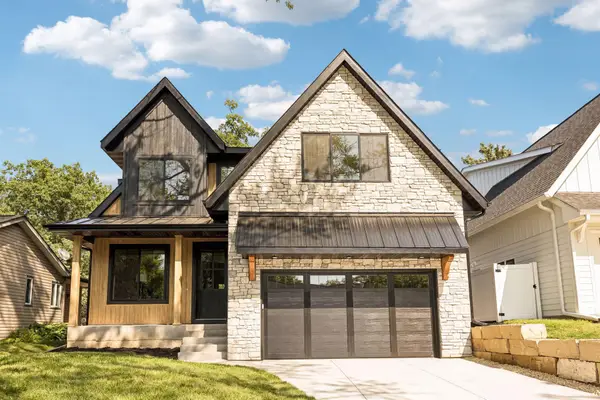 $1,799,900Active5 beds 5 baths4,332 sq. ft.
4509 Oxford Avenue, Edina, MN 55436
MLS# 7171851Listed by: BRIDGE REALTY, LLC - Open Sat, 2 to 3:30pmNew
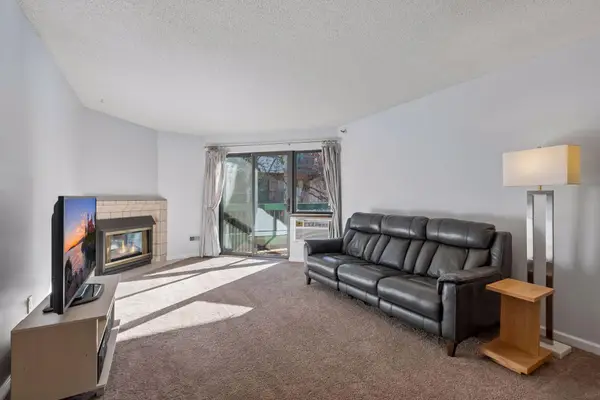 $229,900Active2 beds 2 baths995 sq. ft.
7605 Edinborough Way #6217, Edina, MN 55435
MLS# 7170072Listed by: COLDWELL BANKER REALTY - SOUTHWEST REGIONAL - New
 $2,295,000Active5 beds 5 baths6,422 sq. ft.
4717 Meadow Road, Edina, MN 55424
MLS# 7165684Listed by: COMPASS - New
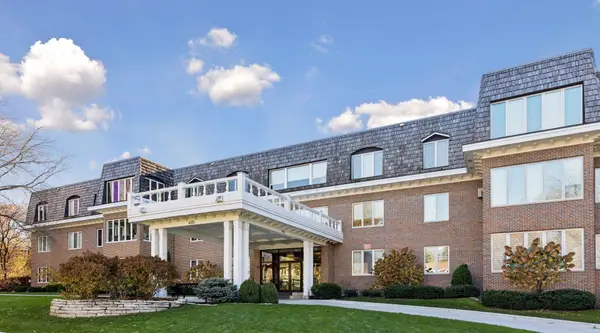 $890,000Active2 beds 2 baths2,234 sq. ft.
6105 Eden Prairie Road #A21, Edina, MN 55436
MLS# 7168082Listed by: REAL ESTATE NEXUS - Open Sat, 10:30am to 12pmNew
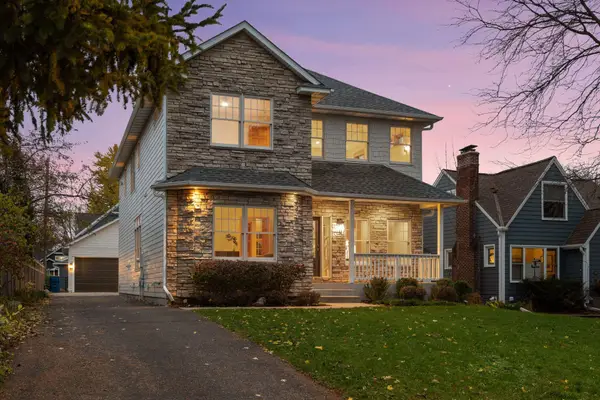 $1,390,000Active5 beds 4 baths3,942 sq. ft.
4306 Branson Street, Edina, MN 55424
MLS# 7170190Listed by: LAKES SOTHEBY'S INTERNATIONAL REALTY


Protect your home and budget from life's surprises with an Assurant Home Warranty, backed by a partner that supports you through every step of homeownership. Explore Plans.
© 2026 Better Homes and Gardens Real Estate LLC. An Anywhere Real Estate company. All rights reserved. Better Homes and Gardens® Real Estate is a registered trademark owned by Meredith Operations Corporation, licensed to Better Homes and Gardens Real Estate LLC and used with permission. Better Homes and Gardens Real Estate LLC fully supports the principles of the Fair Housing Act and the Equal Opportunity Act. Listing information is deemed reliable but is not guaranteed accurate.
Each office is independently owned and operated.
Any services or products provided by third parties are not provided by, affiliated with or related to Better Homes and Gardens Real Estate LLC, or its affiliated companies.