
5016 Oxford Avenue, Edina, MN 55436
Local realty services provided by:Better Homes and Gardens Real Estate Advantage One
5016 Oxford Avenue,Edina, MN 55436
$850,000
- 4 Beds
- 3 Baths
- - sq. ft.
- Single family
- Coming Soon
Listed by: kristi healy
Office: edina realty, inc.
MLS#:7097608
Source:NSMLS
Price summary
- Price:$850,000
About this home
An Edina classic! This beautifully maintained two-story Colonial offers four spacious bedrooms on one level, including a luxurious primary suite with a walk-in closet.
The stunning 2024 kitchen remodel serves as the centerpiece of daily living and entertaining. Thoughtfully designed with abundant storage, quality appliances, extensive workspace, and a large island/peninsula with seating, it opens seamlessly to the main-level family room & informal dining room while overlooking the charming backyard deck and patios. A convenient powder room is located just off the back hall. The spacious living room provides endless possibilities for multiple seating arrangements, centered around a traditional fireplace. Handsome hardwood floors run throughout, featuring original pegged oak floors that blend seamlessly with newer additions.
The lower level offers even more living space with a generous family room, a versatile flex area ideal for a home office or exercise room, and an elevated laundry space that is truly one-of-a-kind. Complete with an extra refrigerator, freezer, and plumbing for a future standalone ice maker, this area doubles as the perfect prep space for entertaining, hobbies, crafts, and more. An adjoining storage room provides ample space for all your extras.
Step outside to enjoy beautifully landscaped grounds and inviting patios that create a private retreat for relaxing or entertaining guests. Built in 2018, the oversized two-car detached garage easily accommodates two vehicles plus bikes, tools, and recreational gear. And don't miss the bonus space beyond the rear lot line! A rare utility easement provides an expansive grassy area-perfect for yard games, gatherings, and outdoor fun. Let the night games begin!
Every inch of this cherished home has been lovingly curated and meticulously maintained. And on a quiet street in an unbeatable Edina location near parks, shopping, dining, and award-winning schools, this is a home you'll cherish for years to come."...
Contact an agent
Home facts
- Year built:1960
- Listing ID #:7097608
- Updated:July 10, 2026 at 07:06 PM
Rooms and interior
- Bedrooms:4
- Total bathrooms:3
- Full bathrooms:2
- Half bathrooms:1
- Dining Description:Breakfast Area, Breakfast Bar, Eat In Kitchen, Informal Dining Room, Kitchen/Dining Room
- Bathrooms Description:Main Floor 1/2 Bath, Upper Level Full Bath
- Kitchen Description:Dishwasher, Disposal, Microwave, Range, Refrigerator
- Basement:Yes
- Basement Description:Block, Finished, Full
Heating and cooling
- Cooling:Central Air
- Heating:Forced Air
- Central air:Yes
Structure and exterior
- Roof:Asphalt
- Year built:1960
- Lot Features:Public Transit (w/in 6 blks), Tree Coverage - Light, Tree Coverage - Medium
- Levels:2 Story
Utilities
- Water:City Water - Connected
- Sewer:City Sewer - Connected
Finances and disclosures
- Price:$850,000
- Tax amount:$8,334 (2026)
Features and amenities
- Appliances:Disposal, Microwave, Range, Refrigerator, Washer
- Laundry features:Washer
Parking
- Parking description:Detached Garage, Garage Door Opener
- Garage:Yes
- Garage spaces:2
New listings near 5016 Oxford Avenue
- New
 $175,000Active2 beds 2 baths1,165 sq. ft.
4380 Brookside Court #118, Minneapolis, MN 55436
MLS# 7011569Listed by: COLDWELL BANKER REALTY - Open Fri, 4 to 6pmNew
 $1,699,900Active6 beds 5 baths5,899 sq. ft.
5716 Fairfax Avenue, Minneapolis, MN 55424
MLS# 7107521Listed by: COLDWELL BANKER REALTY - LAKES - New
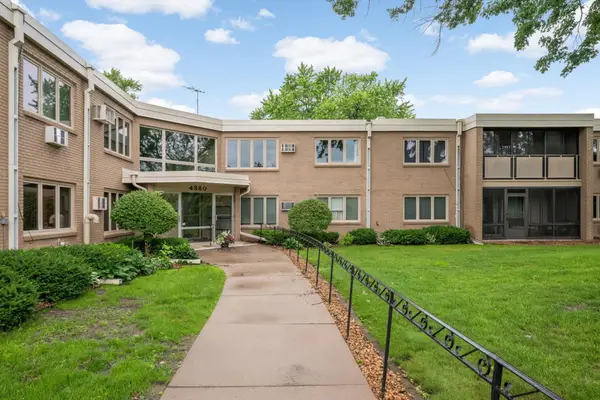 $175,000Active2 beds 2 baths1,165 sq. ft.
4380 Brookside Court #118, Edina, MN 55436
MLS# 7011569Listed by: COLDWELL BANKER REALTY - Open Fri, 4 to 6pmNew
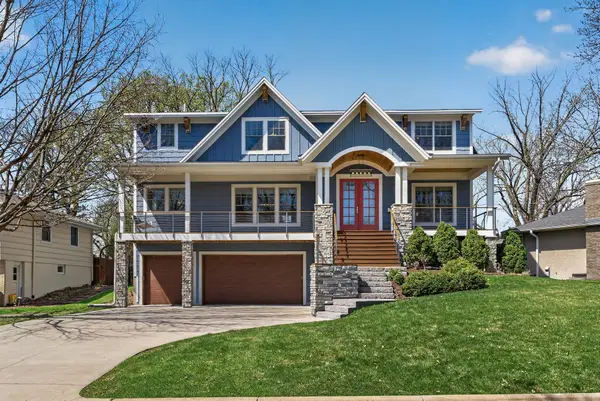 $1,699,900Active6 beds 5 baths4,599 sq. ft.
5716 Fairfax Avenue, Edina, MN 55424
MLS# 7107521Listed by: COLDWELL BANKER REALTY - LAKES 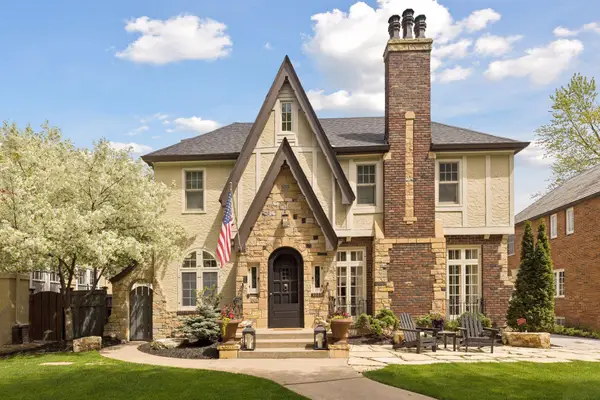 $2,450,000Pending5 beds 5 baths5,551 sq. ft.
4509 Drexel Avenue, Minneapolis, MN 55424
MLS# 7070908Listed by: COMPASS $2,450,000Pending5 beds 5 baths5,275 sq. ft.
4509 Drexel Avenue, Edina, MN 55424
MLS# 7070908Listed by: COMPASS $390,000Pending3 beds 3 baths1,935 sq. ft.
6368 Pheasant Court, Edina, MN 55436
MLS# 7107038Listed by: RE/MAX RESULTS- New
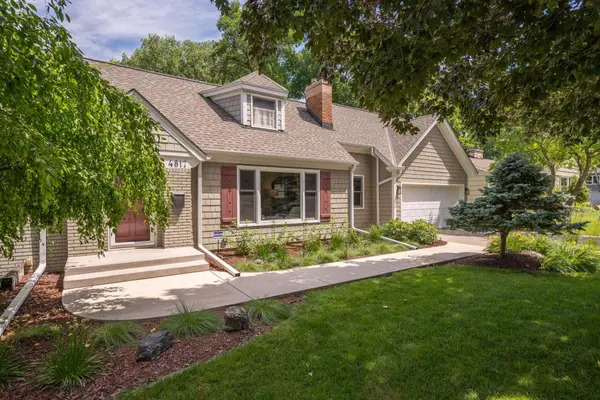 $849,900Active4 beds 3 baths2,667 sq. ft.
4817 Rutledge Avenue, Edina, MN 55436
MLS# 7105290Listed by: REAL BROKER, LLC - New
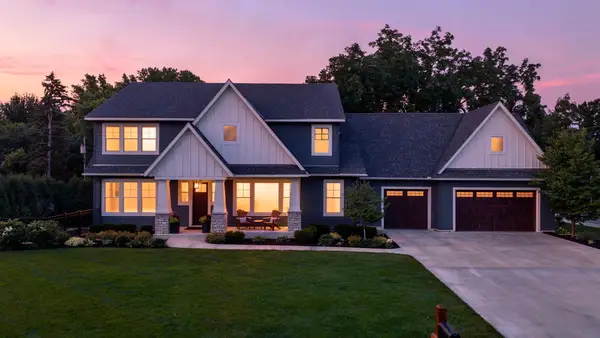 $2,485,000Active5 beds 5 baths6,409 sq. ft.
6105 Pine Grove Road, Edina, MN 55436
MLS# 7050490Listed by: EMERALD REAL ESTATE - Coming SoonOpen Tue, 11am to 1pm
 $1,695,000Coming Soon5 beds 5 baths
4517 Wooddale Avenue, Edina, MN 55424
MLS# 7078640Listed by: EDINA REALTY, INC.


Protect your home and budget from life's surprises with an Assurant Home Warranty, backed by a partner that supports you through every step of homeownership. Explore Plans.
© 2026 Better Homes and Gardens Real Estate LLC. An Anywhere Real Estate company. All rights reserved. Better Homes and Gardens® Real Estate is a registered trademark owned by Meredith Operations Corporation, licensed to Better Homes and Gardens Real Estate LLC and used with permission. Better Homes and Gardens Real Estate LLC fully supports the principles of the Fair Housing Act and the Equal Opportunity Act. Listing information is deemed reliable but is not guaranteed accurate.
Each office is independently owned and operated.
Any services or products provided by third parties are not provided by, affiliated with or related to Better Homes and Gardens Real Estate LLC, or its affiliated companies.