
5301 Chantrey Road, Edina, MN 55436
Local realty services provided by:Better Homes and Gardens Real Estate Advantage One
5301 Chantrey Road,Edina, MN 55436
$2,995,000
- 5 Beds
- 5 Baths
- 4,750 sq. ft.
- Single family
- Active
Listed by: john terrill wanninger
Office: lakes sotheby's international realty
MLS#:7148012
Source:NSMLS
Price summary
- Price:$2,995,000
- Price per sq. ft.:$587.25
About this home
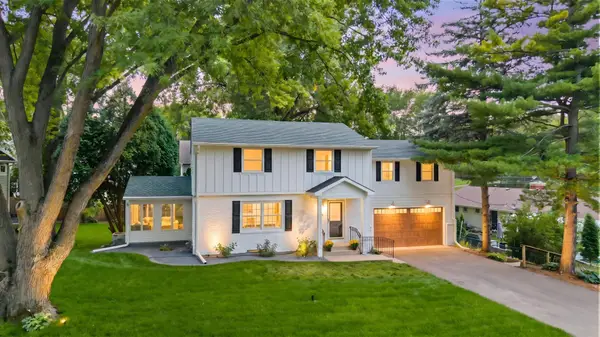
New construction by Great Neighborhood Homes in the heart of Highlands, just one block from Highlands Park and within close distance of Highlands School. Interlachen Country Club, shopping, and an extensive network of biking and walking trails are also nearby. Situated on a quiet, tree-lined street with a spacious backyard, this exceptional homesite offers the opportunity to customize a home to reflect your vision. The proposed design showcases an elegant façade, expansive walls of windows, and an open-concept floor plan filled with natural light. The main level is centered around an impressive great room that flows seamlessly into formal and informal dining areas. The gourmet kitchen features high-end appliances, an oversized center island, and a generous walk-in pantry. A screened porch extends the living space outdoors. Upstairs, four spacious bedrooms include a vaulted primary suite with a spa-inspired bath and expansive walk-in closet. The second bedroom offers a private en-suite bath, while bedrooms three and four share a Jack-and-Jill bath. A spacious laundry room adds convenience. The lower level is designed for entertaining and relaxation, with a television and recreation area, wet bar, space for billiards or ping-pong, and a generous exercise room. A fifth bedroom suite provides comfortable accommodations for guests. Optional enhancements may include a sport court or golf simulator. The image shown is a conceptual rendering representing one possible design for the lot. The future owner will have the opportunity to make personalized selections. Photos are representative of the builder’s work....
Contact an agent
Home facts
- Year built:2027
- Subdivision & Development:Rosendahls Edina Highlands
- Listing ID #:7148012
- Added:1 day(s) ago
- Updated:September 24, 2026 at 02:43 PM
Rooms and interior
- Bedrooms:5
- Total bathrooms:5
- Full bathrooms:3
- Half bathrooms:1
- Dining Description:Living/Dining Room
- Bathrooms Description:3/4 Basement, Bathroom Ensuite, Main Floor 1/2 Bath, Separate Shower and Tub, Upper Level Full Bath
- Kitchen Description:Cooktop, Dishwasher, Disposal, Double Oven, Exhaust Fan, Microwave, Refrigerator, Stainless Steel Appliances, Wall Oven
- Basement:Yes
- Basement Description:Drain Tiled, Egress Window(s), Finished, Full
- Living area:4,750 sq. ft.
Heating and cooling
- Cooling:Central Air
- Heating:Forced Air, In-Floor Heating
- Central air:Yes
Structure and exterior
- Roof:Age 8 Years or Less, Asphalt
- Year built:2027
- Building area:4,750 sq. ft.
- Lot area:0.38 Acres
- Lot Features:Tree Coverage - Medium
- Levels:2 Story
Utilities
- Water:City Water - Connected
- Sewer:City Sewer - Connected
Finances and disclosures
- Price:$2,995,000
- Price per sq. ft.:$587.25
- Tax amount:$12,562 (2026)
Features and amenities
- Appliances:Disposal, Exhaust Fan, Microwave, Refrigerator, Stainless Steel Appliances, Wall Oven, Washer, Water Softener Owned
- Laundry features:Dryer, Washer
- Amenities:Air-To-Air Exchanger, Gas Water Heater, Water Softener Owned
Parking
- Parking description:Attached Garage, Concrete, Garage Door Opener
- Garage:Yes
- Garage spaces:3
New listings near 5301 Chantrey Road
- Coming SoonOpen Sun, 12 to 2pm
 $1,295,000Coming Soon5 beds 5 baths3,510 sq. ft.
5913 Wooddale Avenue, Edina, MN 55424
MLS# 7145097Listed by: REDFIN CORPORATION - Coming SoonOpen Fri, 4:30 to 6pm
 $899,900Coming Soon4 beds 3 baths3,010 sq. ft.
5108 Oxford Avenue, Edina, MN 55436
MLS# 7143982Listed by: EDINA REALTY, INC. - Coming Soon
 $650,000Coming Soon3 beds 4 baths2,515 sq. ft.
4936 Poppy Lane, Minneapolis, MN 55435
MLS# 7147490Listed by: EXP REALTY - Coming Soon
 $995,000Coming Soon4 beds 3 baths3,150 sq. ft.
5613 Warden Avenue, Edina, MN 55436
MLS# 7148868Listed by: RE/MAX ADVANTAGE PLUS - Coming SoonOpen Sat, 12 to 1:30pm
 $750,000Coming Soon5 beds 3 baths3,022 sq. ft.
5932 Walnut Drive, Edina, MN 55436
MLS# 7148204Listed by: KELLER WILLIAMS PREMIER REALTY - New
 $2,595,000Active4 beds 5 baths3,869 sq. ft.
6205 Hillside Road, Edina, MN 55436
MLS# 7150019Listed by: HOMES USA REALTY, INC. - Open Sat, 12:30 to 2:30pmNew
 $899,900Active4 beds 3 baths2,538 sq. ft.
5516 Warden Avenue, Edina, MN 55436
MLS# 7149529Listed by: COMPASS - New
 $118,000Active1 beds 1 baths725 sq. ft.
6450 York Avenue S #217, Edina, MN 55435
MLS# 7146588Listed by: ENGEL & VOLKERS MINNEAPOLIS - New
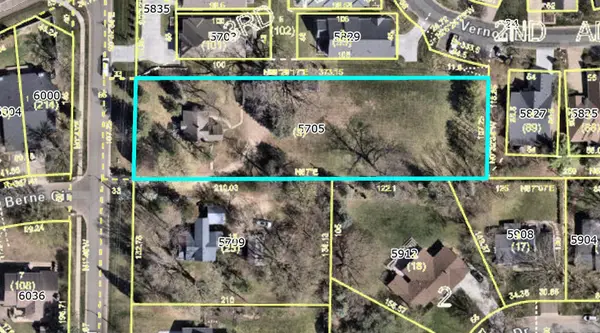 $950,000Active0.92 Acres
5705 Olinger Rd, Edina, MN 55436
MLS# 7149382Listed by: COLDWELL BANKER REALTY - SOUTHWEST REGIONAL - Open Sat, 12:30 to 2pmNew
 $599,900Active3 beds 2 baths1,423 sq. ft.
5400 Richmond Lane, Edina, MN 55436
MLS# 7149035Listed by: REAL BROKER, LLC


Protect your home and budget from life's surprises with an Assurant Home Warranty, backed by a partner that supports you through every step of homeownership. Explore Plans.
© 2026 Better Homes and Gardens Real Estate LLC. An Anywhere Real Estate company. All rights reserved. Better Homes and Gardens® Real Estate is a registered trademark owned by Meredith Operations Corporation, licensed to Better Homes and Gardens Real Estate LLC and used with permission. Better Homes and Gardens Real Estate LLC fully supports the principles of the Fair Housing Act and the Equal Opportunity Act. Listing information is deemed reliable but is not guaranteed accurate.
Each office is independently owned and operated.
Any services or products provided by third parties are not provided by, affiliated with or related to Better Homes and Gardens Real Estate LLC, or its affiliated companies.