
5513 Brookview Avenue, Edina, MN 55424
Local realty services provided by:Better Homes and Gardens Real Estate Advantage One
5513 Brookview Avenue,Edina, MN 55424
$3,195,000
- 5 Beds
- 5 Baths
- 5,101 sq. ft.
- Single family
- Active
Upcoming open houses
- Fri, Sep 1801:00 pm - 03:00 pm
Listed by: irina sizonenko
Office: bridge realty, llc.
MLS#:7145376
Source:ND_FMAAR
Price summary
- Price:$3,195,000
- Price per sq. ft.:$626.35
About this home
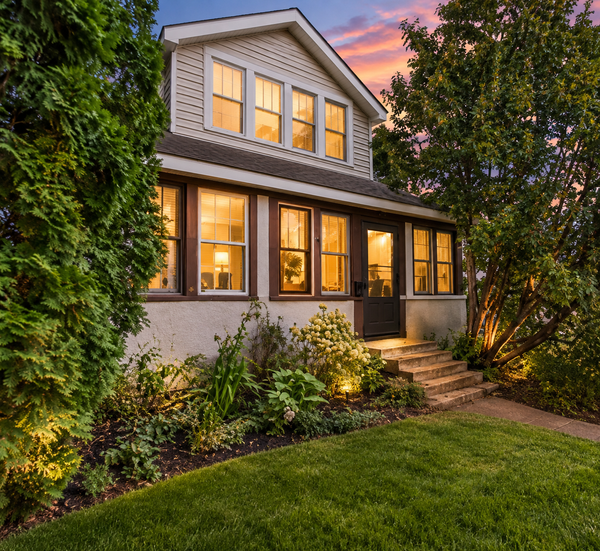
Custom Built Luxury. Nestled on a beautifully landscaped lot, this stunning custom-built 5-bedroom, 5-bathroom home seamlessly blends timeless elegance with modern sophistication. The thoughtfully designed main level features a chef-inspired gourmet kitchen with a large center island, custom cabinetry, luxurious Taj Mahal stone countertops, high-end appliances, and a convenient prep kitchen/pantry—perfect for everyday living and effortless entertaining. A light-filled sunroom offers a peaceful retreat, while White Oak flooring throughout adds warmth and timeless appeal. The inviting living room features striking wood ceiling beams and a cozy gas fireplace, creating an elegant yet comfortable gathering space. Upstairs, the luxurious primary suite offers a serene retreat with vaulted ceilings and a spacious, beautifully appointed bathroom. Three additional bedrooms provide comfort and flexibility for family or guests. The finished lower level is designed for relaxation, entertaining, and recreation, featuring a third fireplace, stylish wet bar, dedicated wine room, exercise room, and rough-in for in-floor heating. A fifth bedroom offers versatile space for guests, a home office, or multigenerational living. Thoughtfully designed from top to bottom, this exceptional home offers refined finishes, generous living spaces, and the quality and character of true custom construction. Ideally located in a prime Edina setting, the home offers walkability to parks, trails, and all that Edina living has to offer....
Contact an agent
Home facts
- Year built:2026
- Subdivision & Development:South Harriet Park
- Listing ID #:7145376
- Added:1 day(s) ago
- Updated:September 16, 2026 at 09:01 PM
Rooms and interior
- Bedrooms:5
- Total bathrooms:5
- Full bathrooms:2
- Half bathrooms:1
- Rooms Total:14
- Living area:5,101 sq. ft.
Heating and cooling
- Cooling:Central Air
- Heating:Forced Air, Natural Gas
- Central air:Yes
Structure and exterior
- Year built:2026
- Building area:5,101 sq. ft.
- Lot area:0.19 Acres
- Construction Materials:Stucco
- Exterior Features:Patio
Utilities
- Water:City Water/Connected
- Sewer:City Sewer/Connected
Finances and disclosures
- Price:$3,195,000
- Price per sq. ft.:$626.35
- Tax amount:$11,057
Features and amenities
- Amenities:Hardwood Floors, Tile Floors, Wet Bar
Parking
- Garage spaces:2
New listings near 5513 Brookview Avenue
- Coming Soon
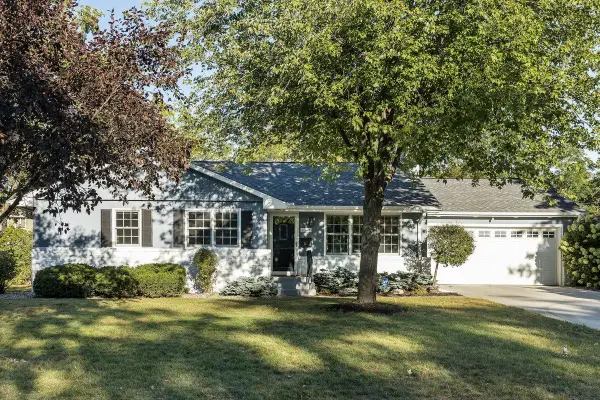 $799,900Coming Soon3 beds 3 baths2,730 sq. ft.
6317 Halifax Avenue S, Edina, MN 55424
MLS# 7112256Listed by: LAKES SOTHEBY'S INTERNATIONAL REALTY - Coming SoonOpen Thu, 4 to 5:30pm
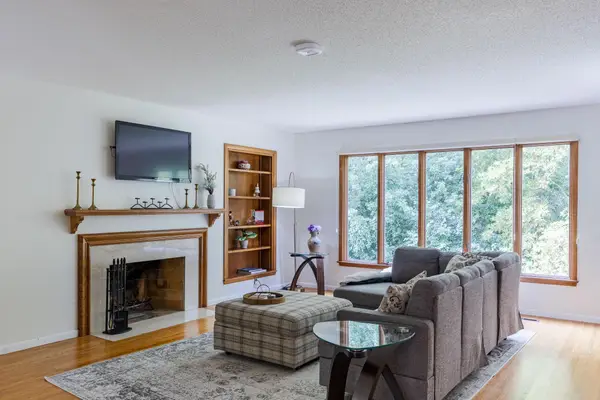 $549,900Coming Soon3 beds 3 baths2,886 sq. ft.
5316 Malibu Drive, Edina, MN 55436
MLS# 7144946Listed by: KELLER WILLIAMS REALTY INTEGRITY LAKES - Coming Soon
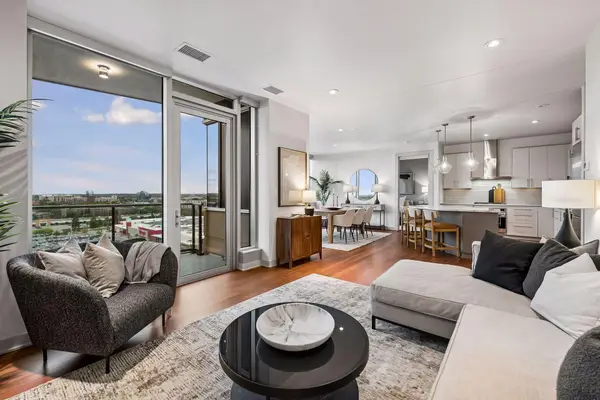 $1,050,000Coming Soon2 beds 2 baths1,406 sq. ft.
3209 Galleria #1103, Edina, MN 55435
MLS# 7130503Listed by: LAKES SOTHEBY'S INTERNATIONAL REALTY - Coming Soon
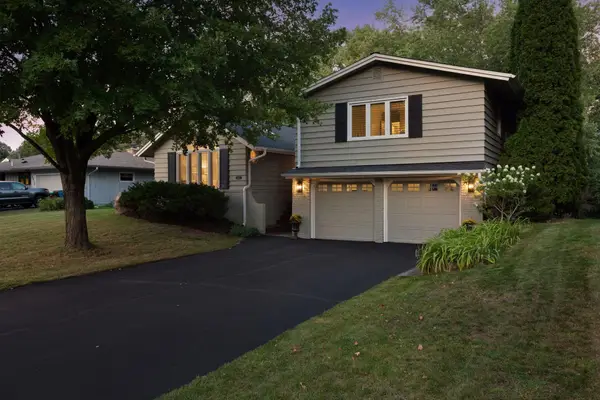 $749,900Coming Soon4 beds 3 baths3,333 sq. ft.
6621 Limerick Lane, Edina, MN 55439
MLS# 7141178Listed by: LAKES SOTHEBY'S INTERNATIONAL REALTY - Coming SoonOpen Sat, 1:30 to 3pm
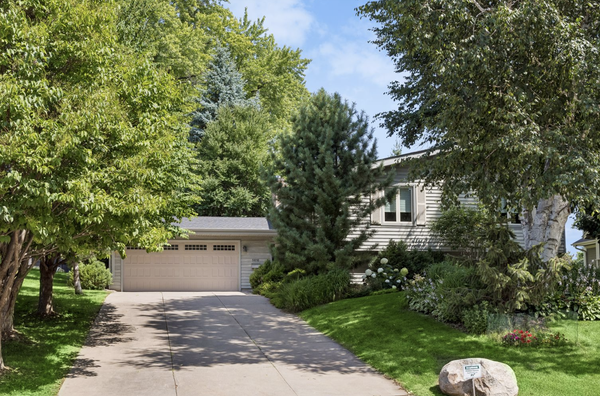 $764,900Coming Soon5 beds 3 baths2,589 sq. ft.
5616 Countryside Road, Edina, MN 55436
MLS# 7141413Listed by: KELLER WILLIAMS REALTY INTEGRITY LAKES - Coming SoonOpen Thu, 4:30 to 6pm
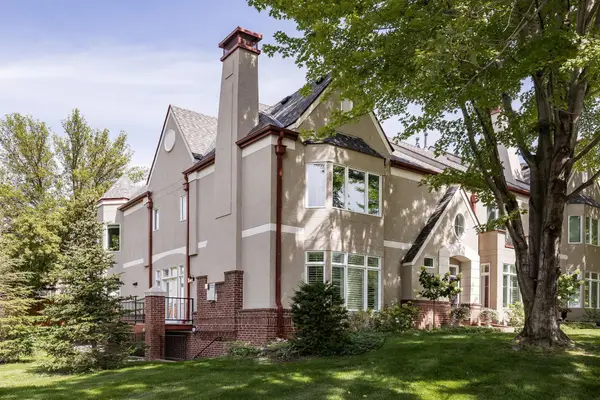 $1,195,000Coming Soon3 beds 3 baths2,932 sq. ft.
106 Coventry Lane, Edina, MN 55435
MLS# 7087356Listed by: LAKES SOTHEBY'S INTERNATIONAL REALTY - Open Sat, 11am to 12:30pmNew
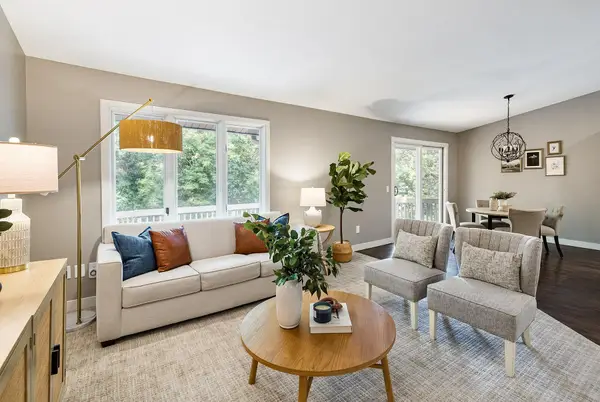 $400,000Active3 beds 3 baths1,876 sq. ft.
6364 Pheasant Court, Edina, MN 55436
MLS# 7144808Listed by: COMPASS - New
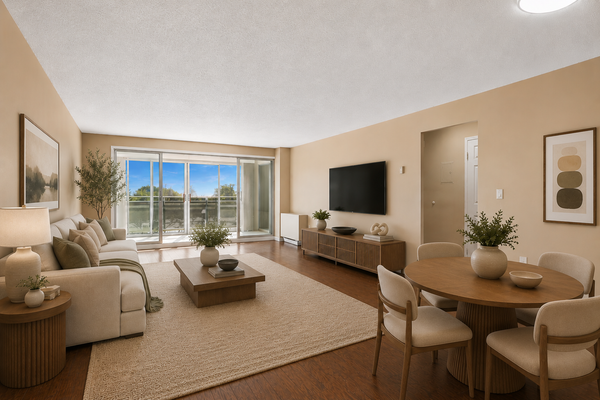 $159,000Active2 beds 2 baths1,247 sq. ft.
6450 York Avenue S #510, Edina, MN 55435
MLS# 7144508Listed by: COLDWELL BANKER REALTY - LAKES - New
 $300,000Active4 beds 2 baths1,580 sq. ft.
5612 Xerxes Avenue S, Edina, MN 55410
MLS# 7143754Listed by: JPW REALTY


Protect your home and budget from life's surprises with an Assurant Home Warranty, backed by a partner that supports you through every step of homeownership. Explore Plans.
© 2026 Better Homes and Gardens Real Estate LLC. An Anywhere Real Estate company. All rights reserved. Better Homes and Gardens® Real Estate is a registered trademark owned by Meredith Operations Corporation, licensed to Better Homes and Gardens Real Estate LLC and used with permission. Better Homes and Gardens Real Estate LLC fully supports the principles of the Fair Housing Act and the Equal Opportunity Act. Listing information is deemed reliable but is not guaranteed accurate.
Each office is independently owned and operated.
Any services or products provided by third parties are not provided by, affiliated with or related to Better Homes and Gardens Real Estate LLC, or its affiliated companies.