
5705 Lois Lane, Edina, MN 55439
Local realty services provided by:Better Homes and Gardens Real Estate Advantage One
5705 Lois Lane,Edina, MN 55439
$600,000
- 4 Beds
- 3 Baths
- 2,594 sq. ft.
- Single family
- Coming Soon
Listed by: derek s jopp
Office: re/max results
MLS#:7147479
Source:ND_FMAAR
Price summary
- Price:$600,000
- Price per sq. ft.:$206.47
About this home
Welcome to 5705 Lois Lane in the Heights neighborhood of Edina! Lois Lane is one of those blocks people ask about, and this is a great chance to get on it. You’re just a short distance from Edina High School and Valley View Middle School, with parks, shopping, and easy access to the rest of the Twin Cities close by. This four-level split offers 2,594 finished square feet and plenty of room to spread out. There are three family rooms, each a good size and each with its own wood-burning fireplace, so there’s space for movie nights, a home office, a playroom, or hosting friends on game day. Most of the interior has been freshly painted, and the home is ready for its next owners. The kitchen is the standout. It’s large, with rich wood cabinetry, a built-in wine rack, granite countertops, stainless steel appliances, and a gas range, plus a separate buffet counter that works great for serving or as a coffee bar. It opens right into a sunroom addition with a vaulted ceiling and a big bay window overlooking the backyard. It’s a bright spot for a dining table, morning coffee, or just watching the seasons change. Out back you’ll find a spacious, private yard with a large deck, a fenced garden area, and perennials planted along the fence line. There’s room to play, grill, garden, or just relax. The upper level has hardwood floors, and the main level has a mix of hardwood and tile. The bathrooms have their original character and are in good overall shape, giving you a solid starting point to update over time and make your own. The sellers have kept up on the big-ticket items, including roof work and several newer appliances and mechanicals, and a two-car attached garage adds everyday convenience. A well-cared-for home in a great Edina location. Come take a look!...
Contact an agent
Home facts
- Year built:1963
- Subdivision & Development:The Heights 5th Add
- Listing ID #:7147479
- Updated:September 28, 2026 at 04:03 PM
Rooms and interior
- Bedrooms:4
- Total bathrooms:3
- Full bathrooms:1
- Half bathrooms:1
- Rooms Total:10
- Living area:2,594 sq. ft.
Heating and cooling
- Cooling:Central Air
- Heating:Natural Gas
- Central air:Yes
Structure and exterior
- Year built:1963
- Building area:2,594 sq. ft.
- Lot area:0.28 Acres
Utilities
- Water:City Water/Connected
- Sewer:City Sewer/Connected
Finances and disclosures
- Price:$600,000
- Price per sq. ft.:$206.47
- Tax amount:$7,929
Features and amenities
- Amenities:Hardwood Floors
Parking
- Garage spaces:2
New listings near 5705 Lois Lane
- Coming Soon
 $340,000Coming Soon2 beds 2 baths1,435 sq. ft.
5601 Dewey Hill Road #210, Edina, MN 55439
MLS# 7129619Listed by: EDINA REALTY, INC. - Coming Soon
 $619,500Coming Soon8 beds 4 baths4,482 sq. ft.
6117 France Avenue S, Edina, MN 55410
MLS# 7150750Listed by: FISH MLS REALTY - Coming SoonOpen Tue, 11am to 12:30pm
 $500,000Coming Soon4 beds 3 baths2,337 sq. ft.
6525 Sherwood Avenue, Edina, MN 55435
MLS# 7148333Listed by: EDINA REALTY, INC. - Coming Soon
 $624,900Coming Soon4 beds 2 baths2,064 sq. ft.
5109 Grove Street, Edina, MN 55436
MLS# 7150513Listed by: RE/MAX RESULTS - Coming Soon
 $650,000Coming Soon3 beds 4 baths2,515 sq. ft.
4936 Poppy Lane, Edina, MN 55435
MLS# 7147490Listed by: EXP REALTY - New
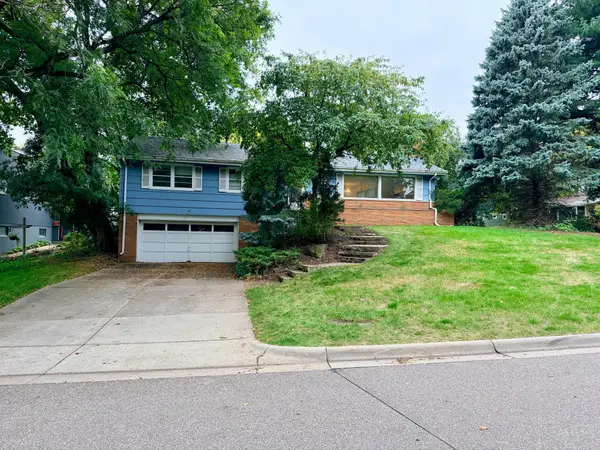 $550,000Active3 beds 2 baths2,308 sq. ft.
4713 Virginia Ln, Edina, MN 55424
MLS# 7151071Listed by: COLDWELL BANKER REALTY - SOUTHWEST REGIONAL - New
 $1,750,000Active5 beds 6 baths4,131 sq. ft.
5708 Camelback Drive, Edina, MN 55436
MLS# 7068043Listed by: EDINA REALTY, INC. - New
 $769,000Active2 beds 3 baths3,272 sq. ft.
7238 Lewis Ridge Parkway, Edina, MN 55439
MLS# 7147600Listed by: COLDWELL BANKER REALTY - SOUTHWEST REGIONAL - New
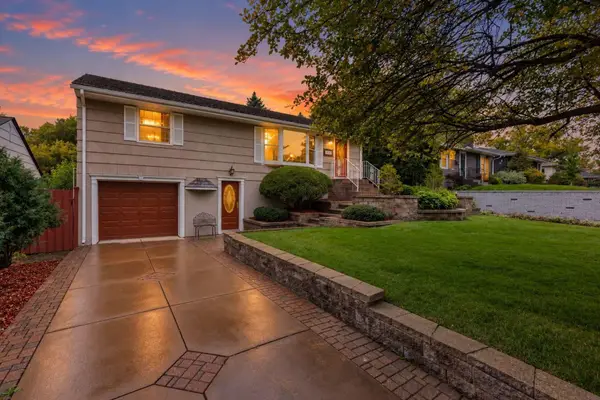 $489,900Active3 beds 2 baths1,878 sq. ft.
5136 Bedford Avenue, Edina, MN 55436
MLS# 7148435Listed by: LAKES SOTHEBY'S INTERNATIONAL REALTY


Protect your home and budget from life's surprises with an Assurant Home Warranty, backed by a partner that supports you through every step of homeownership. Explore Plans.
© 2026 Better Homes and Gardens Real Estate LLC. An Anywhere Real Estate company. All rights reserved. Better Homes and Gardens® Real Estate is a registered trademark owned by Meredith Operations Corporation, licensed to Better Homes and Gardens Real Estate LLC and used with permission. Better Homes and Gardens Real Estate LLC fully supports the principles of the Fair Housing Act and the Equal Opportunity Act. Listing information is deemed reliable but is not guaranteed accurate.
Each office is independently owned and operated.
Any services or products provided by third parties are not provided by, affiliated with or related to Better Homes and Gardens Real Estate LLC, or its affiliated companies.