
5913 Wooddale Avenue, Edina, MN 55424
Local realty services provided by:Better Homes and Gardens Real Estate Advantage One
5913 Wooddale Avenue,Edina, MN 55424
$1,295,000
- 5 Beds
- 5 Baths
- 3,510 sq. ft.
- Single family
- Coming Soon
Upcoming open houses
- Sun, Sep 2712:00 pm - 02:00 pm
Listed by: bridgette l prew
Office: redfin corporation
MLS#:7145097
Source:ND_FMAAR
Price summary
- Price:$1,295,000
- Price per sq. ft.:$344.78
About this home
Fantastic find in East Edina! This spacious 5-bedroom, 5-bathroom home with a 2-car garage offers an exceptional layout with 2 primary ensuite bedrooms for multigenerational living, main-level living, or accommodating guests. The main level features an open floor plan with a spacious living room, built-ins, and a dining room with a custom buffet and storage. The chef’s kitchen boasts a center island, double ovens and Viking appliances. Also on the main level is an ensuite bedroom, washer and dryer connections, a half bath, private office and convenient mudroom. Upstairs offers a second primary ensuite with custom cabinetry and heated floors, two bedrooms with walk-in closets, a full bath, and a laundry closet. The lower level includes a family room, fifth bedroom, 3/4 bath and two large storage rooms. Numerous updates include custom blinds throughout the home, a backyard pergola and patio with a natural gas hookup, custom landscaping, 9 solar panels, and an EV charger with off-hours meter. Ideally located near Hwy 62 and 100, Edina public schools, parks, trails and shopping....
Contact an agent
Home facts
- Year built:2016
- Listing ID #:7145097
- Updated:September 25, 2026 at 04:10 PM
Rooms and interior
- Bedrooms:5
- Total bathrooms:5
- Full bathrooms:2
- Half bathrooms:1
- Rooms Total:10
- Living area:3,510 sq. ft.
Heating and cooling
- Cooling:Central Air
- Heating:Forced Air, Natural Gas
- Central air:Yes
Structure and exterior
- Year built:2016
- Building area:3,510 sq. ft.
- Exterior Features:Patio
Utilities
- Water:City Water/Connected
- Sewer:City Sewer/Connected
Finances and disclosures
- Price:$1,295,000
- Price per sq. ft.:$344.78
- Tax amount:$16,844
Features and amenities
- Amenities:Hardwood Floors, Tile Floors
Parking
- Garage spaces:2
New listings near 5913 Wooddale Avenue
- Coming Soon
 $624,900Coming Soon4 beds 2 baths2,064 sq. ft.
5109 Grove Street, Edina, MN 55436
MLS# 7150513Listed by: RE/MAX RESULTS - Coming Soon
 $650,000Coming Soon3 beds 4 baths2,515 sq. ft.
4936 Poppy Lane, Minneapolis, MN 55435
MLS# 7147490Listed by: EXP REALTY - Coming SoonOpen Sat, 12 to 2pm
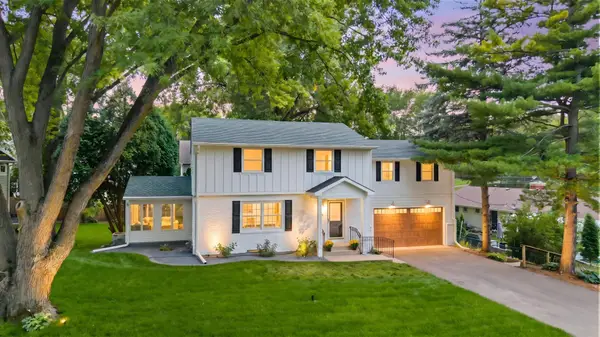 $995,000Coming Soon4 beds 3 baths3,150 sq. ft.
5613 Warden Avenue, Edina, MN 55436
MLS# 7148868Listed by: RE/MAX ADVANTAGE PLUS - New
 $769,000Active2 beds 3 baths3,272 sq. ft.
7238 Lewis Ridge Parkway, Edina, MN 55439
MLS# 7147600Listed by: COLDWELL BANKER REALTY - SOUTHWEST REGIONAL - New
 $489,900Active3 beds 2 baths1,878 sq. ft.
5136 Bedford Avenue, Edina, MN 55436
MLS# 7148435Listed by: LAKES SOTHEBY'S INTERNATIONAL REALTY  $440,000Pending2 beds 2 baths1,635 sq. ft.
6566 France Avenue S #707, Edina, MN 55435
MLS# 7129630Listed by: EDINA REALTY, INC.- New
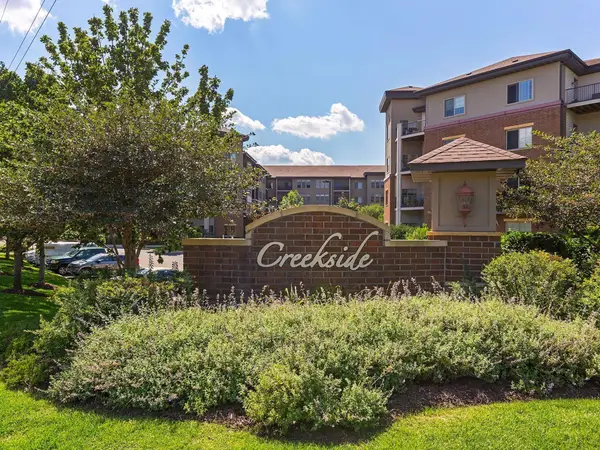 $369,900Active2 beds 2 baths1,197 sq. ft.
7100 Metro Boulevard #104, Edina, MN 55439
MLS# 7149389Listed by: LAKES SOTHEBY'S INTERNATIONAL REALTY - New
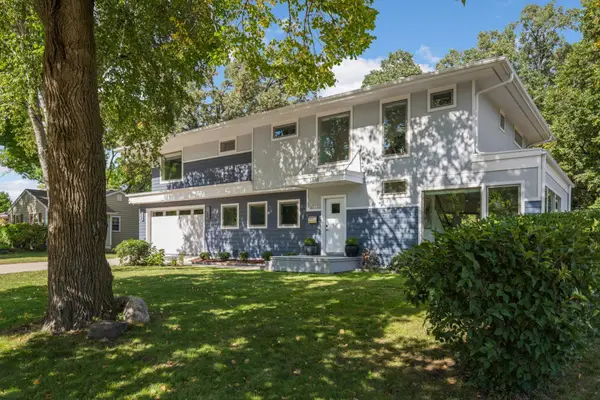 $1,275,000Active4 beds 4 baths3,959 sq. ft.
5148 Danens Drive, Edina, MN 55439
MLS# 7142069Listed by: EDINA REALTY, INC. - New
 $2,595,000Active4 beds 5 baths3,869 sq. ft.
6205 Hillside Road, Minneapolis, MN 55436
MLS# 7150019Listed by: HOMES USA REALTY, INC.


Protect your home and budget from life's surprises with an Assurant Home Warranty, backed by a partner that supports you through every step of homeownership. Explore Plans.
© 2026 Better Homes and Gardens Real Estate LLC. An Anywhere Real Estate company. All rights reserved. Better Homes and Gardens® Real Estate is a registered trademark owned by Meredith Operations Corporation, licensed to Better Homes and Gardens Real Estate LLC and used with permission. Better Homes and Gardens Real Estate LLC fully supports the principles of the Fair Housing Act and the Equal Opportunity Act. Listing information is deemed reliable but is not guaranteed accurate.
Each office is independently owned and operated.
Any services or products provided by third parties are not provided by, affiliated with or related to Better Homes and Gardens Real Estate LLC, or its affiliated companies.