
6005 Eden Prairie Road #210, Edina, MN 55436
Local realty services provided by:Better Homes and Gardens Real Estate Advantage One
6005 Eden Prairie Road #210,Edina, MN 55436
$225,000
- 2 Beds
- 2 Baths
- 1,216 sq. ft.
- Condominium
- Active
Upcoming open houses
- Sat, Sep 2601:00 pm - 03:00 pm
Listed by: tony farah
Office: coldwell banker realty
MLS#:7146260
Source:NSMLS
Price summary
- Price:$225,000
- Price per sq. ft.:$185.03
- Monthly HOA dues:$552
About this home
Meticulously maintained and filled with natural light, this 2BR/2BA Edina condo offers comfortable one-level living in a fantastic location. The bright and spacious living and dining areas flow into a well-appointed kitchen featuring abundant cabinetry, granite countertops and generous workspace. Two comfortable bedrooms include a spacious primary suite with private bath and excellent closet space. Enjoy the private covered balcony overlooking the landscaped grounds and surrounding residential neighborhood. Elevator access, underground heated parking and storage add everyday convenience. Located near Bredesen Park, Nine Mile Creek Regional Trail, shopping, dining, coffee and everyday amenities. Beautifully cared for, move-in ready and ideally situated for enjoying all that Edina has to offer.
Contact an agent
Home facts
- Year built:1963
- Subdivision & Development:Cic 0190 Parkwood Manor Condo
- Listing ID #:7146260
- Added:2 day(s) ago
- Updated:September 25, 2026 at 03:43 PM
Rooms and interior
- Bedrooms:2
- Total bathrooms:2
- Full bathrooms:1
- Half bathrooms:1
- Dining Description:Informal Dining Room
- Bathrooms Description:Main Floor 1/2 Bath, Main Floor Full Bath
- Kitchen Description:Dishwasher, Disposal, Microwave, Range
- Basement:Yes
- Basement Description:Block, Storage Space, Storage/Locker
- Living area:1,216 sq. ft.
Heating and cooling
- Cooling:Window Unit(s)
- Heating:Baseboard
Structure and exterior
- Roof:Age 8 Years or Less
- Year built:1963
- Building area:1,216 sq. ft.
- Lot Features:Irregular Lot
- Construction Materials:Block
- Levels:1 Story
Utilities
- Water:City Water - Connected
- Sewer:City Sewer - Connected
Finances and disclosures
- Price:$225,000
- Price per sq. ft.:$185.03
- Tax amount:$2,505 (2026)
Features and amenities
- Appliances:Disposal, Microwave, Range
Parking
- Parking description:Asphalt, Floor Drain, Garage Door Opener, Guest Parking, Heated Garage, More Parking Onsite for Fee, Parking Garage, Underground
- Garage:Yes
- Garage spaces:1
New listings near 6005 Eden Prairie Road #210
- Coming Soon
 $624,900Coming Soon4 beds 2 baths2,064 sq. ft.
5109 Grove Street, Edina, MN 55436
MLS# 7150513Listed by: RE/MAX RESULTS - Coming SoonOpen Sun, 12 to 2pm
 $1,295,000Coming Soon5 beds 5 baths3,510 sq. ft.
5913 Wooddale Avenue, Edina, MN 55424
MLS# 7145097Listed by: REDFIN CORPORATION - Coming Soon
 $650,000Coming Soon3 beds 4 baths2,515 sq. ft.
4936 Poppy Lane, Minneapolis, MN 55435
MLS# 7147490Listed by: EXP REALTY - Coming SoonOpen Sat, 12 to 2pm
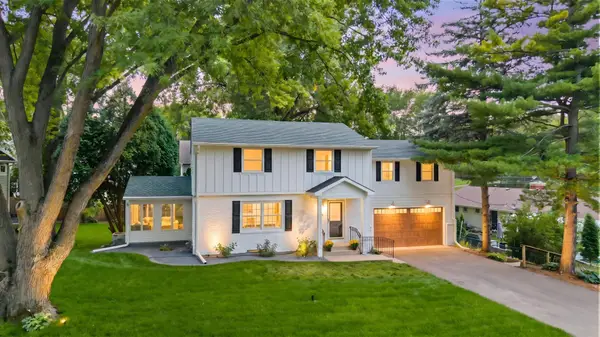 $995,000Coming Soon4 beds 3 baths3,150 sq. ft.
5613 Warden Avenue, Edina, MN 55436
MLS# 7148868Listed by: RE/MAX ADVANTAGE PLUS - New
 $769,000Active2 beds 3 baths3,272 sq. ft.
7238 Lewis Ridge Parkway, Edina, MN 55439
MLS# 7147600Listed by: COLDWELL BANKER REALTY - SOUTHWEST REGIONAL - New
 $489,900Active3 beds 2 baths1,878 sq. ft.
5136 Bedford Avenue, Edina, MN 55436
MLS# 7148435Listed by: LAKES SOTHEBY'S INTERNATIONAL REALTY 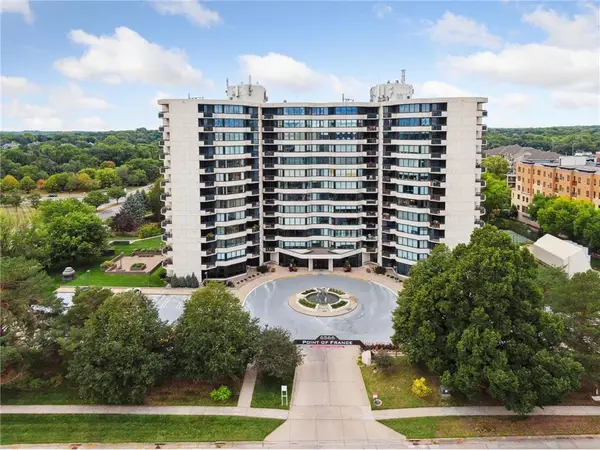 $440,000Pending2 beds 2 baths1,635 sq. ft.
6566 France Avenue S #707, Edina, MN 55435
MLS# 7129630Listed by: EDINA REALTY, INC.- New
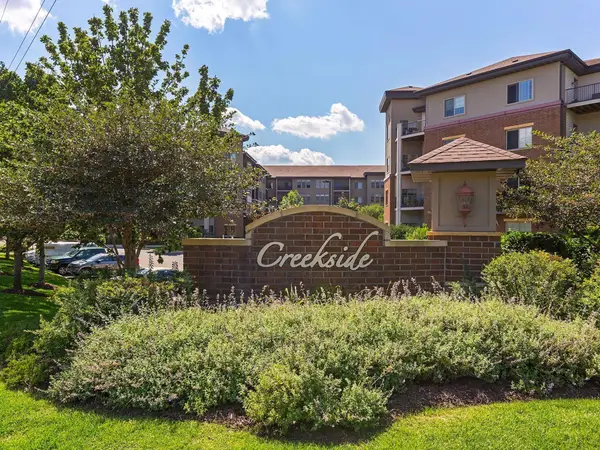 $369,900Active2 beds 2 baths1,197 sq. ft.
7100 Metro Boulevard #104, Edina, MN 55439
MLS# 7149389Listed by: LAKES SOTHEBY'S INTERNATIONAL REALTY - Open Sun, 1 to 3pmNew
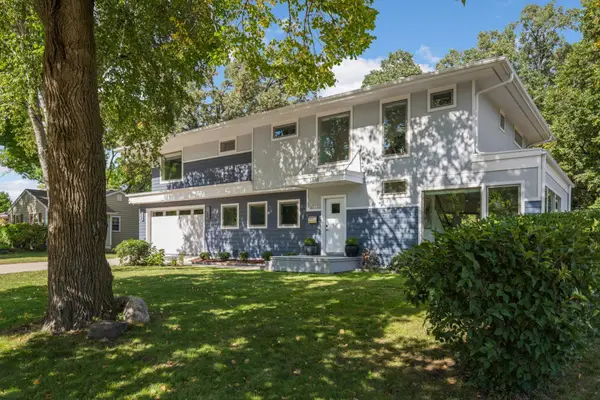 $1,275,000Active4 beds 4 baths3,959 sq. ft.
5148 Danens Drive, Edina, MN 55439
MLS# 7142069Listed by: EDINA REALTY, INC. - New
 $2,595,000Active4 beds 5 baths3,869 sq. ft.
6205 Hillside Road, Minneapolis, MN 55436
MLS# 7150019Listed by: HOMES USA REALTY, INC.


Protect your home and budget from life's surprises with an Assurant Home Warranty, backed by a partner that supports you through every step of homeownership. Explore Plans.
© 2026 Better Homes and Gardens Real Estate LLC. An Anywhere Real Estate company. All rights reserved. Better Homes and Gardens® Real Estate is a registered trademark owned by Meredith Operations Corporation, licensed to Better Homes and Gardens Real Estate LLC and used with permission. Better Homes and Gardens Real Estate LLC fully supports the principles of the Fair Housing Act and the Equal Opportunity Act. Listing information is deemed reliable but is not guaranteed accurate.
Each office is independently owned and operated.
Any services or products provided by third parties are not provided by, affiliated with or related to Better Homes and Gardens Real Estate LLC, or its affiliated companies.