
6805 Creston Road, Edina, MN 55435
Local realty services provided by:Better Homes and Gardens Real Estate Park Company
6805 Creston Road,Edina, MN 55435
$1,350,000
- 4 Beds
- 4 Baths
- 3,336 sq. ft.
- Single family
- Active
Listed by: mark j parrish
Office: coldwell banker realty
MLS#:7151790
Source:ND_FMAAR
Price summary
- Price:$1,350,000
- Price per sq. ft.:$358.38
About this home
Welcome to this distinctive custom home in Edina’s desirable Lake Cornelia neighborhood, set on a beautiful .33-acre lot overlooking a peaceful pond with spectacular sunsets. Designed by acclaimed architect Tom Rauscher and built by Excel Homes, this home showcases timeless architecture and quality craftsmanship throughout. The main level features impressive, vaulted ceilings, a wet bar, and a gourmet kitchen with a center island and stainless-steel appliances. An inviting living area opens to the backyard patio with long views. A see-through fireplace, private office, and 3/4 bath complete the main floor. Upstairs are three bedrooms, including a spacious primary suite with double built-in closets and a full bath with dual vanities. An additional full bath, laundry room, and open balcony complete the upper level. The lower level offers a fourth bedroom, 3/4 bath, gas fireplace, built-in bookcases and drawers, mudroom, and generous unfinished space for storage or a workshop. Enjoy easy access to Lake Cornelia, Rosland Park, Edina Aquatic Center, trails, parks, and pickleball. Conveniently located near restaurants, Southdale, Galleria, and Centennial Lakes, with easy highway access and Edina Schools. A special home combining custom design, beautiful views, and an exceptional location....
Contact an agent
Home facts
- Year built:2005
- Subdivision & Development:Creston Hills
- Listing ID #:7151790
- Added:41 day(s) ago
- Updated:November 06, 2026 at 05:00 PM
Rooms and interior
- Bedrooms:4
- Total bathrooms:4
- Full bathrooms:2
- Rooms Total:12
- Living area:3,336 sq. ft.
Heating and cooling
- Cooling:Central Air
- Heating:Forced Air, Natural Gas
- Central air:Yes
Structure and exterior
- Roof:Archetectural Shingles
- Year built:2005
- Building area:3,336 sq. ft.
- Lot area:0.33 Acres
- Construction Materials:Stucco
- Exterior Features:Gazebo, Patio
Utilities
- Water:City Water/Connected
- Sewer:City Sewer/Connected
Finances and disclosures
- Price:$1,350,000
- Price per sq. ft.:$358.38
- Tax amount:$23,215
Features and amenities
- Amenities:Hardwood Floors, Tile Floors, Wet Bar
Parking
- Garage spaces:2
New listings near 6805 Creston Road
- Coming Soon
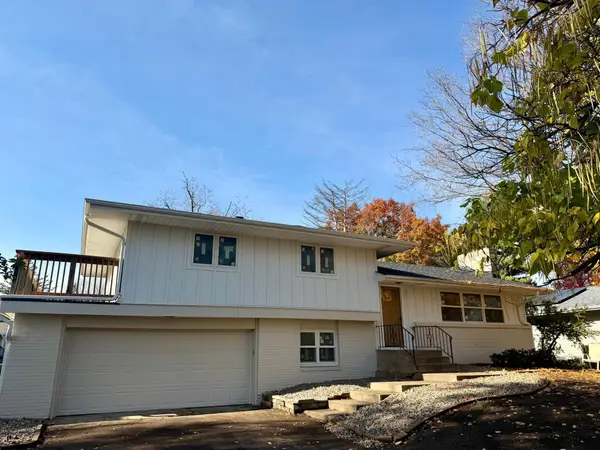 $824,900Coming Soon4 beds 4 baths2,361 sq. ft.
6212 Beard Place, Edina, MN 55410
MLS# 7171789Listed by: BRIDGE REALTY, LLC - Coming Soon
 $1,900,000Coming Soon5 beds 5 baths4,582 sq. ft.
6509 Shawnee Circle, Edina, MN 55439
MLS# 7144818Listed by: RE/MAX ADVANTAGE PLUS - Coming Soon
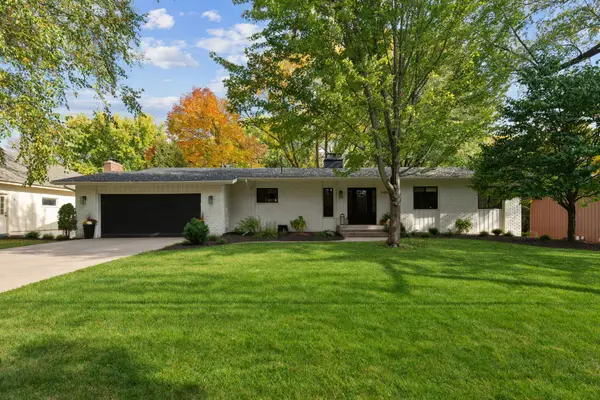 $1,100,000Coming Soon5 beds 3 baths3,366 sq. ft.
5409 Blake Road S, Edina, MN 55436
MLS# 7170536Listed by: DWELL REALTY PARTNERS, LLC - Coming SoonOpen Sat, 10:30am to 12pm
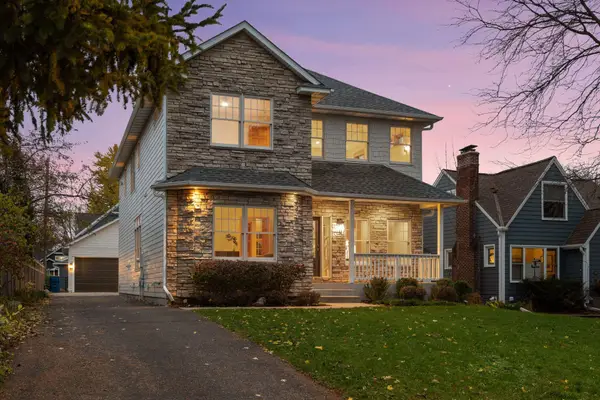 $1,390,000Coming Soon5 beds 4 baths3,942 sq. ft.
4306 Branson Street, Edina, MN 55424
MLS# 7170190Listed by: LAKES SOTHEBY'S INTERNATIONAL REALTY - Coming SoonOpen Sun, 11am to 12:30pm
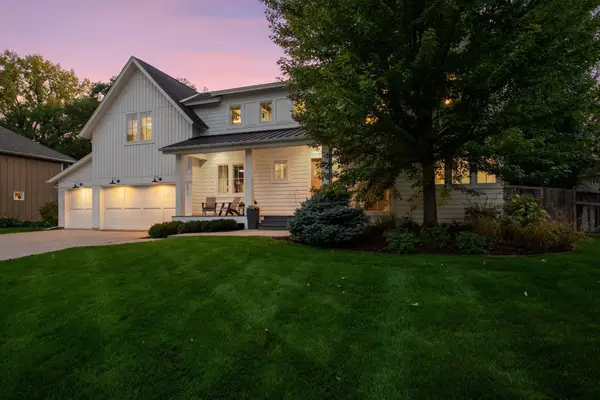 $1,999,000Coming Soon5 beds 4 baths5,613 sq. ft.
7412 Coventry Way, Edina, MN 55439
MLS# 7150039Listed by: COLDWELL BANKER REALTY - LAKES - Coming SoonOpen Sat, 1 to 3pm
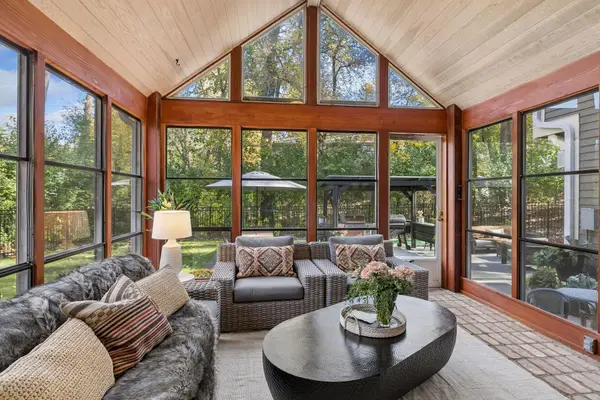 $1,450,000Coming Soon5 beds 4 baths3,733 sq. ft.
6621 Iroquois Trail, Edina, MN 55439
MLS# 7160907Listed by: EDINA REALTY, INC. - New
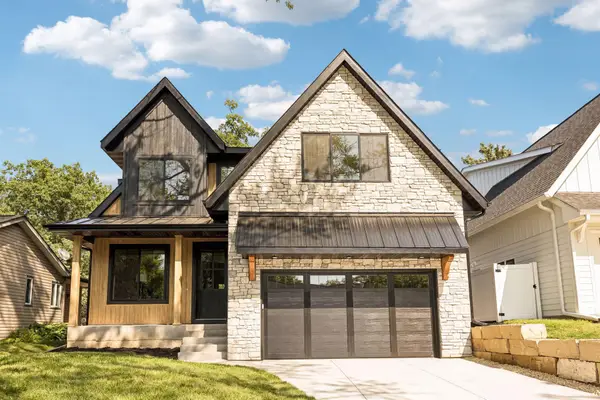 $1,799,900Active5 beds 5 baths4,332 sq. ft.
4509 Oxford Avenue, Edina, MN 55436
MLS# 7171851Listed by: BRIDGE REALTY, LLC - New
 $2,295,000Active5 beds 5 baths6,422 sq. ft.
4717 Meadow Road, Edina, MN 55424
MLS# 7165684Listed by: COMPASS - New
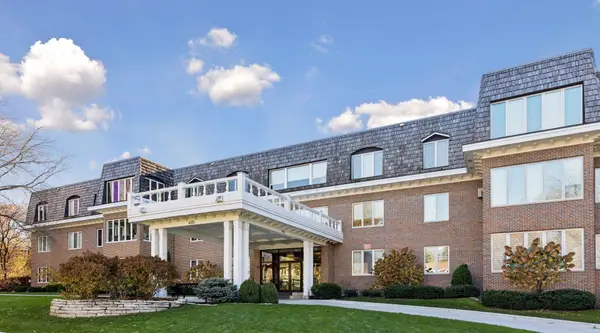 $890,000Active2 beds 2 baths2,234 sq. ft.
6105 Eden Prairie Road #A21, Edina, MN 55436
MLS# 7168082Listed by: REAL ESTATE NEXUS - New
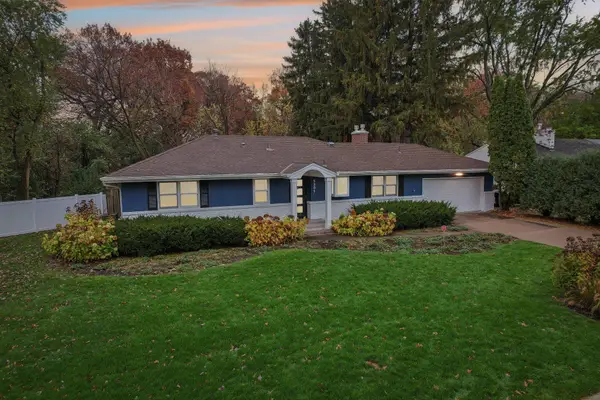 $749,900Active4 beds 3 baths2,240 sq. ft.
5301 Windsor Avenue, Edina, MN 55436
MLS# 7170466Listed by: COLDWELL BANKER REALTY


Protect your home and budget from life's surprises with an Assurant Home Warranty, backed by a partner that supports you through every step of homeownership. Explore Plans.
© 2026 Better Homes and Gardens Real Estate LLC. An Anywhere Real Estate company. All rights reserved. Better Homes and Gardens® Real Estate is a registered trademark owned by Meredith Operations Corporation, licensed to Better Homes and Gardens Real Estate LLC and used with permission. Better Homes and Gardens Real Estate LLC fully supports the principles of the Fair Housing Act and the Equal Opportunity Act. Listing information is deemed reliable but is not guaranteed accurate.
Each office is independently owned and operated.
Any services or products provided by third parties are not provided by, affiliated with or related to Better Homes and Gardens Real Estate LLC, or its affiliated companies.