
135 2nd Avenue Nw, Elgin, MN 55932
Local realty services provided by:Better Homes and Gardens Real Estate First Choice
135 2nd Avenue Nw,Elgin, MN 55932
$259,900
- 4 Beds
- 2 Baths
- 2,152 sq. ft.
- Single family
- Active
Listed by: donna sylvester
Office: re/max advantage plus
MLS#:7171046
Source:NSMLS
Price summary
- Price:$259,900
- Price per sq. ft.:$104.29
About this home
Welcome home to this spacious and inviting 4-bedroom, 1.5-bath home offering plenty of updates and room to spread out! Step inside to find a large living room featuring vaulted ceilings and new carpeting, along with a generous dining room showcasing beautifully refinished hardwood floors. Fresh paint throughout gives the home a bright, refreshed feel. The updated bathroom features a new tub/shower surround and sink. The kitchen comes equipped with stainless steel appliances, while a large storage room with built-in shelving provides plenty of space to stay organized. Outside, you'll appreciate the convenience of three additional parking spaces in front of the home, plus a detached, heated 2-car garage with storage above located at the rear of the property. With its spacious layout, recent improvements, and ample parking, this home has so much to offer! Schedule your private showing today!
Contact an agent
Home facts
- Year built:1960
- Listing ID #:7171046
- Added:2 day(s) ago
- Updated:November 12, 2026 at 02:04 PM
Rooms and interior
- Bedrooms:4
- Total bathrooms:2
- Full bathrooms:1
- Half bathrooms:1
- Bathrooms Description:1/2 Basement, Main Floor Full Bath
- Kitchen Description:Dishwasher, Exhaust Fan, Microwave, Range, Refrigerator, Stainless Steel Appliances
- Basement:Yes
- Basement Description:Block, Partially Finished, Storage Space
- Living area:2,152 sq. ft.
Heating and cooling
- Cooling:Central Air
- Heating:Baseboard, Fireplace(s), In-Floor Heating
- Central air:Yes
Structure and exterior
- Roof:Age Over 8 Years, Asphalt
- Year built:1960
- Building area:2,152 sq. ft.
- Lot area:0.26 Acres
- Levels:1 Story
Utilities
- Water:City Water - Connected
- Sewer:City Sewer - Connected
Finances and disclosures
- Price:$259,900
- Price per sq. ft.:$104.29
- Tax amount:$3,197 (2026)
Features and amenities
- Appliances:Exhaust Fan, Microwave, Range, Refrigerator, Stainless Steel Appliances, Washer, Water Softener Owned
- Laundry features:Dryer, Washer
- Amenities:Water Softener Owned
Parking
- Parking description:Concrete, Detached Garage, Gravel, Heated Garage, RV Access/Parking, Storage
- Garage:Yes
- Garage spaces:2
New listings near 135 2nd Avenue Nw
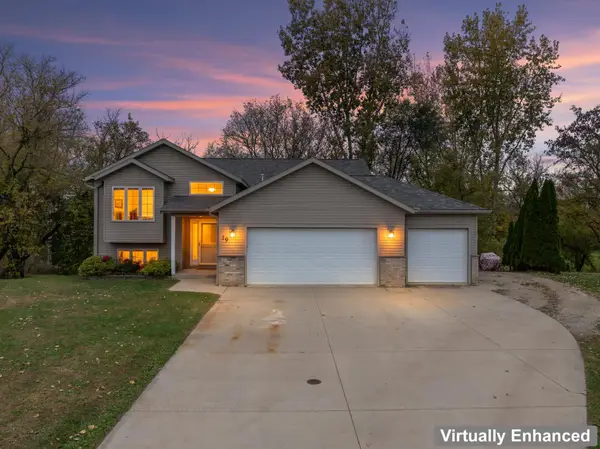 $395,000Active4 beds 3 baths2,502 sq. ft.
19 Rollins Drive, Elgin, MN 55932
MLS# 7159725Listed by: RE/MAX RESULTS $279,900Active3 beds 2 baths1,858 sq. ft.
45 4th Avenue Sw, Elgin, MN 55932
MLS# 7151231Listed by: ELCOR REALTY OF ROCHESTER INC.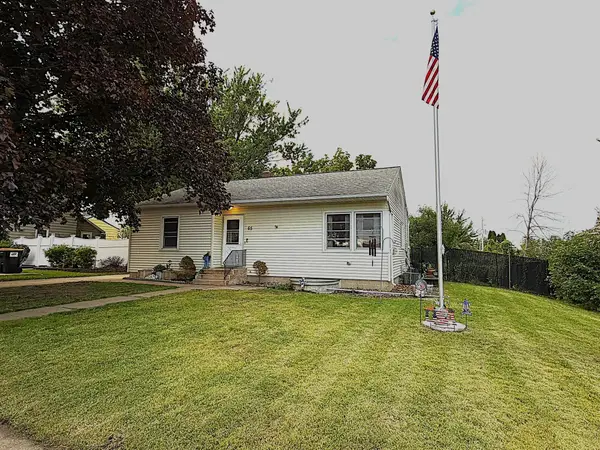 $225,900Active3 beds 2 baths1,202 sq. ft.
65 1st Street Se, Elgin, MN 55932
MLS# 7148886Listed by: INFINITY REAL ESTATE $322,500Active4 beds 2 baths1,840 sq. ft.
145 4th Avenue Nw, Elgin, MN 55932
MLS# 7146490Listed by: EDINA REALTY ROCHESTER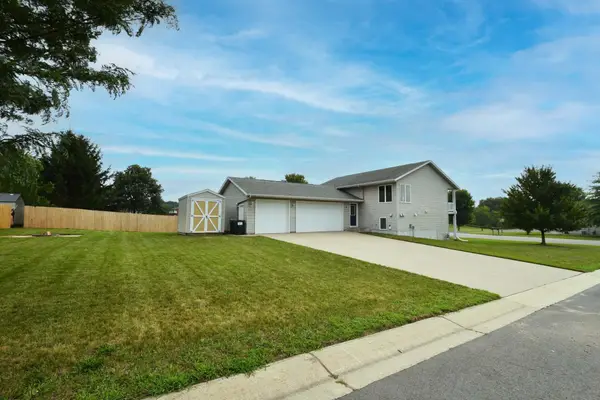 $329,900Active4 beds 2 baths2,020 sq. ft.
101 6th Avenue Ne, Elgin, MN 55932
MLS# 7128270Listed by: INTEGRITY REALTY $249,900Active2 beds 2 baths1,272 sq. ft.
114 6th Avenue Ne, Elgin, MN 55932
MLS# 7118441Listed by: TONY MONTGOMERY REALTY & AUCTION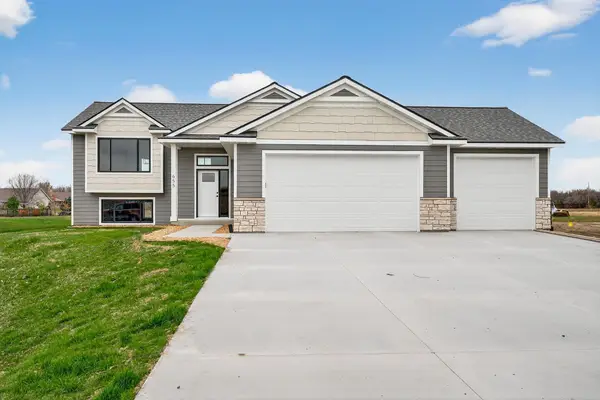 $449,900Active4 beds 3 baths2,358 sq. ft.
655 1st Street Se, Elgin, MN 55932
MLS# 7108446Listed by: EDINA REALTY, INC. $559,900Active3 beds 2 baths2,276 sq. ft.
145 Rolling Hills Drive, Elgin, MN 55932
MLS# 7073683Listed by: INFINITY REAL ESTATE $405,000Pending2 beds 1 baths1,606 sq. ft.
685 1st Street Se, Elgin, MN 55932
MLS# 7071819Listed by: EDINA REALTY, INC.


Protect your home and budget from life's surprises with an Assurant Home Warranty, backed by a partner that supports you through every step of homeownership. Explore Plans.
© 2026 Better Homes and Gardens Real Estate LLC. An Anywhere Real Estate company. All rights reserved. Better Homes and Gardens® Real Estate is a registered trademark owned by Meredith Operations Corporation, licensed to Better Homes and Gardens Real Estate LLC and used with permission. Better Homes and Gardens Real Estate LLC fully supports the principles of the Fair Housing Act and the Equal Opportunity Act. Listing information is deemed reliable but is not guaranteed accurate.
Each office is independently owned and operated.
Any services or products provided by third parties are not provided by, affiliated with or related to Better Homes and Gardens Real Estate LLC, or its affiliated companies.