
10040 Twin Lakes Parkway, Elk River, MN 55330
Local realty services provided by:Better Homes and Gardens Real Estate First Choice
10040 Twin Lakes Parkway,Elk River, MN 55330
$475,000
- 5 Beds
- 3 Baths
- 2,826 sq. ft.
- Single family
- Active
Upcoming open houses
- Sat, Oct 2401:00 pm - 02:30 pm
Listed by: alex murray
Office: engel & volkers blaine
MLS#:7156426
Source:NSMLS
Price summary
- Price:$475,000
- Price per sq. ft.:$148.07
About this home
This nearly new five-bedroom home, built in 2023, presents an excellent opportunity in the sought after Miske Meadows community. Situated on a premium lot with protected wetlands behind the home, mature trees in the distance and no neighboring home directly to the left, the property offers scenic views and a peaceful natural setting. The main level features an open-concept layout filled with natural light, ideal for both everyday living and entertaining. The gourmet kitchen serves as the centerpiece of the home, featuring custom white cabinetry, an oversized island with breakfast bar, granite countertops, and stainless-steel appliances. The adjacent dining area and living room highlight the home's flowing design, with a newly added accent wall panel in the living room providing a stylish finishing touch. Three bedrooms are conveniently located on the main level, including the spacious primary suite with a private three-quarter bath featuring dual-sink vanity and a walk-in closet. A main-level laundry room adds convenience and functionality. The recently finished lower level offers impressive additional living space, including a large family room with walkout access to the backyard, two additional bedrooms, a full bathroom, and extensive storage. Upgrades include recessed lighting, luxury vinyl plank flooring, and plumbing in place for a future wet bar. The home also offers the added benefit of newer appliances, windows and roofing providing peace of mind for years to come. The Miske Meadows community is conveniently located near Highway 10 and the NorthStar commuter rail, with easy access to Elk River’s extensive park system, featuring more than 40 parks, walking paths, and biking trails. Shopping, dining, and everyday amenities are just ten minutes away. The location is also perfect for families, with Twin Lakes Elementary School and a large neighborhood playground, both within walking distance. With its spacious five-bedroom layout, custom upgrades, recently finished lower level, and premium lot, this home offers an appealing combination of features in a peaceful setting. Come see all it has to offer!...
Contact an agent
Home facts
- Year built:2023
- Subdivision & Development:Miske Meadows Seventh Add
- Listing ID #:7156426
- Added:7 day(s) ago
- Updated:October 23, 2026 at 12:27 PM
Rooms and interior
- Bedrooms:5
- Total bathrooms:3
- Full bathrooms:2
- Dining Description:Breakfast Bar, Kitchen/Dining Room
- Bathrooms Description:Bathroom Ensuite, Full Basement, Main Floor Full Bath, Walk-In Shower Stall
- Kitchen Description:Dishwasher, Disposal, Microwave, Range, Refrigerator, Stainless Steel Appliances
- Basement:Yes
- Basement Description:Daylight / Lookout Windows, Drain Tiled, Finished, Full, Owner Access, Storage Space, Walkout
- Living area:2,826 sq. ft.
Heating and cooling
- Cooling:Central Air
- Heating:Forced Air
- Central air:Yes
Structure and exterior
- Roof:Age 8 Years or Less, Asphalt
- Year built:2023
- Building area:2,826 sq. ft.
- Lot area:0.33 Acres
- Lot Features:Tree Coverage - Light
- Levels:1 Story
Utilities
- Water:City Water - Connected
- Sewer:City Sewer - Connected
Finances and disclosures
- Price:$475,000
- Price per sq. ft.:$148.07
- Tax amount:$5,788 (2026)
Features and amenities
- Appliances:Disposal, Microwave, Range, Refrigerator, Stainless Steel Appliances, Washer
- Laundry features:Dryer, Washer
- Amenities:Air-To-Air Exchanger, Electric Water Heater
Parking
- Parking description:Asphalt, Attached Garage, Garage Door Opener
- Garage:Yes
- Garage spaces:2
New listings near 10040 Twin Lakes Parkway
- New
 $309,900Active2 beds 2 baths1,454 sq. ft.
18271 Kent Street Nw, Elk River, MN 55330
MLS# 7159976Listed by: ACUITY GROUP - New
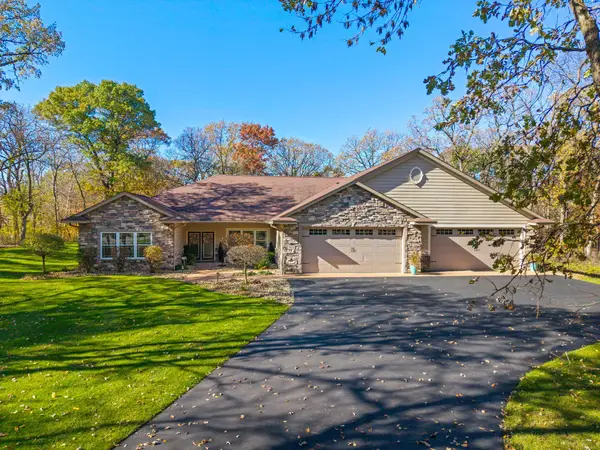 $775,000Active3 beds 4 baths2,802 sq. ft.
19038 Zebulon Street Nw, Elk River, MN 55330
MLS# 7142750Listed by: RE/MAX RESULTS - Open Sun, 1 to 3pmNew
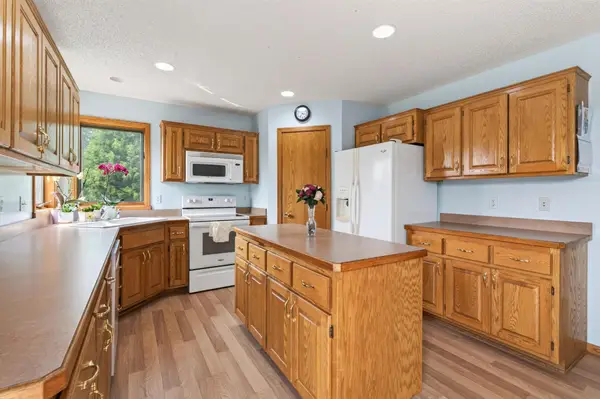 $395,900Active5 beds 4 baths2,335 sq. ft.
19408 Albany Court Nw, Elk River, MN 55330
MLS# 7162957Listed by: COUNSELOR REALTY, INC - Open Sat, 11am to 12:30pmNew
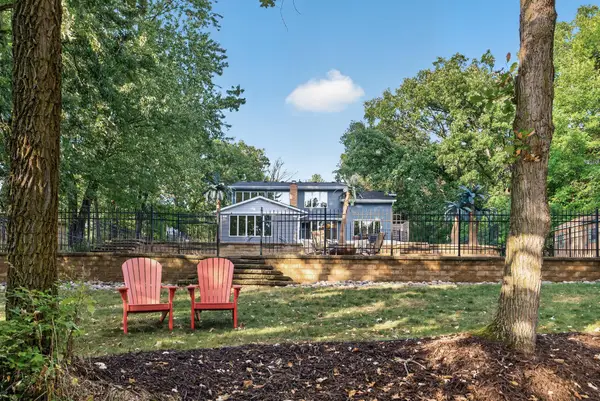 $599,000Active4 beds 3 baths2,713 sq. ft.
14797 192nd Avenue Nw, Elk River, MN 55330
MLS# 7162453Listed by: BRIX REAL ESTATE - New
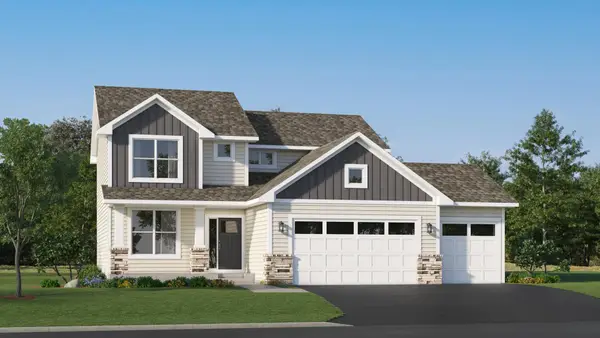 $503,080Active4 beds 3 baths2,271 sq. ft.
18508 Lincoln Street Nw, Elk River, MN 55330
MLS# 7162765Listed by: LENNAR SALES CORP - New
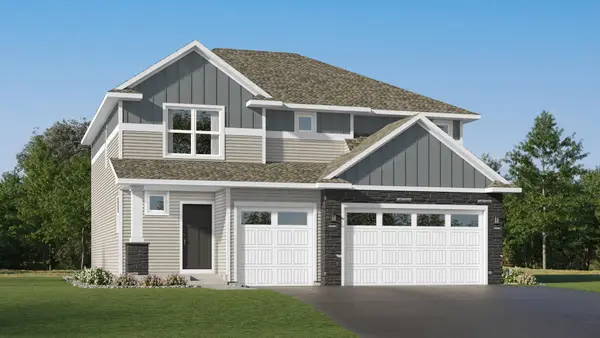 $479,190Active5 beds 3 baths2,630 sq. ft.
10023 185th Avenue Nw, Elk River, MN 55330
MLS# 7162722Listed by: LENNAR SALES CORP - Open Sat, 1 to 3pmNew
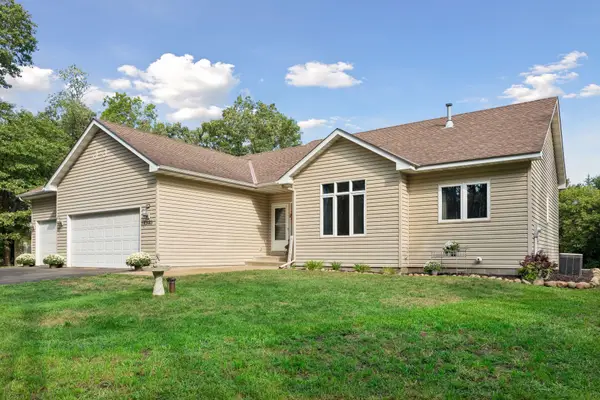 $465,000Active3 beds 3 baths2,836 sq. ft.
13185 Island View Drive Nw, Elk River, MN 55330
MLS# 7162085Listed by: KELLER WILLIAMS CLASSIC RLTY NW - New
 $355,000Active4 beds 3 baths1,544 sq. ft.
578 Tipton Avenue Nw, Elk River, MN 55330
MLS# 7162584Listed by: EDINA REALTY, INC. - Open Sat, 11am to 12:30pmNew
 $500,000Active3 beds 2 baths2,544 sq. ft.
15283 County Road 30, Elk River, MN 55330
MLS# 6822363Listed by: EDINA REALTY, INC. - New
 $339,000Active3 beds 2 baths1,692 sq. ft.
11810 191 1/2 Avenue Nw, Elk River, MN 55330
MLS# 7160493Listed by: COLDWELL BANKER REALTY - SOUTHWEST REGIONAL


Protect your home and budget from life's surprises with an Assurant Home Warranty, backed by a partner that supports you through every step of homeownership. Explore Plans.
© 2026 Better Homes and Gardens Real Estate LLC. An Anywhere Real Estate company. All rights reserved. Better Homes and Gardens® Real Estate is a registered trademark owned by Meredith Operations Corporation, licensed to Better Homes and Gardens Real Estate LLC and used with permission. Better Homes and Gardens Real Estate LLC fully supports the principles of the Fair Housing Act and the Equal Opportunity Act. Listing information is deemed reliable but is not guaranteed accurate.
Each office is independently owned and operated.
Any services or products provided by third parties are not provided by, affiliated with or related to Better Homes and Gardens Real Estate LLC, or its affiliated companies.