
13093 Elgin Drive Nw, Elk River, MN 55330
Local realty services provided by:Better Homes and Gardens Real Estate Advantage One
13093 Elgin Drive Nw,Elk River, MN 55330
$329,900
- 3 Beds
- 2 Baths
- 2,372 sq. ft.
- Single family
- Active
Listed by: chuck carstensen, michelle carstensen
Office: re/max results
MLS#:7119308
Source:ND_FMAAR
Price summary
- Price:$329,900
- Price per sq. ft.:$139.08
About this home
Elk River rambler with a walkout basement backing to Meadowvale Heights Park! The main level features a spacious living and dining area with a walkout to the deck, offering peaceful backyard views. The kitchen includes stainless steel appliances, breakfast bar seating, and was remodeled in 2023 along with the main-level bathroom. Convenient main-floor laundry adds everyday functionality. The home offers two bedrooms on the main level, one lower-level bedroom, plus a versatile office or flex room. The walkout lower level features a large family room with a fireplace and access to the patio. Major updates include a new roof (2022), new windows (2020), and a new furnace (2024). Ideally located close to shopping, restaurants, parks, and everyday conveniences, this home offers an excellent opportunity to add your own finishing touches and build equity with a little TLC.
Contact an agent
Home facts
- Year built:1996
- Listing ID #:7119308
- Added:6 day(s) ago
- Updated:August 12, 2026 at 03:38 PM
Rooms and interior
- Bedrooms:3
- Total bathrooms:2
- Full bathrooms:1
- Rooms Total:6
- Living area:2,372 sq. ft.
Heating and cooling
- Cooling:Central Air
- Heating:Forced Air
- Central air:Yes
Structure and exterior
- Year built:1996
- Building area:2,372 sq. ft.
- Lot area:0.33 Acres
- Exterior Features:Patio
Utilities
- Water:City Water/Connected
- Sewer:City Sewer/Connected
Finances and disclosures
- Price:$329,900
- Price per sq. ft.:$139.08
- Tax amount:$2,288
Parking
- Garage spaces:2
New listings near 13093 Elgin Drive Nw
- Coming SoonOpen Mon, 4 to 6pm
 $625,000Coming Soon4 beds 3 baths
18379 Smith Court Nw, Elk River, MN 55330
MLS# 7102561Listed by: KELLER WILLIAMS INTEGRITY NW - New
 $467,000Active3 beds 2 baths1,776 sq. ft.
17758 Hoover Street Nw, Elk River, MN 55330
MLS# 7125907Listed by: EDINA REALTY, INC. - New
 $595,000Active4 beds 2 baths2,107 sq. ft.
10496 181st Avenue Nw, Elk River, MN 55330
MLS# 7118112Listed by: COLDWELL BANKER REALTY - New
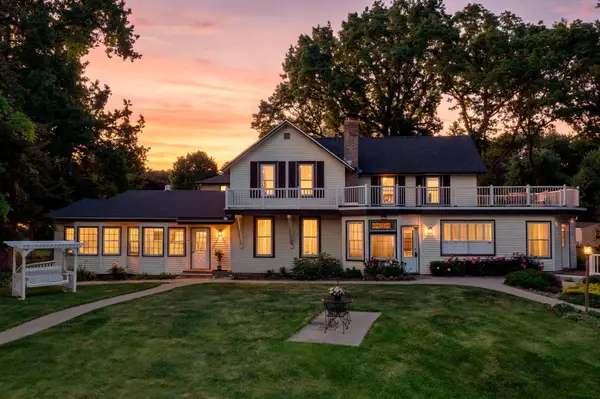 $425,000Active3 beds 3 baths2,818 sq. ft.
19463 Proctor Road Nw, Elk River, MN 55330
MLS# 7125879Listed by: KELLER WILLIAMS INTEGRITY NW - New
 $459,900Active2 beds 2 baths1,668 sq. ft.
10046 177th Circle Nw, Elk River, MN 55330
MLS# 7125918Listed by: EDINA REALTY, INC. - New
 $405,000Active5 beds 3 baths2,126 sq. ft.
13413 NW Riverview Drive Nw, Elk River, MN 55330
MLS# 7125252Listed by: WEBER REALTY - New
 $449,900Active3 beds 1 baths1,850 sq. ft.
14424 145th Circle Nw, Elk River, MN 55330
MLS# 7123499Listed by: GREEN TREE REALTY - New
 $270,000Active2 beds 2 baths1,420 sq. ft.
18062 Vance Circle Nw, Elk River, MN 55330
MLS# 7121051Listed by: LPT REALTY, LLC - Open Sat, 10am to 12pmNew
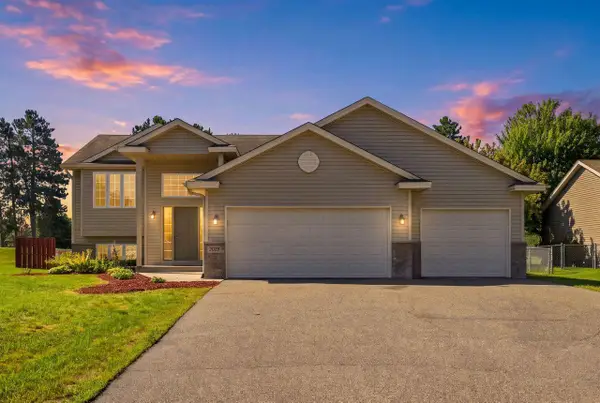 $400,000Active5 beds 2 baths2,335 sq. ft.
14290 183rd Avenue Nw, Elk River, MN 55330
MLS# 7124106Listed by: COLDWELL BANKER REALTY - New
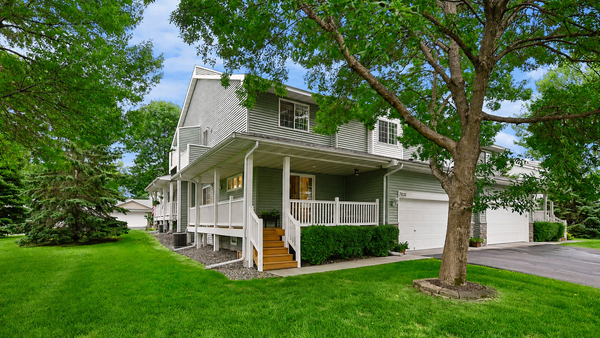 $300,000Active3 beds 3 baths2,235 sq. ft.
7632 Palomino Avenue Ne, Elk River, MN 55330
MLS# 7116844Listed by: EXP REALTY


Protect your home and budget from life's surprises with an Assurant Home Warranty, backed by a partner that supports you through every step of homeownership. Explore Plans.
© 2026 Better Homes and Gardens Real Estate LLC. An Anywhere Real Estate company. All rights reserved. Better Homes and Gardens® Real Estate is a registered trademark owned by Meredith Operations Corporation, licensed to Better Homes and Gardens Real Estate LLC and used with permission. Better Homes and Gardens Real Estate LLC fully supports the principles of the Fair Housing Act and the Equal Opportunity Act. Listing information is deemed reliable but is not guaranteed accurate.
Each office is independently owned and operated.
Any services or products provided by third parties are not provided by, affiliated with or related to Better Homes and Gardens Real Estate LLC, or its affiliated companies.