
13413 NW Riverview Drive Nw, Elk River, MN 55330
Local realty services provided by:Better Homes and Gardens Real Estate First Choice
13413 NW Riverview Drive Nw,Elk River, MN 55330
$391,000
- 5 Beds
- 2 Baths
- 2,126 sq. ft.
- Single family
- Active
Listed by: jerome a. weber
Office: weber realty
MLS#:7125252
Source:NSMLS
Price summary
- Price:$391,000
- Price per sq. ft.:$183.22
About this home
Move-In Ready Home on a Beautiful Corner Lot!
Welcome home! This meticulously maintained 5-bedroom, 2-bathroom home offers over 2,126 square feet of comfortable living space on a spacious 0.37-acre corner lot. Built in 1997 and featuring a new roof (2024), this home is truly move-in ready. Step inside to find a bright, open layout with vaulted ceilings, an updated kitchen featuring stunning black cabinetry, ample counter space, and a center island perfect for gathering with family and friends. The spacious living areas provide room for everyone, while large windows fill the home with natural light. 3 stall heated garage.
Outside, you'll fall in love with the beautifully landscaped yard complete with mature trees, lush gardens, vegetable beds, raspberry bushes, and plenty of room to play, entertain, or simply relax. Whether you're enjoying coffee on the deck or hosting summer barbecues, this backyard is your own private retreat.
Contact an agent
Home facts
- Year built:1997
- Subdivision & Development:Country Crossing Fourth Add
- Listing ID #:7125252
- Added:48 day(s) ago
- Updated:September 29, 2026 at 12:24 PM
Rooms and interior
- Bedrooms:5
- Total bathrooms:2
- Full bathrooms:1
- Dining Description:Informal Dining Room
- Bathrooms Description:Main Floor Full Bath
- Kitchen Description:Dishwasher, Microwave, Range, Refrigerator
- Basement:Yes
- Basement Description:Block, Full
- Living area:2,126 sq. ft.
Heating and cooling
- Cooling:Central Air
- Heating:Forced Air
- Central air:Yes
Structure and exterior
- Roof:Asphalt
- Year built:1997
- Building area:2,126 sq. ft.
- Lot area:0.34 Acres
- Lot Features:Corner Lot
- Levels:Bi/Split Level
Utilities
- Water:City Water - Connected
- Sewer:City Sewer - Connected
Finances and disclosures
- Price:$391,000
- Price per sq. ft.:$183.22
- Tax amount:$4,286 (2025)
Features and amenities
- Appliances:Microwave, Range, Refrigerator, Washer
- Laundry features:Dryer, Washer
- Amenities:Gas Water Heater
Parking
- Parking description:Attached Garage
- Garage:Yes
- Garage spaces:3
New listings near 13413 NW Riverview Drive Nw
- Coming Soon
 $550,000Coming Soon4 beds 2 baths2,431 sq. ft.
14818 219th Avenue Nw, Elk River, MN 55330
MLS# 7139180Listed by: COLDWELL BANKER REALTY - Coming SoonOpen Sat, 10am to 12pm
 $649,999Coming Soon3 beds 2 baths1,875 sq. ft.
22146 Johnson Street Nw, Elk River, MN 55330
MLS# 7146323Listed by: RE/MAX RESULTS - Coming Soon
 $520,000Coming Soon4 beds 3 baths3,129 sq. ft.
11753 198th Avenue Nw, Elk River, MN 55330
MLS# 7145818Listed by: RE/MAX RESULTS - New
 $350,000Active2 beds 2 baths1,438 sq. ft.
13399 185th Lane Nw, Elk River, MN 55330
MLS# 7151041Listed by: FREEMAN REAL ESTATE - New
 $424,900Active4 beds 3 baths2,425 sq. ft.
16586 Ulysses Street Nw, Elk River, MN 55330
MLS# 7150962Listed by: CAPSTONE REALTY, LLC - Open Sat, 11am to 1pmNew
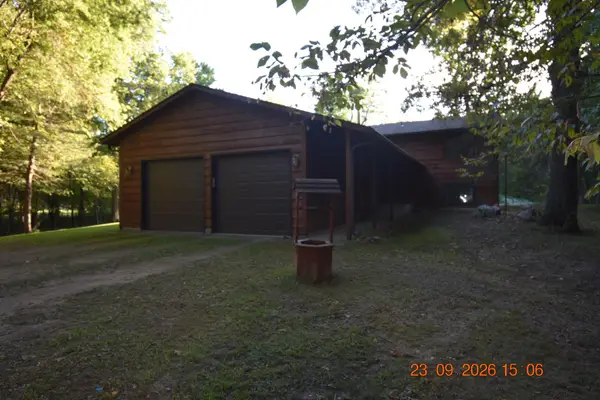 $499,900Active4 beds 2 baths2,220 sq. ft.
13812 196th Avenue Nw, Elk River, MN 55330
MLS# 7150878Listed by: KELLER WILLIAMS CLASSIC REALTY - New
 $565,000Active3 beds 4 baths3,779 sq. ft.
9729 226th Lane Nw, Elk River, MN 55330
MLS# 7150335Listed by: EDINA REALTY, INC. - Open Sun, 1 to 3:30pmNew
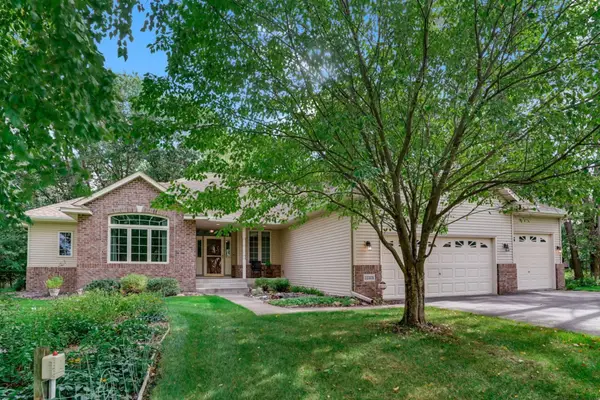 $454,500Active2 beds 2 baths1,772 sq. ft.
22329 Watson Circle Nw, Elk River, MN 55330
MLS# 7149792Listed by: REAL ESTATE MASTERS, LTD. - New
 $389,900Active3 beds 2 baths1,967 sq. ft.
18214 Ironton Street Nw, Elk River, MN 55330
MLS# 7149572Listed by: EPIQUE REALTY - New
 $529,000Active4 beds 3 baths2,608 sq. ft.
10795 191st Avenue Nw, Elk River, MN 55330
MLS# 7149415Listed by: BRIDGE REALTY, LLC


Protect your home and budget from life's surprises with an Assurant Home Warranty, backed by a partner that supports you through every step of homeownership. Explore Plans.
© 2026 Better Homes and Gardens Real Estate LLC. An Anywhere Real Estate company. All rights reserved. Better Homes and Gardens® Real Estate is a registered trademark owned by Meredith Operations Corporation, licensed to Better Homes and Gardens Real Estate LLC and used with permission. Better Homes and Gardens Real Estate LLC fully supports the principles of the Fair Housing Act and the Equal Opportunity Act. Listing information is deemed reliable but is not guaranteed accurate.
Each office is independently owned and operated.
Any services or products provided by third parties are not provided by, affiliated with or related to Better Homes and Gardens Real Estate LLC, or its affiliated companies.