
17558 Johnson Street Nw, Elk River, MN 55330
Local realty services provided by:Better Homes and Gardens Real Estate First Choice
Listed by: joel d. friday
Office: keller williams classic realty
MLS#:7093015
Source:NSMLS
Price summary
- Price:$449,900
- Price per sq. ft.:$136.83
About this home
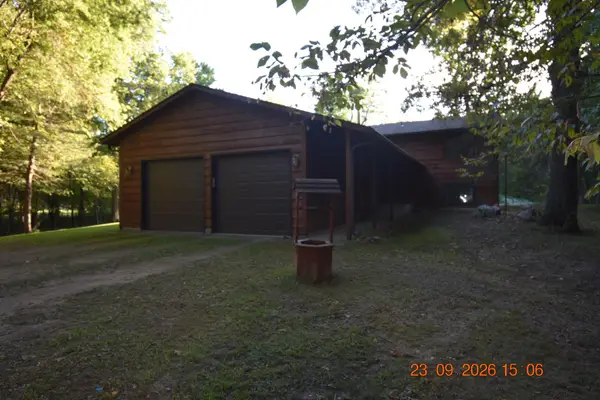
Welcome to this beautifully updated walkout rambler offering the perfect combination of quality, comfort, and modern style. From the moment you arrive, you'll appreciate the inviting covered front porch, impressive curb appeal, and oversized 3-car garage.
Inside, the spacious open-concept layout features vaulted ceilings, rich flooring, a stunning double-sided fireplace, and abundant natural light. The completely remodeled kitchen is a showstopper with custom cabinetry, quartz countertops, large center island, farmhouse sink, subway tile backsplash, stainless steel appliances, and generous pantry space.
The spacious primary suite offers backyard views, a large walk-in closet, and private bath complete with a soaking tub and separate shower. Main floor laundry adds everyday convenience.
Outside, enjoy a fully fenced backyard with mature trees, stamped concrete patio, and plenty of room for entertaining, pets, or play. The unfinished lower level provides exceptional opportunity to add future bedrooms, family room, bath, and instant equity.
This move-in-ready home combines thoughtful updates, timeless finishes, and an outstanding floor plan in a location you'll love....
Contact an agent
Home facts
- Year built:2004
- Subdivision & Development:Park Pointe
- Listing ID #:7093015
- Added:54 day(s) ago
- Updated:September 29, 2026 at 09:39 AM
Rooms and interior
- Bedrooms:3
- Total bathrooms:2
- Full bathrooms:2
- Dining Description:Living/Dining Room
- Bathrooms Description:Main Floor Full Bath, Separate Shower and Tub
- Kitchen Description:Dishwasher, Microwave, Range, Refrigerator
- Basement:Yes
- Basement Description:Drain Tiled, Egress Window(s), Full, Unfinished
- Living area:1,644 sq. ft.
Heating and cooling
- Cooling:Central Air
- Heating:Forced Air
- Central air:Yes
Structure and exterior
- Year built:2004
- Building area:1,644 sq. ft.
- Lot area:0.47 Acres
- Lot Features:Corner Lot, Tree Coverage - Medium
- Levels:1 Story
Utilities
- Water:City Water - In Street
- Sewer:City Sewer - In Street
Finances and disclosures
- Price:$449,900
- Price per sq. ft.:$136.83
- Tax amount:$5,686 (2025)
Features and amenities
- Appliances:Microwave, Range, Refrigerator, Washer
- Laundry features:Dryer, Washer
- Amenities:Gas Water Heater
Parking
- Parking description:Asphalt, Attached Garage, Garage Door Opener
- Garage:Yes
- Garage spaces:3
New listings near 17558 Johnson Street Nw
- Coming SoonOpen Sat, 10am to 12pm
 $649,999Coming Soon3 beds 2 baths1,875 sq. ft.
22146 Johnson Street Nw, Elk River, MN 55330
MLS# 7146323Listed by: RE/MAX RESULTS - Coming Soon
 $520,000Coming Soon4 beds 3 baths3,129 sq. ft.
11753 198th Avenue Nw, Elk River, MN 55330
MLS# 7145818Listed by: RE/MAX RESULTS - New
 $350,000Active2 beds 2 baths1,438 sq. ft.
13399 185th Lane Nw, Elk River, MN 55330
MLS# 7151041Listed by: FREEMAN REAL ESTATE - New
 $424,900Active4 beds 3 baths2,425 sq. ft.
16586 Ulysses Street Nw, Elk River, MN 55330
MLS# 7150962Listed by: CAPSTONE REALTY, LLC - New
 $499,900Active4 beds 2 baths2,220 sq. ft.
13812 196th Avenue Nw, Elk River, MN 55330
MLS# 7150878Listed by: KELLER WILLIAMS CLASSIC REALTY - New
 $565,000Active3 beds 4 baths3,779 sq. ft.
9729 226th Lane Nw, Elk River, MN 55330
MLS# 7150335Listed by: EDINA REALTY, INC. - New
 $454,500Active2 beds 2 baths1,772 sq. ft.
22329 Watson Circle Nw, Elk River, MN 55330
MLS# 7149792Listed by: REAL ESTATE MASTERS, LTD. - New
 $389,900Active3 beds 2 baths1,967 sq. ft.
18214 Ironton Street Nw, Elk River, MN 55330
MLS# 7149572Listed by: EPIQUE REALTY - New
 $529,000Active4 beds 3 baths2,608 sq. ft.
10795 191st Avenue Nw, Elk River, MN 55330
MLS# 7149415Listed by: BRIDGE REALTY, LLC - New
 $415,000Active2 beds 1 baths1,380 sq. ft.
18195 152nd Street Nw, Elk River, MN 55330
MLS# 7100140Listed by: CENTURY 21 MOLINE REALTY INC


Protect your home and budget from life's surprises with an Assurant Home Warranty, backed by a partner that supports you through every step of homeownership. Explore Plans.
© 2026 Better Homes and Gardens Real Estate LLC. An Anywhere Real Estate company. All rights reserved. Better Homes and Gardens® Real Estate is a registered trademark owned by Meredith Operations Corporation, licensed to Better Homes and Gardens Real Estate LLC and used with permission. Better Homes and Gardens Real Estate LLC fully supports the principles of the Fair Housing Act and the Equal Opportunity Act. Listing information is deemed reliable but is not guaranteed accurate.
Each office is independently owned and operated.
Any services or products provided by third parties are not provided by, affiliated with or related to Better Homes and Gardens Real Estate LLC, or its affiliated companies.