
18214 Ironton Street Nw, Elk River, MN 55330
Local realty services provided by:Better Homes and Gardens Real Estate First Choice
18214 Ironton Street Nw,Elk River, MN 55330
$369,900
- 3 Beds
- 2 Baths
- 1,967 sq. ft.
- Single family
- Pending
Listed by: ben greene, morgan leone
Office: epique realty
MLS#:7149572
Source:NSMLS
Price summary
- Price:$369,900
- Price per sq. ft.:$173.66
About this home
Completely remodeled and ready for its new owners! This gorgeous split-level home sits on a spacious .36-acre lot and is packed with updates inside and out! Step inside to a welcoming entryway featuring a large landing with built-in bench. Upstairs, you'll love the vaulted ceilings, brand-new LVP flooring, and stunning open-concept kitchen featuring a huge center island, beautiful dark soft-close cabinetry, and a brand-new stainless steel appliance package! Sliding glass doors lead to an incredible new deck overlooking the fully fenced backyard, perfect for entertaining! The finished lower level offers a spacious family room, additional bedroom, and walkout access to the backyard patio. Don't miss the beautifully updated lower-level bathroom featuring a gorgeous tiled shower and double vanity! Need garage space? You'll love the oversized 3-car garage that's both heated and insulated! Additional big-ticket updates include a brand-new roof installed in August 2026 and approximately 50% new windows! Modern updates, incredible outdoor space, and room for everyone...
Contact an agent
Home facts
- Year built:1995
- Subdivision & Development:Country Crossing
- Listing ID #:7149572
- Added:48 day(s) ago
- Updated:November 12, 2026 at 10:01 AM
Rooms and interior
- Bedrooms:3
- Total bathrooms:2
- Full bathrooms:2
- Basement:Yes
- Basement Description:Finished, Walkout
- Living area:1,967 sq. ft.
Heating and cooling
- Cooling:Central Air
- Heating:Forced Air
- Central air:Yes
Structure and exterior
- Year built:1995
- Building area:1,967 sq. ft.
- Lot area:0.36 Acres
- Levels:Bi/Split Level
Utilities
- Water:City Water - Connected
- Sewer:City Sewer - Connected
Finances and disclosures
- Price:$369,900
- Price per sq. ft.:$173.66
- Tax amount:$4,196 (2025)
Parking
- Parking description:Attached Garage
- Garage:Yes
- Garage spaces:3
New listings near 18214 Ironton Street Nw
- Coming Soon
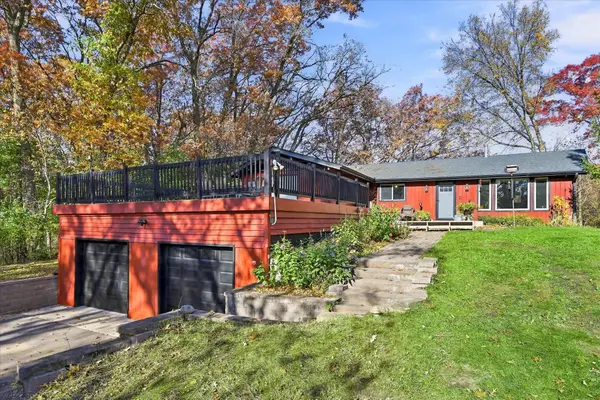 $475,000Coming Soon4 beds 3 baths3,103 sq. ft.
19758 Rush Street Nw, Elk River, MN 55330
MLS# 7170244Listed by: PRO REALTY SOLUTIONS - New
 $439,900Active5 beds 3 baths2,824 sq. ft.
16580 Ulysses Street Nw, Elk River, MN 55330
MLS# 7171478Listed by: CAPSTONE REALTY, LLC - New
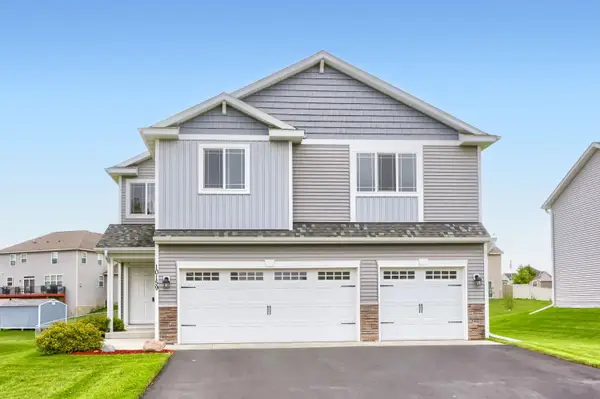 $385,000Active4 beds 3 baths1,986 sq. ft.
10159 189th Avenue Nw, Elk River, MN 55330
MLS# 7171040Listed by: KELLER WILLIAMS CLASSIC REALTY - New
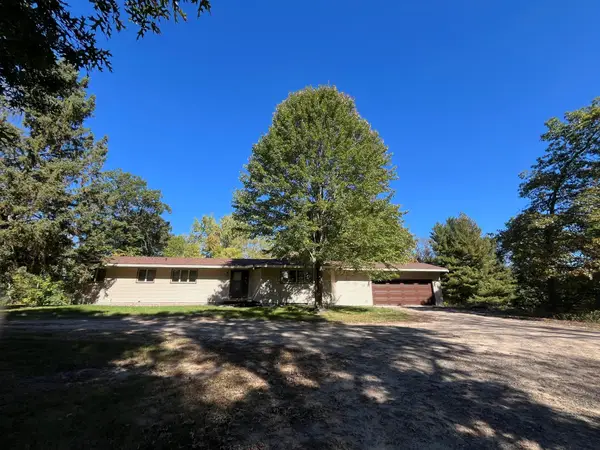 $599,999Active4 beds 3 baths2,632 sq. ft.
22053 County Road 15, Elk River, MN 55330
MLS# 7170642Listed by: HALLER REALTY INC. - Open Fri, 4 to 6pmNew
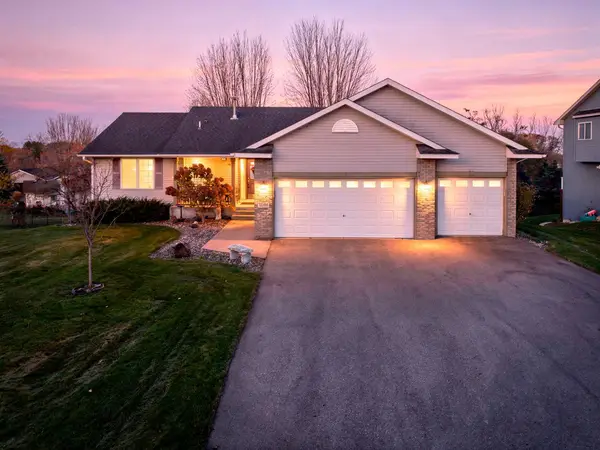 $445,000Active4 beds 3 baths2,507 sq. ft.
12394 193rd Lane Nw, Elk River, MN 55330
MLS# 7163816Listed by: RE/MAX RESULTS - New
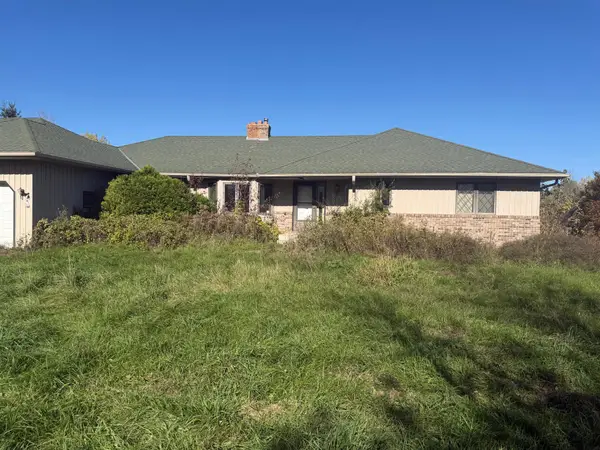 $439,000Active4 beds 4 baths3,306 sq. ft.
7633 Norris Lake Road, Elk River, MN 55330
MLS# 7170240Listed by: JEFF HAGEL - New
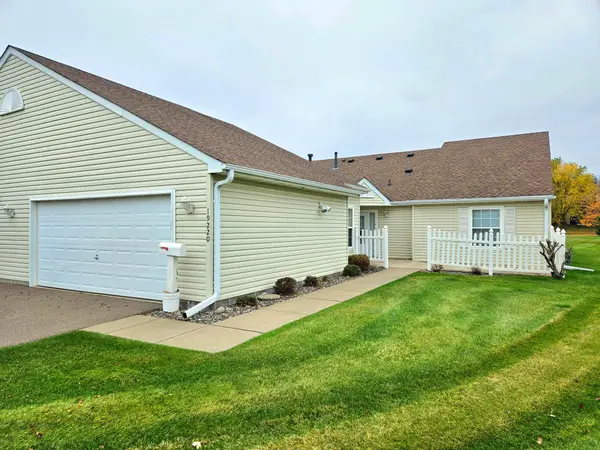 $315,000Active2 beds 2 baths1,204 sq. ft.
19220 Freeport Court Nw, Elk River, MN 55330
MLS# 7169674Listed by: RIVERSIDE REALTY, INC - New
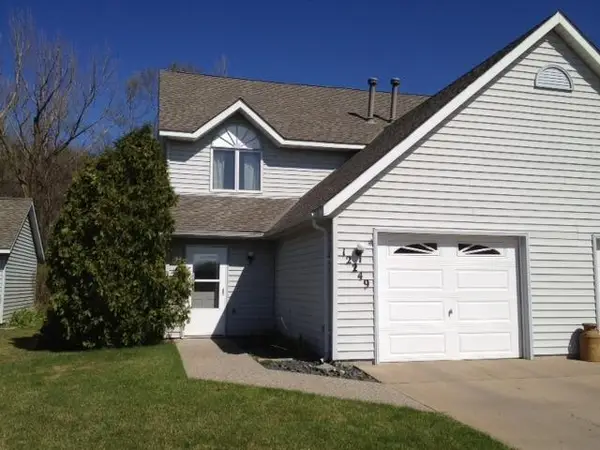 $245,000Active2 beds 2 baths1,464 sq. ft.
12249 191st Avenue Nw, Elk River, MN 55330
MLS# 7169671Listed by: OUR AREA HOMES - New
 $244,900Active2 beds 2 baths1,430 sq. ft.
10867 181st Lane Nw, Elk River, MN 55330
MLS# 7169237Listed by: CENTURY 21 MARKETLINK REALTY - New
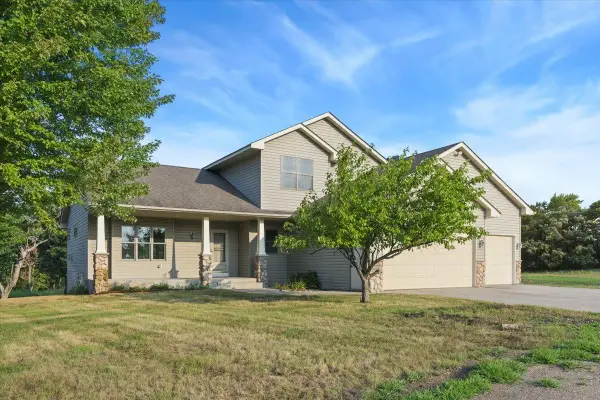 $595,900Active4 beds 4 baths3,072 sq. ft.
13480 217th Avenue Nw, Elk River, MN 55330
MLS# 7169476Listed by: KELLER WILLIAMS CLASSIC RLTY NW


Protect your home and budget from life's surprises with an Assurant Home Warranty, backed by a partner that supports you through every step of homeownership. Explore Plans.
© 2026 Better Homes and Gardens Real Estate LLC. An Anywhere Real Estate company. All rights reserved. Better Homes and Gardens® Real Estate is a registered trademark owned by Meredith Operations Corporation, licensed to Better Homes and Gardens Real Estate LLC and used with permission. Better Homes and Gardens Real Estate LLC fully supports the principles of the Fair Housing Act and the Equal Opportunity Act. Listing information is deemed reliable but is not guaranteed accurate.
Each office is independently owned and operated.
Any services or products provided by third parties are not provided by, affiliated with or related to Better Homes and Gardens Real Estate LLC, or its affiliated companies.