
17927 Smith Street Nw, Elk River, MN 55330
Local realty services provided by:Better Homes and Gardens Real Estate Park Company
17927 Smith Street Nw,Elk River, MN 55330
$364,900
- 3 Beds
- 3 Baths
- 2,665 sq. ft.
- Townhouse
- Active
Listed by: nathan a plasch
Office: exp realty
MLS#:7170079
Source:NSMLS
Price summary
- Price:$364,900
- Price per sq. ft.:$115.69
- Monthly HOA dues:$427
About this home
Discover the space, flexibility, and potential this 3-bedroom, 3-bathroom townhome has to offer! Designed with convenient main-level living in mind, this home features a spacious, functional floor plan with two bedrooms on the main level, including a primary suite, and comfortable living spaces throughout. The inviting living room flows into the dining area and kitchen, offering plenty of cabinetry, counter space, and room for everyday living and entertaining. Step outside onto the elevated deck overlooking a beautiful backyard with mature trees and a peaceful natural setting. The main level also includes a second bedroom and a convenient 3/4 bathroom with a laundry closet. The finished walkout lower level is a standout feature, offering an exceptionally large family room with plenty of space for a home theater, game room, or additional entertaining area. Sliding glass doors lead directly to the backyard patio, creating an easy connection between indoor and outdoor living. A generously sized third bedroom features a walk-in closet and is located near the lower-level 3/4 bathroom. You'll also appreciate the oversized storage room complete with a utility sink, and additional washer and dryer hookups, along with a separate mechanical room. Outside, the spacious backyard offers mature trees, open green space, and a natural area that provides a sense of privacy and separation from neighboring properties. With an abundance of finished living space, excellent storage, and the opportunity to make cosmetic updates to suit your style, this home offers incredible potential in a comfortable and versatile layout!...
Contact an agent
Home facts
- Year built:2003
- Subdivision & Development:Trott Brook Farms South Second Add Cic# 35
- Listing ID #:7170079
- Added:1 day(s) ago
- Updated:November 13, 2026 at 02:14 PM
Rooms and interior
- Bedrooms:3
- Total bathrooms:3
- Full bathrooms:1
- Dining Description:Informal Dining Room
- Bathrooms Description:Full Basement, Main Floor 3/4 Bath
- Basement:Yes
- Basement Description:Finished, Full, Walkout
- Living area:2,665 sq. ft.
Heating and cooling
- Cooling:Central Air
- Heating:Forced Air
- Central air:Yes
Structure and exterior
- Year built:2003
- Building area:2,665 sq. ft.
- Lot area:0.1 Acres
- Construction Materials:Block
- Levels:1 Story
Utilities
- Water:City Water - Connected
- Sewer:City Sewer - Connected
Finances and disclosures
- Price:$364,900
- Price per sq. ft.:$115.69
- Tax amount:$4,644 (2026)
Parking
- Parking description:Attached Garage
- Garage:Yes
- Garage spaces:2
New listings near 17927 Smith Street Nw
- Coming Soon
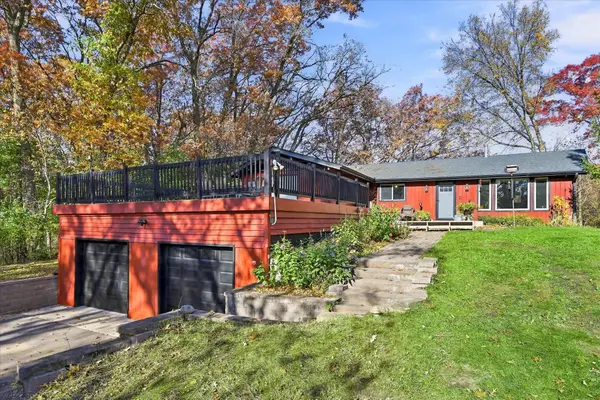 $475,000Coming Soon4 beds 3 baths3,103 sq. ft.
19758 Rush Street Nw, Elk River, MN 55330
MLS# 7170244Listed by: PRO REALTY SOLUTIONS - New
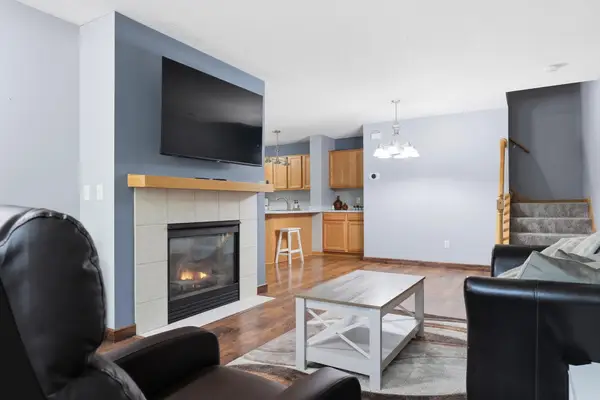 $230,000Active3 beds 2 baths1,472 sq. ft.
10938 181st Lane Nw, Elk River, MN 55330
MLS# 7171329Listed by: PEMBERTON RE - New
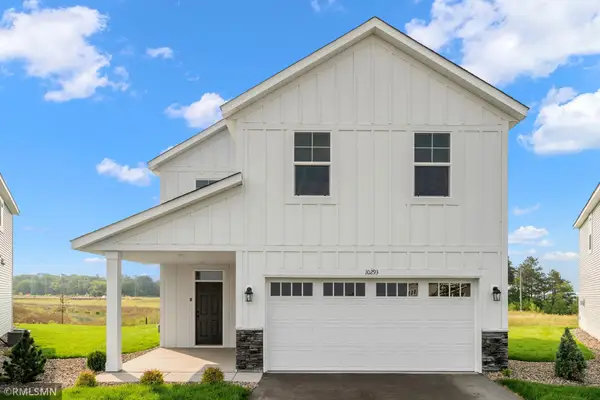 $439,900Active5 beds 3 baths2,824 sq. ft.
16580 Ulysses Street Nw, Elk River, MN 55330
MLS# 7171478Listed by: CAPSTONE REALTY, LLC - New
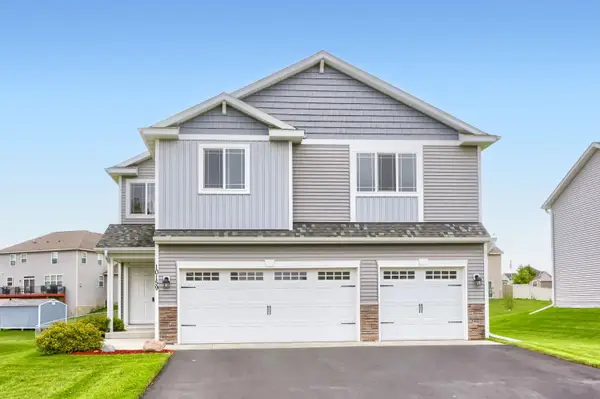 $385,000Active4 beds 3 baths1,986 sq. ft.
10159 189th Avenue Nw, Elk River, MN 55330
MLS# 7171040Listed by: KELLER WILLIAMS CLASSIC REALTY - New
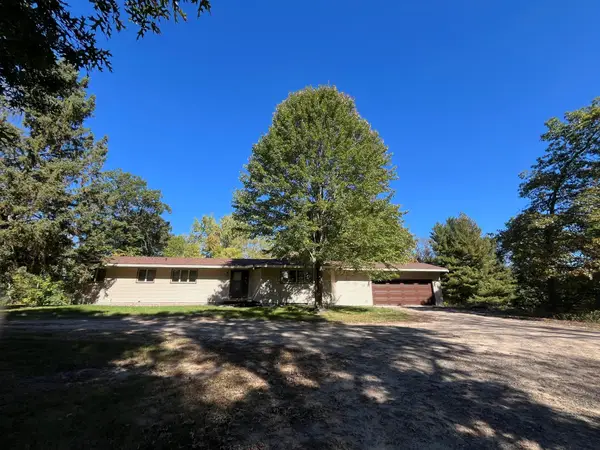 $599,999Active4 beds 3 baths2,632 sq. ft.
22053 County Road 15, Elk River, MN 55330
MLS# 7170642Listed by: HALLER REALTY INC. - Open Fri, 4 to 6pmNew
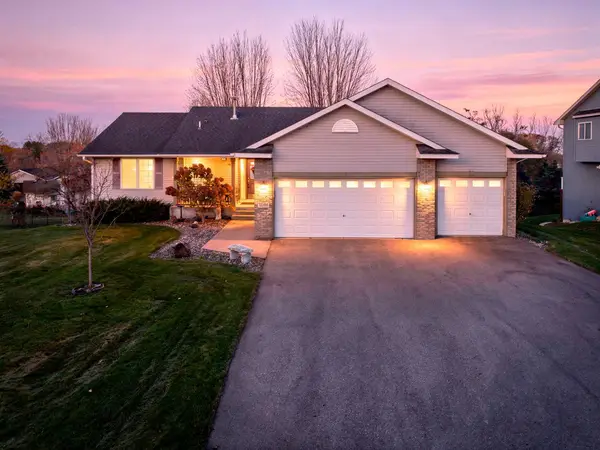 $445,000Active4 beds 3 baths2,507 sq. ft.
12394 193rd Lane Nw, Elk River, MN 55330
MLS# 7163816Listed by: RE/MAX RESULTS - New
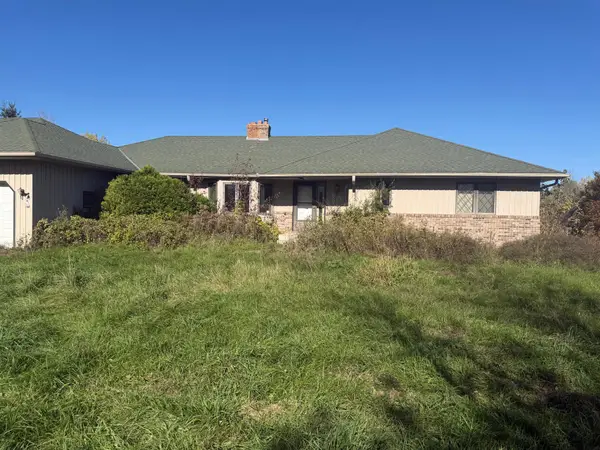 $439,000Active4 beds 4 baths3,306 sq. ft.
7633 Norris Lake Road, Elk River, MN 55330
MLS# 7170240Listed by: JEFF HAGEL - New
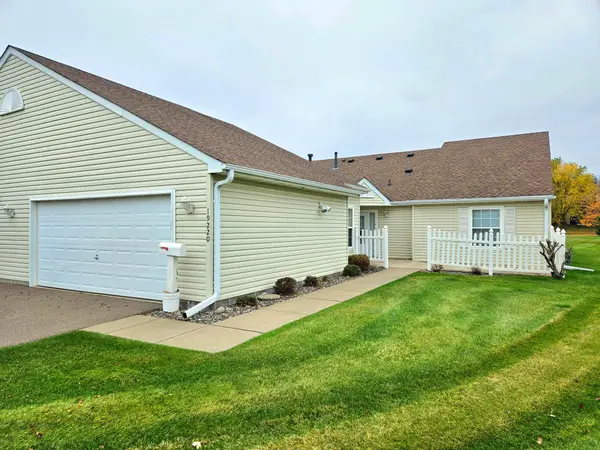 $315,000Active2 beds 2 baths1,204 sq. ft.
19220 Freeport Court Nw, Elk River, MN 55330
MLS# 7169674Listed by: RIVERSIDE REALTY, INC - New
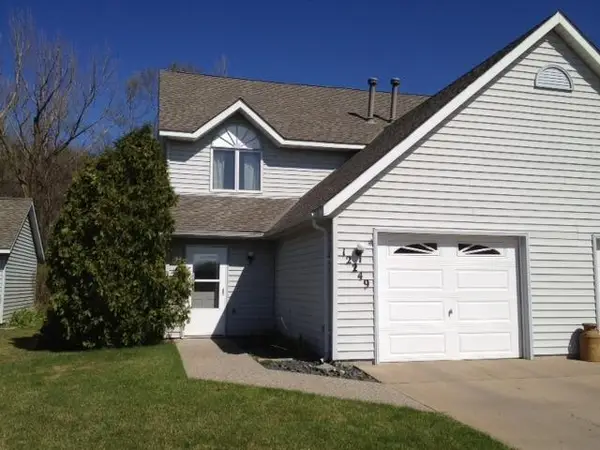 $245,000Active2 beds 2 baths1,464 sq. ft.
12249 191st Avenue Nw, Elk River, MN 55330
MLS# 7169671Listed by: OUR AREA HOMES


Protect your home and budget from life's surprises with an Assurant Home Warranty, backed by a partner that supports you through every step of homeownership. Explore Plans.
© 2026 Better Homes and Gardens Real Estate LLC. An Anywhere Real Estate company. All rights reserved. Better Homes and Gardens® Real Estate is a registered trademark owned by Meredith Operations Corporation, licensed to Better Homes and Gardens Real Estate LLC and used with permission. Better Homes and Gardens Real Estate LLC fully supports the principles of the Fair Housing Act and the Equal Opportunity Act. Listing information is deemed reliable but is not guaranteed accurate.
Each office is independently owned and operated.
Any services or products provided by third parties are not provided by, affiliated with or related to Better Homes and Gardens Real Estate LLC, or its affiliated companies.