
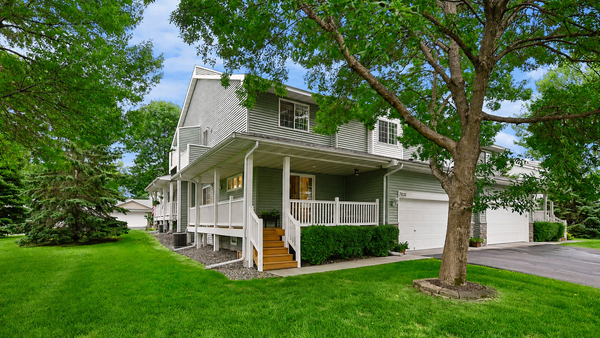
18181 Ironton Street Nw, Elk River, MN 55330
Local realty services provided by:Better Homes and Gardens Real Estate First Choice
18181 Ironton Street Nw,Elk River, MN 55330
$350,000
- 5 Beds
- 2 Baths
- 1,967 sq. ft.
- Single family
- Pending
Listed by: jamey mcpheeters
Office: marathon realty
MLS#:7114793
Source:NSMLS
Price summary
- Price:$350,000
- Price per sq. ft.:$169.33
About this home
Beautifully updated 5-bedroom, 2-bath home with numerous recent improvements, including new siding (2025), new roof (2024), new skylight (2024), some new windows (2025), updated water heater (2021), and A/C (2017).
The finished basement features a gas fireplace and provides additional living space, offering flexibility for a family room, recreation area, home office, or guest suite. Outside, enjoy the deck overlooking the fully fenced backyard, creating the perfect setting for entertaining, relaxing, pets, or outdoor activities.
This move-in-ready home offers the perfect combination of space, functionality, and thoughtful updates. Don't miss the opportunity to make it yours.
Contact an agent
Home facts
- Year built:1995
- Subdivision & Development:Country Crossing
- Listing ID #:7114793
- Added:15 day(s) ago
- Updated:August 13, 2026 at 08:42 AM
Rooms and interior
- Bedrooms:5
- Total bathrooms:2
- Full bathrooms:1
- Dining Description:Eat In Kitchen
- Bathrooms Description:3/4 Basement, Main Floor Full Bath
- Kitchen Description:Dishwasher, Disposal, Microwave, Range, Refrigerator
- Basement:Yes
- Basement Description:Daylight / Lookout Windows, Finished, Full
- Living area:1,967 sq. ft.
Heating and cooling
- Cooling:Central Air
- Heating:Fireplace(s), Forced Air
- Central air:Yes
Structure and exterior
- Roof:Age 8 Years or Less, Asphalt
- Year built:1995
- Building area:1,967 sq. ft.
- Lot area:0.24 Acres
- Levels:Bi/Split Level
Utilities
- Water:City Water - In Street
- Sewer:City Sewer - In Street
Finances and disclosures
- Price:$350,000
- Price per sq. ft.:$169.33
- Tax amount:$3,910 (2026)
Features and amenities
- Appliances:Disposal, Microwave, Range, Refrigerator, Washer
- Laundry features:Dryer, Washer
- Amenities:Gas Water Heater
Parking
- Parking description:Asphalt, Attached Garage
- Garage:Yes
- Garage spaces:2
New listings near 18181 Ironton Street Nw
- New
 $467,000Active3 beds 2 baths1,776 sq. ft.
17758 Hoover Street Nw, Elk River, MN 55330
MLS# 7125907Listed by: EDINA REALTY, INC. - New
 $595,000Active4 beds 2 baths2,107 sq. ft.
10496 181st Avenue Nw, Elk River, MN 55330
MLS# 7118112Listed by: COLDWELL BANKER REALTY - New
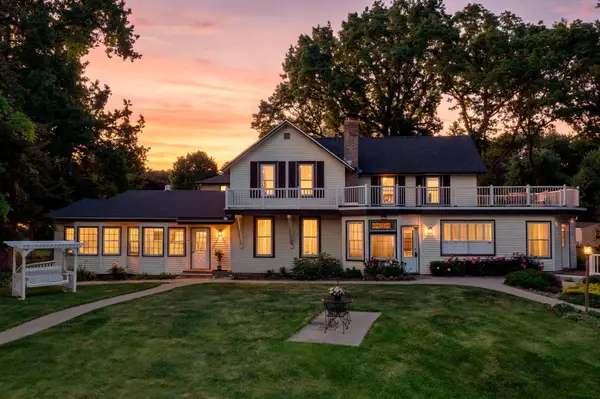 $425,000Active3 beds 3 baths2,818 sq. ft.
19463 Proctor Road Nw, Elk River, MN 55330
MLS# 7125879Listed by: KELLER WILLIAMS INTEGRITY NW - New
 $459,900Active2 beds 2 baths1,668 sq. ft.
10046 177th Circle Nw, Elk River, MN 55330
MLS# 7125918Listed by: EDINA REALTY, INC. - Open Fri, 6 to 8pmNew
 $589,700Active4 beds 3 baths3,436 sq. ft.
13927 89th Street Ne, Elk River, MN 55330
MLS# 7125795Listed by: REAL BROKER, LLC - New
 $405,000Active5 beds 3 baths2,134 sq. ft.
13413 NW Riverview Drive Nw, Elk River, MN 55330
MLS# 7125252Listed by: WEBER REALTY - New
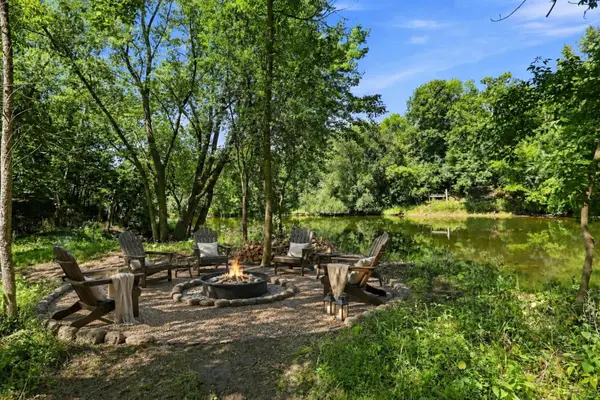 $449,900Active3 beds 1 baths1,850 sq. ft.
14424 145th Circle Nw, Elk River, MN 55330
MLS# 7123499Listed by: GREEN TREE REALTY - New
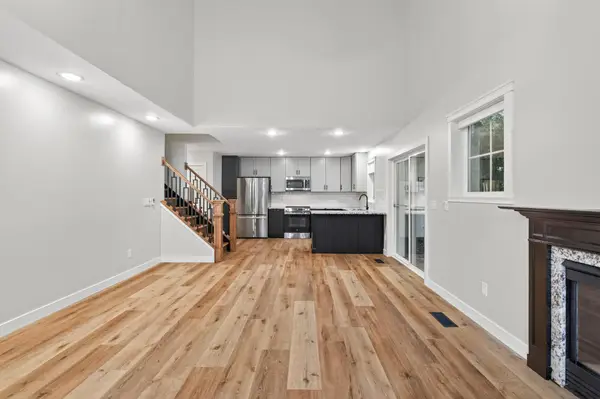 $270,000Active2 beds 2 baths1,420 sq. ft.
18062 Vance Circle Nw, Elk River, MN 55330
MLS# 7121051Listed by: LPT REALTY, LLC - Open Sat, 10am to 12pmNew
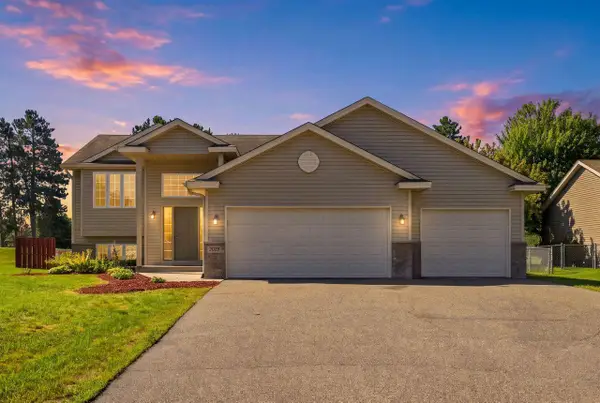 $400,000Active5 beds 2 baths2,335 sq. ft.
14290 183rd Avenue Nw, Elk River, MN 55330
MLS# 7124106Listed by: COLDWELL BANKER REALTY - New
 $300,000Active3 beds 3 baths2,235 sq. ft.
7632 Palomino Avenue Ne, Elk River, MN 55330
MLS# 7116844Listed by: EXP REALTY


Protect your home and budget from life's surprises with an Assurant Home Warranty, backed by a partner that supports you through every step of homeownership. Explore Plans.
© 2026 Better Homes and Gardens Real Estate LLC. An Anywhere Real Estate company. All rights reserved. Better Homes and Gardens® Real Estate is a registered trademark owned by Meredith Operations Corporation, licensed to Better Homes and Gardens Real Estate LLC and used with permission. Better Homes and Gardens Real Estate LLC fully supports the principles of the Fair Housing Act and the Equal Opportunity Act. Listing information is deemed reliable but is not guaranteed accurate.
Each office is independently owned and operated.
Any services or products provided by third parties are not provided by, affiliated with or related to Better Homes and Gardens Real Estate LLC, or its affiliated companies.