
18184 Gary Street Nw, Elk River, MN 55330
Local realty services provided by:Better Homes and Gardens Real Estate Advantage One
18184 Gary Street Nw,Elk River, MN 55330
$345,000
- 3 Beds
- 2 Baths
- 1,744 sq. ft.
- Single family
- Active
Listed by: steven degreeff
Office: keller williams integrity nw
MLS#:7097143
Source:NSMLS
Price summary
- Price:$345,000
- Price per sq. ft.:$197.82
About this home
This well-maintained split-entry offers the perfect blend of comfort, space, and convenience. Just minutes from Lake Orono Park, including the popular off-leash dog park, and with quick access to Highways 169 and 101, this location makes commuting and outdoor recreation a breeze. The bright, open main level features vaulted ceilings, updated flooring, and abundant natural light streaming through the oversized front picture window and patio door. The kitchen with center island flows seamlessly into the dining and living areas, creating an inviting space for everyday living and entertaining. Step outside to the spacious deck, perfect for summer barbecues, entertaining guests, or simply unwinding with a quiet evening overlooking the backyard. Spacious bedrooms provide comfortable retreats, while the lower level offers additional living space ideal for hosting family events or a gathering to watch the game! Complete with an attached 2-car garage and beautifully maintained yard, this move-in-ready home is ready for its next owners. Schedule your showing today!...
Contact an agent
Home facts
- Year built:1996
- Subdivision & Development:Country Crossing
- Listing ID #:7097143
- Added:9 day(s) ago
- Updated:August 13, 2026 at 12:14 PM
Rooms and interior
- Bedrooms:3
- Total bathrooms:2
- Full bathrooms:2
- Dining Description:Informal Dining Room
- Bathrooms Description:Full Basement, Main Floor Full Bath
- Kitchen Description:Dishwasher, Disposal, Microwave, Range, Refrigerator
- Basement:Yes
- Basement Description:Crawl Space, Finished, Full, Storage Space, Walkout
- Living area:1,744 sq. ft.
Heating and cooling
- Cooling:Central Air
- Heating:Forced Air
- Central air:Yes
Structure and exterior
- Roof:Age 8 Years or Less, Asphalt
- Year built:1996
- Building area:1,744 sq. ft.
- Lot area:0.24 Acres
- Lot Features:Public Transit (w/in 6 blks), Tree Coverage - Light
- Levels:Bi/Split Level
Utilities
- Water:City Water - Connected
- Sewer:City Sewer - Connected
Finances and disclosures
- Price:$345,000
- Price per sq. ft.:$197.82
- Tax amount:$3,762 (2026)
Features and amenities
- Appliances:Disposal, Microwave, Range, Refrigerator, Washer
- Laundry features:Dryer, Washer
- Amenities:Gas Water Heater, Humidifier
Parking
- Parking description:Asphalt, Attached Garage, Garage Door Opener, Storage
- Garage:Yes
- Garage spaces:2
New listings near 18184 Gary Street Nw
- Coming SoonOpen Mon, 4 to 6pm
 $625,000Coming Soon4 beds 3 baths
18379 Smith Court Nw, Elk River, MN 55330
MLS# 7102561Listed by: KELLER WILLIAMS INTEGRITY NW - New
 $467,000Active3 beds 2 baths1,776 sq. ft.
17758 Hoover Street Nw, Elk River, MN 55330
MLS# 7125907Listed by: EDINA REALTY, INC. - New
 $595,000Active4 beds 2 baths2,107 sq. ft.
10496 181st Avenue Nw, Elk River, MN 55330
MLS# 7118112Listed by: COLDWELL BANKER REALTY - New
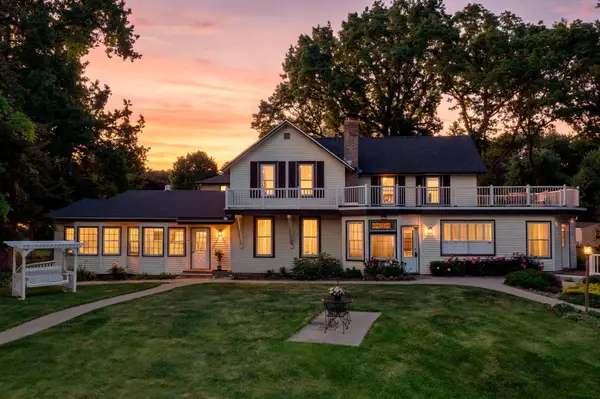 $425,000Active3 beds 3 baths2,818 sq. ft.
19463 Proctor Road Nw, Elk River, MN 55330
MLS# 7125879Listed by: KELLER WILLIAMS INTEGRITY NW - New
 $459,900Active2 beds 2 baths1,668 sq. ft.
10046 177th Circle Nw, Elk River, MN 55330
MLS# 7125918Listed by: EDINA REALTY, INC. - New
 $405,000Active5 beds 3 baths2,126 sq. ft.
13413 NW Riverview Drive Nw, Elk River, MN 55330
MLS# 7125252Listed by: WEBER REALTY - New
 $449,900Active3 beds 1 baths1,850 sq. ft.
14424 145th Circle Nw, Elk River, MN 55330
MLS# 7123499Listed by: GREEN TREE REALTY - New
 $270,000Active2 beds 2 baths1,420 sq. ft.
18062 Vance Circle Nw, Elk River, MN 55330
MLS# 7121051Listed by: LPT REALTY, LLC - Open Sat, 10am to 12pmNew
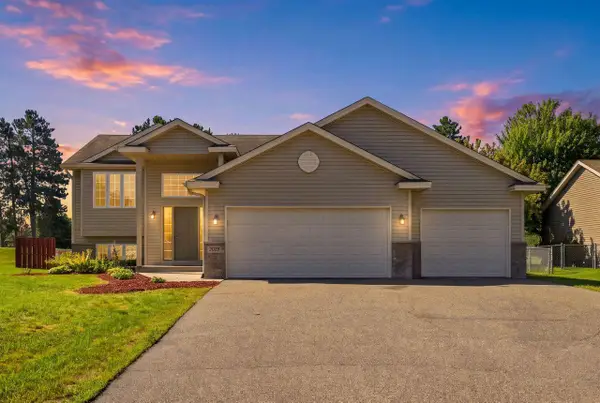 $400,000Active5 beds 2 baths2,335 sq. ft.
14290 183rd Avenue Nw, Elk River, MN 55330
MLS# 7124106Listed by: COLDWELL BANKER REALTY - New
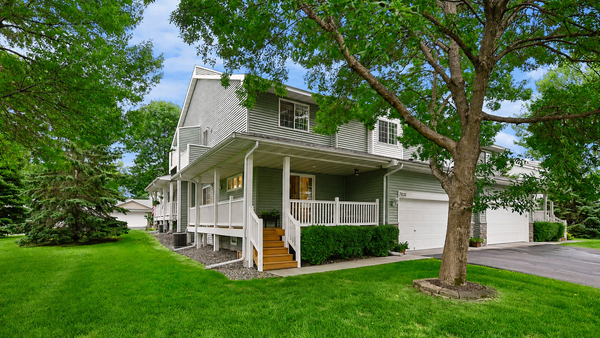 $300,000Active3 beds 3 baths2,235 sq. ft.
7632 Palomino Avenue Ne, Elk River, MN 55330
MLS# 7116844Listed by: EXP REALTY


Protect your home and budget from life's surprises with an Assurant Home Warranty, backed by a partner that supports you through every step of homeownership. Explore Plans.
© 2026 Better Homes and Gardens Real Estate LLC. An Anywhere Real Estate company. All rights reserved. Better Homes and Gardens® Real Estate is a registered trademark owned by Meredith Operations Corporation, licensed to Better Homes and Gardens Real Estate LLC and used with permission. Better Homes and Gardens Real Estate LLC fully supports the principles of the Fair Housing Act and the Equal Opportunity Act. Listing information is deemed reliable but is not guaranteed accurate.
Each office is independently owned and operated.
Any services or products provided by third parties are not provided by, affiliated with or related to Better Homes and Gardens Real Estate LLC, or its affiliated companies.