
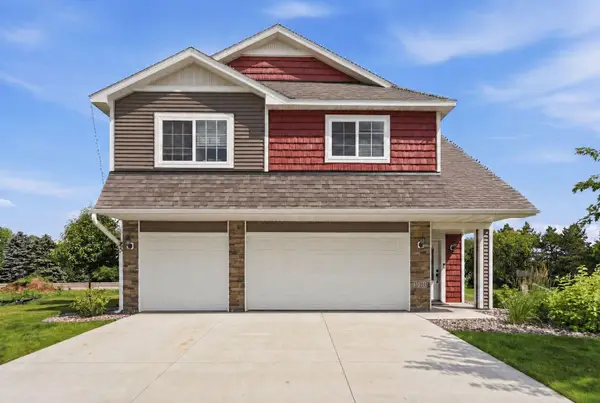
18312 Wilson Circle Nw, Elk River, MN 55330
Local realty services provided by:Better Homes and Gardens Real Estate Advantage One
18312 Wilson Circle Nw,Elk River, MN 55330
$450,000
- 3 Beds
- 3 Baths
- 2,570 sq. ft.
- Townhouse
- Active
Upcoming open houses
- Sat, Jul 1101:00 pm - 03:00 pm
Listed by: jordyn lavoi, joseph clemence
Office: keller williams integrity nw
MLS#:7105557
Source:NSMLS
Price summary
- Price:$450,000
- Price per sq. ft.:$161.17
- Monthly HOA dues:$150
About this home
Welcome to this beautifully maintained 3-bedroom, 3-bathroom one story detached townhome built in 2019, offering the perfect blend of low-maintenance living and privacy. Ideally located in Elk River, you’ll enjoy convenient access to town, schools, shopping, and walking trails while still having a peaceful, private backyard setting. Step inside to an inviting open-concept main level featuring vaulted ceilings, abundant natural light, and a seamless flow between the kitchen, dining, and living spaces. The kitchen offers a center island, granite countertops, stainless steel appliances, and ample cabinetry, making it perfect for both everyday living and entertaining. A cozy sunroom provides the perfect space to relax and take in backyard views. The main level also includes a spacious primary suite with private bath and walk-in closet, an additional bedroom, full bath, and convenient main-floor laundry. The finished walkout lower level expands your living space with a generous family room, wet bar, third bedroom, and full bathroom ideal for guests, entertaining, or a flexible living setup. Enjoy outdoor living with a maintenance-free deck and a lower-level patio overlooking your private, tree-lined backyard, a rare find for townhome living. With an attached garage and association-maintained lawn care and snow removal, this home offers the ease of maintenance-free living without sacrificing space or comfort....
Contact an agent
Home facts
- Year built:2019
- Listing ID #:7105557
- Added:1 day(s) ago
- Updated:July 09, 2026 at 06:17 PM
Rooms and interior
- Bedrooms:3
- Total bathrooms:3
- Full bathrooms:2
- Bathrooms Description:Full Basement, Main Floor Full Bath
- Kitchen Description:Dishwasher, Disposal, Microwave, Range, Refrigerator, Stainless Steel Appliances
- Basement:Yes
- Basement Description:Daylight / Lookout Windows, Drain Tiled, Finished, Full, Walkout
- Living area:2,570 sq. ft.
Heating and cooling
- Cooling:Central Air
- Heating:Forced Air
- Central air:Yes
Structure and exterior
- Roof:Age 8 Years or Less
- Year built:2019
- Building area:2,570 sq. ft.
- Lot area:0.24 Acres
- Levels:1 Story
Utilities
- Water:City Water - Connected
- Sewer:City Sewer - Connected
Finances and disclosures
- Price:$450,000
- Price per sq. ft.:$161.17
- Tax amount:$5,678 (2026)
Features and amenities
- Appliances:Disposal, Microwave, Range, Refrigerator, Stainless Steel Appliances, Washer, Water Softener Owned
- Laundry features:Dryer, Washer
- Amenities:Air-To-Air Exchanger, Water Softener Owned
Parking
- Parking description:Attached Garage, Concrete, Garage Door Opener, Guest Parking, Insulated Garage
- Garage:Yes
- Garage spaces:2
New listings near 18312 Wilson Circle Nw
- Open Sat, 1 to 3pmNew
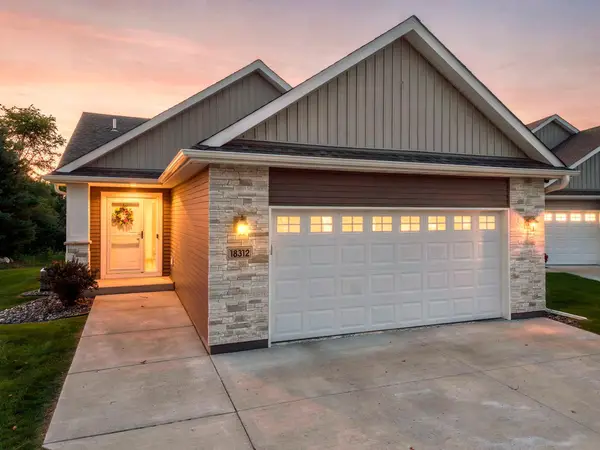 $450,000Active3 beds 3 baths2,792 sq. ft.
18312 Wilson Circle Nw, Elk River, MN 55330
MLS# 7105557Listed by: KELLER WILLIAMS INTEGRITY NW - Coming Soon
 $250,000Coming Soon2 beds 2 baths
17162 Polk Circle Nw, Elk River, MN 55330
MLS# 7105779Listed by: EXP REALTY - Coming Soon
 $660,000Coming Soon5 beds 3 baths
19541 NW York Street Nw, Elk River, MN 55330
MLS# 7106672Listed by: WEST AND MAIN HOMES MN - New
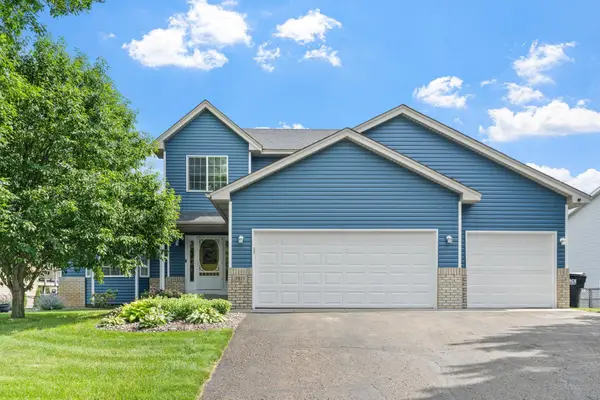 $424,900Active4 beds 3 baths2,348 sq. ft.
7811 Palmgren Avenue Ne, Elk River, MN 55330
MLS# 7098195Listed by: JPW REALTY - New
 $272,500Active2 beds 2 baths1,590 sq. ft.
17179 Monroe Drive Nw, Elk River, MN 55330
MLS# 7101527Listed by: EDINA REALTY, INC. - New
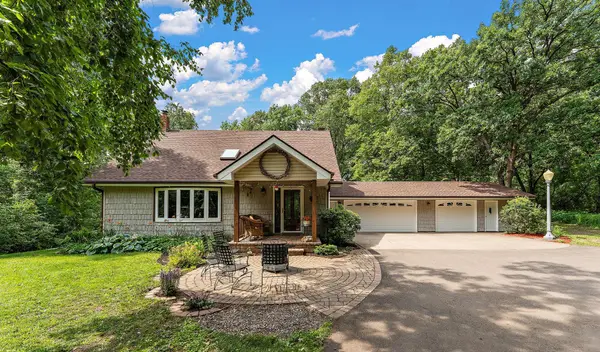 $580,000Active3 beds 3 baths2,656 sq. ft.
19472 Ulysses Street Nw, Elk River, MN 55330
MLS# 7103074Listed by: KELLER WILLIAMS PREMIER REALTY - New
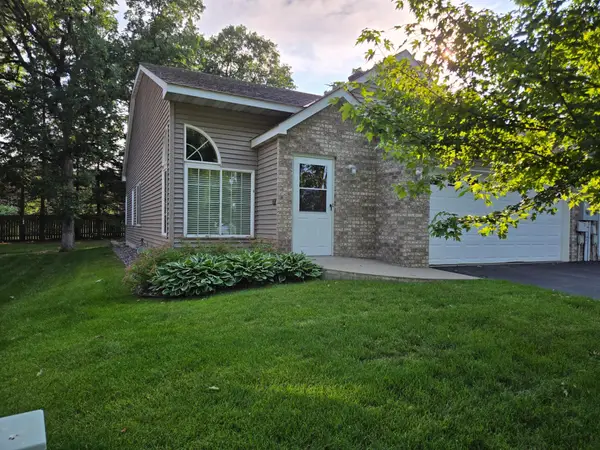 $335,000Active2 beds 3 baths2,856 sq. ft.
19136 Concord Court Nw, Elk River, MN 55330
MLS# 7103772Listed by: HOME BUYERS REALTY CORP. - New
 $575,000Active5 beds 4 baths3,953 sq. ft.
12572 224th Court Nw, Elk River, MN 55330
MLS# 7104999Listed by: WITS REALTY - Coming Soon
 $475,000Coming Soon3 beds 2 baths
18731 Edison Street Nw, Elk River, MN 55330
MLS# 7103396Listed by: KELLER WILLIAMS INTEGRITY NW


Protect your home and budget from life's surprises with an Assurant Home Warranty, backed by a partner that supports you through every step of homeownership. Explore Plans.
© 2026 Better Homes and Gardens Real Estate LLC. An Anywhere Real Estate company. All rights reserved. Better Homes and Gardens® Real Estate is a registered trademark owned by Meredith Operations Corporation, licensed to Better Homes and Gardens Real Estate LLC and used with permission. Better Homes and Gardens Real Estate LLC fully supports the principles of the Fair Housing Act and the Equal Opportunity Act. Listing information is deemed reliable but is not guaranteed accurate.
Each office is independently owned and operated.
Any services or products provided by third parties are not provided by, affiliated with or related to Better Homes and Gardens Real Estate LLC, or its affiliated companies.