
19541 York Street Nw, Elk River, MN 55330
Local realty services provided by:Better Homes and Gardens Real Estate Park Company
Listed by: diane leblanc
Office: west and main homes mn
MLS#:7106672
Source:NSMLS
Price summary
- Price:$649,900
- Price per sq. ft.:$179.04
About this home
With more than $130,000 in builder upgrades, this 2021 walkout rambler offers features and finishes you won't find in a typical newer home. Designed with over 3,100 finished square feet, the thoughtfully planned layout includes three bedrooms on the main level, a bright sunroom, and a finished walkout lower level with a spacious family room, two additional bedrooms, a 3-season porch, and abundant storage. The open-concept main level features a spacious living room with a tray ceiling, crown molding, custom built-ins, and a gas fireplace. The kitchen is beautifully finished with Calacatta Venice countertops, upgraded cabinetry, stainless steel appliances, a vented range hood, center island, and walk-in pantry. The private owner's suite offers a tray ceiling, large walk-in closet, and an ensuite bath with a double vanity and tiled shower. Additional upgrades include nine-foot ceilings throughout, two-zone heating, a heated and insulated garage with a gas heater, upgraded lighting, a water softener, humidifier, concrete patio, professional landscaping, permanent exterior Christmas lights, and a large unfinished storage room. Conveniently located near shopping, parks, schools, and everyday amenities, this move-in-ready home combines quality construction, thoughtful upgrades, and a floor plan designed for everyday living....
Contact an agent
Home facts
- Year built:2021
- Subdivision & Development:Prestigious Woodland Hills
- Listing ID #:7106672
- Added:105 day(s) ago
- Updated:October 23, 2026 at 12:26 PM
Rooms and interior
- Bedrooms:5
- Total bathrooms:3
- Full bathrooms:2
- Dining Description:Informal Dining Room, Kitchen/Dining Room
- Bathrooms Description:Full Basement, Jetted Tub, Main Floor Full Bath, Separate Shower and Tub, Upper Level Full Bath
- Kitchen Description:Cooktop, Dishwasher, Disposal, Exhaust Fan, Microwave, Refrigerator, Stainless Steel Appliances, Wall Oven
- Basement:Yes
- Basement Description:Drain Tiled, Finished, Full, Storage Space, Sump Pump, Walkout
- Living area:3,148 sq. ft.
Heating and cooling
- Cooling:Central Air
- Heating:Forced Air
- Central air:Yes
Structure and exterior
- Roof:Asphalt
- Year built:2021
- Building area:3,148 sq. ft.
- Lot area:0.26 Acres
- Lot Features:Tree Coverage - Light
- Levels:1 Story
Utilities
- Water:City Water - Connected
- Sewer:City Sewer - Connected
Finances and disclosures
- Price:$649,900
- Price per sq. ft.:$179.04
- Tax amount:$6,772 (2026)
Features and amenities
- Appliances:Disposal, Exhaust Fan, Microwave, Refrigerator, Stainless Steel Appliances, Wall Oven, Water Softener Owned
- Amenities:Air-To-Air Exchanger, Gas Water Heater, Humidifier, Water Softener Owned
Parking
- Parking description:Asphalt, Attached Garage, Garage Door Opener, Heated Garage, Insulated Garage
- Garage:Yes
- Garage spaces:3
New listings near 19541 York Street Nw
- New
 $309,900Active2 beds 2 baths1,454 sq. ft.
18271 Kent Street Nw, Elk River, MN 55330
MLS# 7159976Listed by: ACUITY GROUP - New
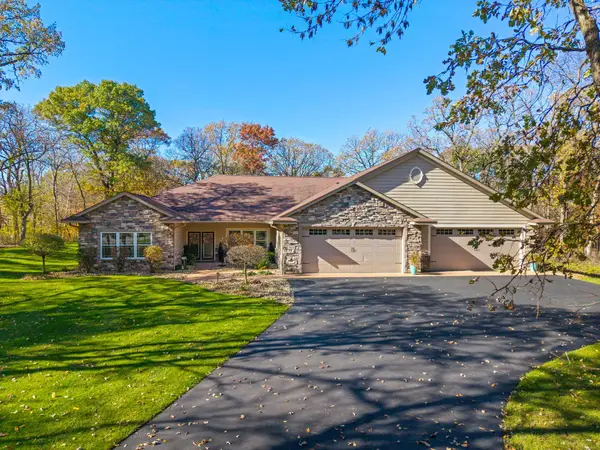 $775,000Active3 beds 4 baths2,802 sq. ft.
19038 Zebulon Street Nw, Elk River, MN 55330
MLS# 7142750Listed by: RE/MAX RESULTS - Open Sun, 1 to 3pmNew
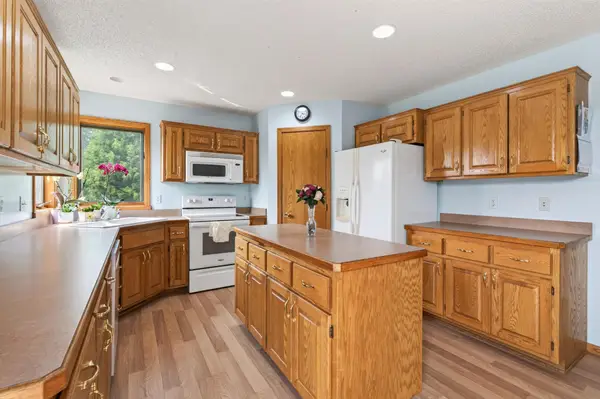 $395,900Active5 beds 4 baths2,335 sq. ft.
19408 Albany Court Nw, Elk River, MN 55330
MLS# 7162957Listed by: COUNSELOR REALTY, INC - Open Sat, 11am to 12:30pmNew
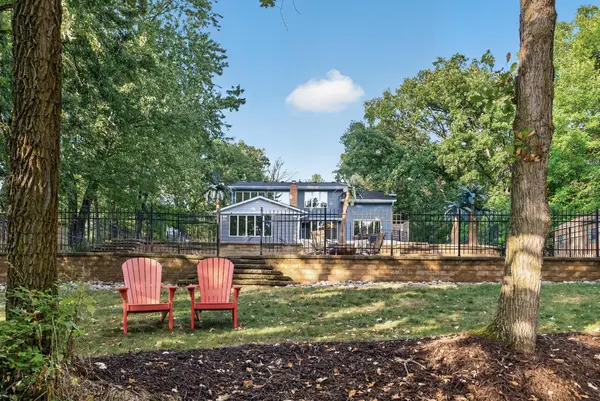 $599,000Active4 beds 3 baths2,713 sq. ft.
14797 192nd Avenue Nw, Elk River, MN 55330
MLS# 7162453Listed by: BRIX REAL ESTATE - New
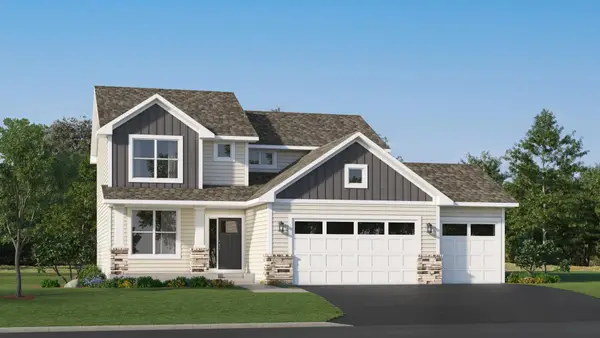 $503,080Active4 beds 3 baths2,271 sq. ft.
18508 Lincoln Street Nw, Elk River, MN 55330
MLS# 7162765Listed by: LENNAR SALES CORP - New
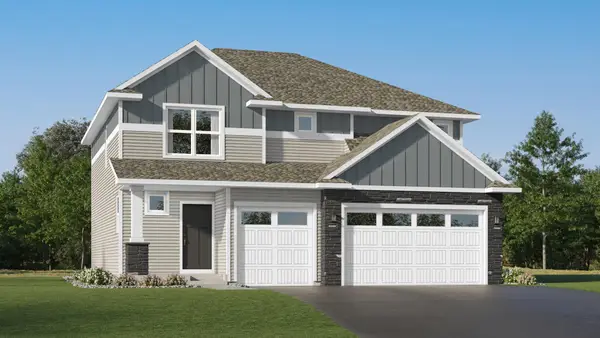 $479,190Active5 beds 3 baths2,630 sq. ft.
10023 185th Avenue Nw, Elk River, MN 55330
MLS# 7162722Listed by: LENNAR SALES CORP - Open Sat, 1 to 3pmNew
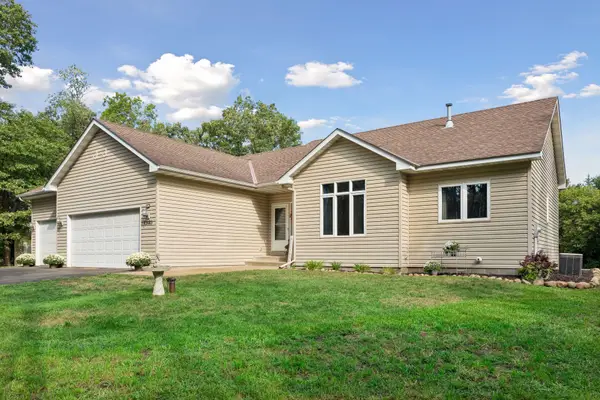 $465,000Active3 beds 3 baths2,836 sq. ft.
13185 Island View Drive Nw, Elk River, MN 55330
MLS# 7162085Listed by: KELLER WILLIAMS CLASSIC RLTY NW - New
 $355,000Active4 beds 3 baths1,544 sq. ft.
578 Tipton Avenue Nw, Elk River, MN 55330
MLS# 7162584Listed by: EDINA REALTY, INC. - Open Sat, 11am to 12:30pmNew
 $500,000Active3 beds 2 baths2,544 sq. ft.
15283 County Road 30, Elk River, MN 55330
MLS# 6822363Listed by: EDINA REALTY, INC. - New
 $339,000Active3 beds 2 baths1,692 sq. ft.
11810 191 1/2 Avenue Nw, Elk River, MN 55330
MLS# 7160493Listed by: COLDWELL BANKER REALTY - SOUTHWEST REGIONAL


Protect your home and budget from life's surprises with an Assurant Home Warranty, backed by a partner that supports you through every step of homeownership. Explore Plans.
© 2026 Better Homes and Gardens Real Estate LLC. An Anywhere Real Estate company. All rights reserved. Better Homes and Gardens® Real Estate is a registered trademark owned by Meredith Operations Corporation, licensed to Better Homes and Gardens Real Estate LLC and used with permission. Better Homes and Gardens Real Estate LLC fully supports the principles of the Fair Housing Act and the Equal Opportunity Act. Listing information is deemed reliable but is not guaranteed accurate.
Each office is independently owned and operated.
Any services or products provided by third parties are not provided by, affiliated with or related to Better Homes and Gardens Real Estate LLC, or its affiliated companies.