
1837 8th Street Nw, Elk River, MN 55330
Local realty services provided by:Better Homes and Gardens Real Estate First Choice
1837 8th Street Nw,Elk River, MN 55330
$289,000
- 4 Beds
- 3 Baths
- 2,104 sq. ft.
- Single family
- Pending
Listed by: jennie kunz
Office: elite realty minnesota
MLS#:7126495
Source:NSMLS
Price summary
- Price:$289,000
- Price per sq. ft.:$137.36
About this home
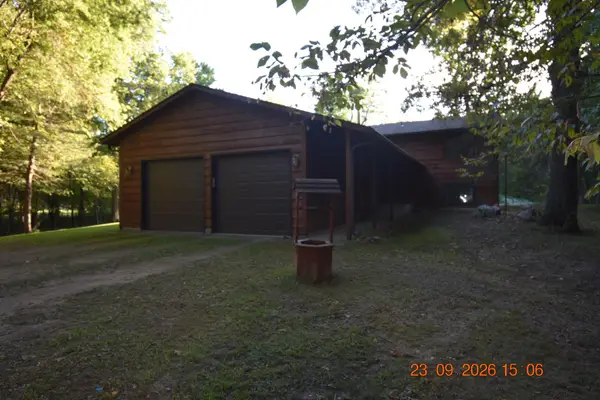
Check Out All this Space! This 4-bedroom, 3-bath multilevel home is full of potential and ready for your vision! Ideally located near beautiful Orono Lake and just minutes from downtown Elk River, you’ll enjoy the perfect mix of convenience, outdoor fun, and space to spread out.
Bring your ideas, your style, and your imagination—and create a home that truly feels like you. The home is livable while you renovate, making it an exciting option for buyers who want to tackle cosmetic updates over time without putting life on hold. Outside, the generous .43-acre lot gives you plenty of room to dream bigger. Whether you envision expanded outdoor living, gardens, play space, entertaining areas, or future additions, there’s room to make the property your own. Motivated Sellers w/Quick Close Opportunity!
Contact an agent
Home facts
- Year built:1993
- Subdivision & Development:Auditors Sub 3
- Listing ID #:7126495
- Added:45 day(s) ago
- Updated:September 28, 2026 at 08:36 AM
Rooms and interior
- Bedrooms:4
- Total bathrooms:3
- Full bathrooms:2
- Half bathrooms:1
- Dining Description:Kitchen/Dining Room
- Bathrooms Description:1/2 Basement, Full Basement, Upper Level Full Bath
- Kitchen Description:Dishwasher, Microwave, Range, Refrigerator
- Basement:Yes
- Basement Description:Egress Window(s), Finished, Single Tenant Access, Walkout
- Living area:2,104 sq. ft.
Heating and cooling
- Cooling:Central Air
- Heating:Forced Air
- Central air:Yes
Structure and exterior
- Roof:Age Over 8 Years, Asphalt
- Year built:1993
- Building area:2,104 sq. ft.
- Lot area:0.43 Acres
- Lot Features:Tree Coverage - Medium
- Levels:4 or More Level Split
Utilities
- Water:City Water - Connected
- Sewer:City Sewer - Connected
Finances and disclosures
- Price:$289,000
- Price per sq. ft.:$137.36
- Tax amount:$3,714 (2026)
Features and amenities
- Appliances:Microwave, Range, Refrigerator, Washer
- Laundry features:Dryer, Washer
- Amenities:Electric Water Heater, Gas Water Heater
Parking
- Parking description:Attached Garage, Concrete, Garage Door Opener
- Garage:Yes
- Garage spaces:2
New listings near 1837 8th Street Nw
- Coming Soon
 $649,999Coming Soon3 beds 2 baths1,875 sq. ft.
22146 Johnson Street Nw, Elk River, MN 55330
MLS# 7146323Listed by: RE/MAX RESULTS - Coming Soon
 $520,000Coming Soon4 beds 3 baths3,129 sq. ft.
11753 198th Avenue Nw, Elk River, MN 55330
MLS# 7145818Listed by: RE/MAX RESULTS - New
 $350,000Active2 beds 2 baths1,438 sq. ft.
13399 185th Lane Nw, Elk River, MN 55330
MLS# 7151041Listed by: FREEMAN REAL ESTATE - New
 $424,900Active4 beds 3 baths2,425 sq. ft.
16586 Ulysses Street Nw, Elk River, MN 55330
MLS# 7150962Listed by: CAPSTONE REALTY, LLC - New
 $499,900Active4 beds 2 baths2,220 sq. ft.
13812 196th Avenue Nw, Elk River, MN 55330
MLS# 7150878Listed by: KELLER WILLIAMS CLASSIC REALTY - New
 $565,000Active3 beds 4 baths3,779 sq. ft.
9729 226th Lane Nw, Elk River, MN 55330
MLS# 7150335Listed by: EDINA REALTY, INC. - New
 $454,500Active2 beds 2 baths1,772 sq. ft.
22329 Watson Circle Nw, Elk River, MN 55330
MLS# 7149792Listed by: REAL ESTATE MASTERS, LTD. - New
 $389,900Active3 beds 2 baths1,967 sq. ft.
18214 Ironton Street Nw, Elk River, MN 55330
MLS# 7149572Listed by: EPIQUE REALTY - New
 $529,000Active4 beds 3 baths2,608 sq. ft.
10795 191st Avenue Nw, Elk River, MN 55330
MLS# 7149415Listed by: BRIDGE REALTY, LLC - New
 $415,000Active2 beds 1 baths1,380 sq. ft.
18195 152nd Street Nw, Elk River, MN 55330
MLS# 7100140Listed by: CENTURY 21 MOLINE REALTY INC


Protect your home and budget from life's surprises with an Assurant Home Warranty, backed by a partner that supports you through every step of homeownership. Explore Plans.
© 2026 Better Homes and Gardens Real Estate LLC. An Anywhere Real Estate company. All rights reserved. Better Homes and Gardens® Real Estate is a registered trademark owned by Meredith Operations Corporation, licensed to Better Homes and Gardens Real Estate LLC and used with permission. Better Homes and Gardens Real Estate LLC fully supports the principles of the Fair Housing Act and the Equal Opportunity Act. Listing information is deemed reliable but is not guaranteed accurate.
Each office is independently owned and operated.
Any services or products provided by third parties are not provided by, affiliated with or related to Better Homes and Gardens Real Estate LLC, or its affiliated companies.