
18427 Olson Street Nw, Elk River, MN 55330
Local realty services provided by:Better Homes and Gardens Real Estate First Choice
Listed by: michelle lundeen, brian d larson
Office: re/max results
MLS#:7159494
Source:NSMLS
Price summary
- Price:$499,500
- Price per sq. ft.:$150
- Monthly HOA dues:$18.33
About this home
Welcome to Trott Brook Farms! Set on a spacious lot in a desirable neighborhood, this meticulously maintained 4-bedroom, 4-bath home pairs beautiful surroundings with versatile living and entertaining spaces. A welcoming front porch, manicured lawn with irrigation, thoughtful landscaping, and mature trees create inviting curb appeal.
The bright main level features a tall-ceiling entry, open staircase, hardwood floors, and two flexible rooms ideal for an office or sitting room. The sunlit living room offers a gas fireplace. In the kitchen, enjoy a center island with breakfast bar, stainless-steel appliances including a double oven, abundant cabinetry, and a reverse-osmosis water system. The dining area opens to the deck, while main-level laundry with storage and a half bath add convenience.
All four bedrooms are upstairs, each with large windows and a walk-in closet. The spacious primary suite includes a private bath with double vanity, jetted tub, and separate shower; a second full bath serves the additional bedrooms.
The finished walkout lower level features a home theater with a 106-inch motorized screen, Mitsubishi projector, Samsung surround-sound speakers, and JBL subwoofer, plus two flexible rooms and a half bath. Patio doors lead to the backyard and paver firepit.
An insulated, heated three-car garage provides year-round hobby space and storage. Newer updates include the furnace, A/C, water heater, and water softener. This welcoming home is ready for its next owner....
Contact an agent
Home facts
- Year built:2002
- Subdivision & Development:Trott Brook Farms Seventh Add
- Listing ID #:7159494
- Added:8 day(s) ago
- Updated:October 23, 2026 at 12:26 PM
Rooms and interior
- Bedrooms:4
- Total bathrooms:4
- Full bathrooms:2
- Half bathrooms:1
- Dining Description:Breakfast Bar, Eat In Kitchen, Informal Dining Room, Kitchen/Dining Room
- Bathrooms Description:Basement, Jetted Tub, Main Floor 1/2 Bath, Upper Level Full Bath
- Kitchen Description:Dishwasher, Disposal, Double Oven, Exhaust Fan, Microwave, Range, Refrigerator, Stainless Steel Appliances
- Basement:Yes
- Basement Description:Drain Tiled, Finished, Full, Sump Pump, Walkout
- Living area:3,207 sq. ft.
Heating and cooling
- Cooling:Central Air
- Heating:Fireplace(s), Forced Air
- Central air:Yes
Structure and exterior
- Roof:Age Over 8 Years, Asphalt
- Year built:2002
- Building area:3,207 sq. ft.
- Lot area:0.6 Acres
- Lot Features:Irregular Lot, Tree Coverage - Medium
- Levels:2 Story
Utilities
- Water:City Water - Connected
- Sewer:City Sewer - Connected
Finances and disclosures
- Price:$499,500
- Price per sq. ft.:$150
- Tax amount:$6,842 (2026)
Features and amenities
- Appliances:Disposal, Exhaust Fan, Microwave, Range, Refrigerator, Stainless Steel Appliances, Washer, Water Softener Owned
- Laundry features:Dryer, Washer
- Amenities:Air-To-Air Exchanger, Electric Water Heater, Humidifier, Water Osmosis System, Water Softener Owned
Parking
- Parking description:Asphalt, Attached Garage, Garage Door Opener, Heated Garage
- Garage:Yes
- Garage spaces:3
New listings near 18427 Olson Street Nw
- New
 $309,900Active2 beds 2 baths1,454 sq. ft.
18271 Kent Street Nw, Elk River, MN 55330
MLS# 7159976Listed by: ACUITY GROUP - New
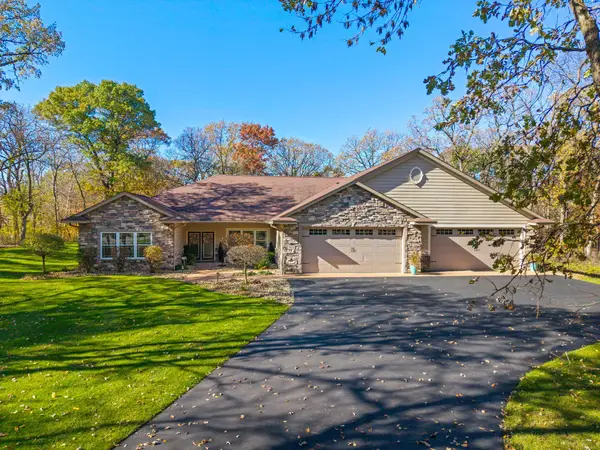 $775,000Active3 beds 4 baths2,802 sq. ft.
19038 Zebulon Street Nw, Elk River, MN 55330
MLS# 7142750Listed by: RE/MAX RESULTS - Open Sun, 1 to 3pmNew
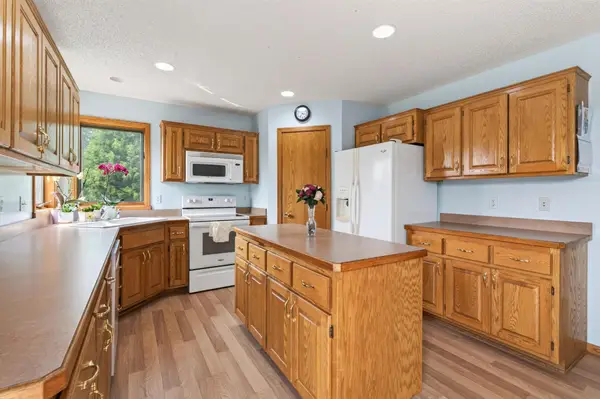 $395,900Active5 beds 4 baths2,335 sq. ft.
19408 Albany Court Nw, Elk River, MN 55330
MLS# 7162957Listed by: COUNSELOR REALTY, INC - Open Sat, 11am to 12:30pmNew
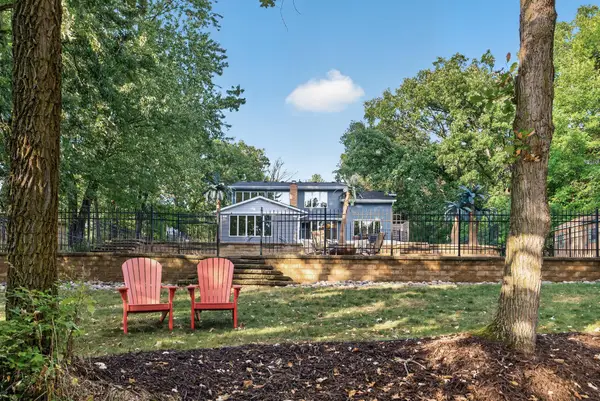 $599,000Active4 beds 3 baths2,713 sq. ft.
14797 192nd Avenue Nw, Elk River, MN 55330
MLS# 7162453Listed by: BRIX REAL ESTATE - New
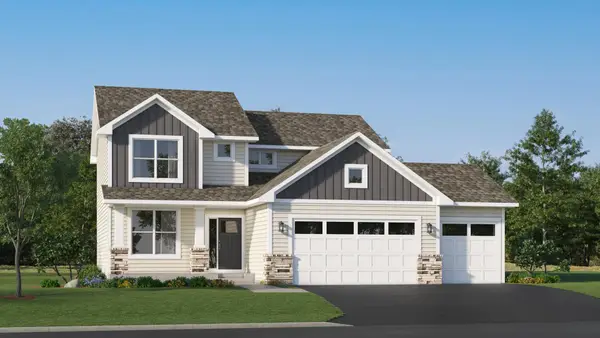 $503,080Active4 beds 3 baths2,271 sq. ft.
18508 Lincoln Street Nw, Elk River, MN 55330
MLS# 7162765Listed by: LENNAR SALES CORP - New
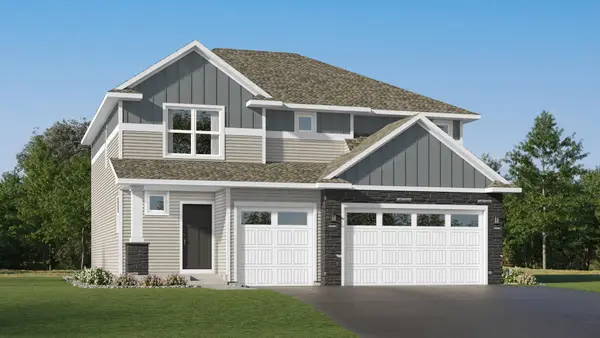 $479,190Active5 beds 3 baths2,630 sq. ft.
10023 185th Avenue Nw, Elk River, MN 55330
MLS# 7162722Listed by: LENNAR SALES CORP - Open Sat, 1 to 3pmNew
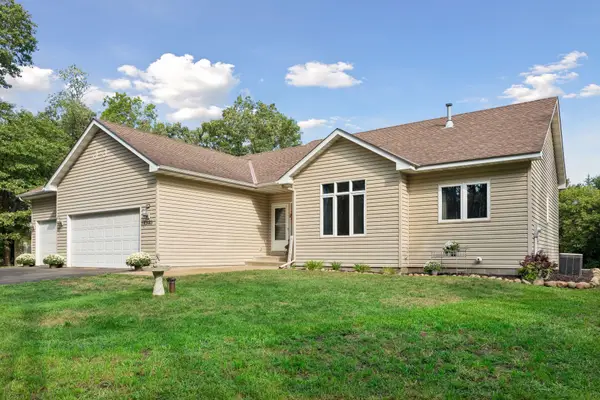 $465,000Active3 beds 3 baths2,836 sq. ft.
13185 Island View Drive Nw, Elk River, MN 55330
MLS# 7162085Listed by: KELLER WILLIAMS CLASSIC RLTY NW - New
 $355,000Active4 beds 3 baths1,544 sq. ft.
578 Tipton Avenue Nw, Elk River, MN 55330
MLS# 7162584Listed by: EDINA REALTY, INC. - Open Sat, 11am to 12:30pmNew
 $500,000Active3 beds 2 baths2,544 sq. ft.
15283 County Road 30, Elk River, MN 55330
MLS# 6822363Listed by: EDINA REALTY, INC. - New
 $339,000Active3 beds 2 baths1,692 sq. ft.
11810 191 1/2 Avenue Nw, Elk River, MN 55330
MLS# 7160493Listed by: COLDWELL BANKER REALTY - SOUTHWEST REGIONAL


Protect your home and budget from life's surprises with an Assurant Home Warranty, backed by a partner that supports you through every step of homeownership. Explore Plans.
© 2026 Better Homes and Gardens Real Estate LLC. An Anywhere Real Estate company. All rights reserved. Better Homes and Gardens® Real Estate is a registered trademark owned by Meredith Operations Corporation, licensed to Better Homes and Gardens Real Estate LLC and used with permission. Better Homes and Gardens Real Estate LLC fully supports the principles of the Fair Housing Act and the Equal Opportunity Act. Listing information is deemed reliable but is not guaranteed accurate.
Each office is independently owned and operated.
Any services or products provided by third parties are not provided by, affiliated with or related to Better Homes and Gardens Real Estate LLC, or its affiliated companies.