
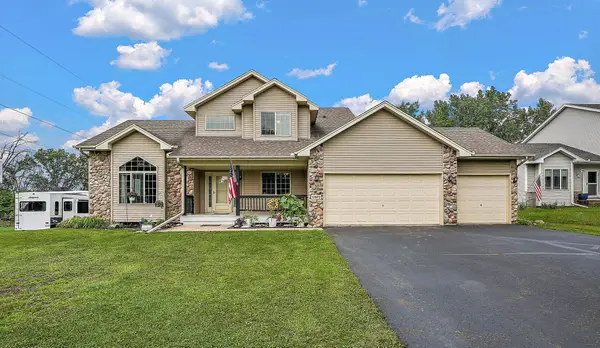
18541 Fillmore Circle Nw, Elk River, MN 55330
Local realty services provided by:Better Homes and Gardens Real Estate Advantage One
18541 Fillmore Circle Nw,Elk River, MN 55330
$449,950
- 2 Beds
- 2 Baths
- 1,585 sq. ft.
- Single family
- Active
Listed by: kaylee elaine schultz
Office: lennar sales corp
MLS#:7089701
Source:ND_FMAAR
Price summary
- Price:$449,950
- Price per sq. ft.:$283.88
- Monthly HOA dues:$121
About this home
The Brighton offers main-level living at its finest. Its open-concept design seamlessly connects the Great Room—with a cozy electric fireplace—the dining area, and the kitchen, perfect for entertaining. The main level features a luxurious owner’s suite, a secondary bedroom, a mudroom, and a walk-in closet. Enjoy outdoor living with the covered patio located just off the dining room and a spacious 3-car garage. Located in Bradford Park, residents enjoy access to Woodland Trails Regional Park, Lake Orono, and nearby shopping and dining in downtown Elk River—offering the perfect balance of tranquility and convenience.
Contact an agent
Home facts
- Year built:2026
- Subdivision & Development:Bradford Park
- Listing ID #:7089701
- Added:106 day(s) ago
- Updated:September 24, 2026 at 03:53 PM
Rooms and interior
- Bedrooms:2
- Total bathrooms:2
- Full bathrooms:1
- Rooms Total:6
- Living area:1,585 sq. ft.
Heating and cooling
- Cooling:Central Air
- Heating:Forced Air, Natural Gas
- Central air:Yes
Structure and exterior
- Year built:2026
- Building area:1,585 sq. ft.
- Lot area:0.37 Acres
- Construction Materials:Stone
- Exterior Features:Patio
- Foundation Description:Slab
Utilities
- Water:City Water/Connected
- Sewer:City Sewer/Connected
Finances and disclosures
- Price:$449,950
- Price per sq. ft.:$283.88
Parking
- Garage spaces:3
New listings near 18541 Fillmore Circle Nw
- Coming SoonOpen Sat, 11am to 1pm
 $389,900Coming Soon3 beds 2 baths1,967 sq. ft.
18214 Ironton Street Nw, Elk River, MN 55330
MLS# 7149572Listed by: EPIQUE REALTY - Coming SoonOpen Sun, 12 to 2pm
 $475,000Coming Soon5 beds 3 baths2,783 sq. ft.
11072 190th Avenue Nw, Elk River, MN 55330
MLS# 7145806Listed by: KELLER WILLIAMS CLASSIC RLTY NW - Coming Soon
 $649,999Coming Soon3 beds 2 baths1,875 sq. ft.
22146 Johnson Street Nw, Elk River, MN 55330
MLS# 7146323Listed by: RE/MAX RESULTS - Coming Soon
 $520,000Coming Soon4 beds 3 baths3,129 sq. ft.
11753 198th Avenue Nw, Elk River, MN 55330
MLS# 7145818Listed by: RE/MAX RESULTS - Open Fri, 4 to 6pmNew
 $529,000Active4 beds 3 baths2,608 sq. ft.
10795 191st Avenue Nw, Elk River, MN 55330
MLS# 7149415Listed by: BRIDGE REALTY, LLC - New
 $415,000Active2 beds 1 baths1,380 sq. ft.
18195 152nd Street Nw, Elk River, MN 55330
MLS# 7100140Listed by: CENTURY 21 MOLINE REALTY INC - New
 $399,900Active5 beds 2 baths2,035 sq. ft.
19321 Denver Street Nw, Elk River, MN 55330
MLS# 7148955Listed by: FIRST IMPRESSIONS HOME GROUP - Open Sat, 12 to 2pmNew
 $300,000Active2 beds 2 baths1,430 sq. ft.
7794 Palisades Avenue Ne, Elk River, MN 55330
MLS# 7148131Listed by: LPT REALTY, LLC - Open Sat, 11am to 1pmNew
 $425,000Active5 beds 4 baths2,875 sq. ft.
17872 Tyler Street Nw, Elk River, MN 55330
MLS# 7148831Listed by: BRIX REAL ESTATE - New
 $760,000Active4 beds 3 baths2,632 sq. ft.
---- Salem Street Nw, Elk River, MN 55330
MLS# 7148314Listed by: RE/MAX RESULTS


Protect your home and budget from life's surprises with an Assurant Home Warranty, backed by a partner that supports you through every step of homeownership. Explore Plans.
© 2026 Better Homes and Gardens Real Estate LLC. An Anywhere Real Estate company. All rights reserved. Better Homes and Gardens® Real Estate is a registered trademark owned by Meredith Operations Corporation, licensed to Better Homes and Gardens Real Estate LLC and used with permission. Better Homes and Gardens Real Estate LLC fully supports the principles of the Fair Housing Act and the Equal Opportunity Act. Listing information is deemed reliable but is not guaranteed accurate.
Each office is independently owned and operated.
Any services or products provided by third parties are not provided by, affiliated with or related to Better Homes and Gardens Real Estate LLC, or its affiliated companies.