
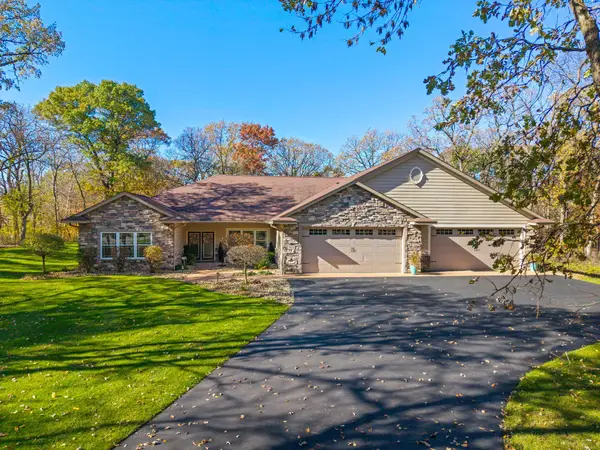
18897 NW Waco Street Nw, Elk River, MN 55330
Local realty services provided by:Better Homes and Gardens Real Estate Park Company
18897 NW Waco Street Nw,Elk River, MN 55330
$419,900
- 3 Beds
- 3 Baths
- 2,440 sq. ft.
- Single family
- Active
Listed by: michael j. wirig
Office: re/max advantage plus
MLS#:7105502
Source:NSMLS
Price summary
- Price:$419,900
- Price per sq. ft.:$85.1
About this home
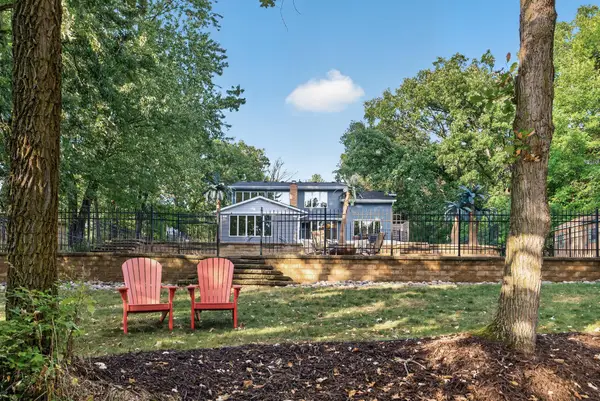
Home situated on ten very private and wooded acres near Lake Orono. This is an estate and is being sold As-Is. Reduced price to reflect condition. This home has the option of being able to split a parcel or two per the City of Elk River, building a pole barn or just keep it as is. Reach out to LA with any questions you may have. Buyers agent to verify all measurements. Quick close option is available.
Contact an agent
Home facts
- Year built:2001
- Listing ID #:7105502
- Added:95 day(s) ago
- Updated:October 24, 2026 at 12:54 AM
Rooms and interior
- Bedrooms:3
- Total bathrooms:3
- Full bathrooms:2
- Half bathrooms:1
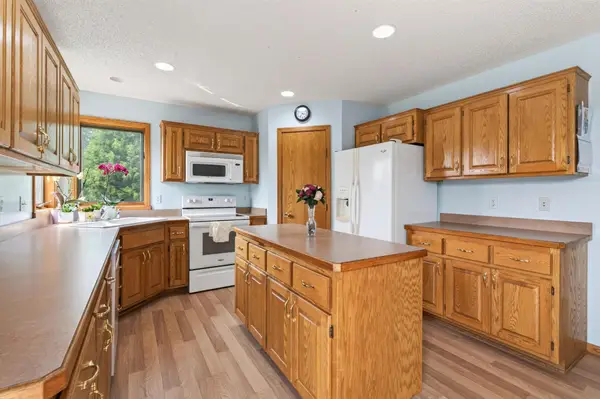
- Dining Description:Breakfast Area, Breakfast Bar, Eat In Kitchen, Kitchen/Dining Room
- Bathrooms Description:1/2 Basement, Main Floor 1/2 Bath, Main Floor Full Bath, Walk-In Shower Stall
- Kitchen Description:Cooktop, Dishwasher, Double Oven, Freezer, Indoor Grill, Microwave, Refrigerator
- Basement:Yes
- Basement Description:Daylight / Lookout Windows, Full, Storage Space, Unfinished, Walkout
- Living area:2,440 sq. ft.
Heating and cooling
- Cooling:Central Air
- Heating:Forced Air
- Central air:Yes
Structure and exterior
- Roof:Age Over 8 Years, Asphalt
- Year built:2001
- Building area:2,440 sq. ft.
- Lot area:10 Acres
- Lot Features:Irregular Lot, Tree Coverage - Heavy, Tree Coverage - Medium
- Construction Materials:Block, Steel Siding
- Levels:1 Story
Utilities
- Water:Well
- Sewer:Private Sewer
Finances and disclosures
- Price:$419,900
- Price per sq. ft.:$85.1
- Tax amount:$8,358 (2026)
Features and amenities
- Appliances:Microwave, Refrigerator
- Amenities:Electric Water Heater, Indoor Grill
Parking
- Parking description:Asphalt, Attached Garage
- Garage:Yes
- Garage spaces:3
New listings near 18897 NW Waco Street Nw
- Coming Soon
 $420,000Coming Soon2 beds 2 baths1,608 sq. ft.
17946 Grant Street Nw, Elk River, MN 55330
MLS# 7164290Listed by: EDINA REALTY, INC. - New
 $309,900Active2 beds 2 baths1,454 sq. ft.
18271 Kent Street Nw, Elk River, MN 55330
MLS# 7159976Listed by: ACUITY GROUP - New
 $775,000Active3 beds 4 baths2,802 sq. ft.
19038 Zebulon Street Nw, Elk River, MN 55330
MLS# 7142750Listed by: RE/MAX RESULTS - Open Sun, 1 to 3pmNew
 $395,900Active5 beds 4 baths2,335 sq. ft.
19408 Albany Court Nw, Elk River, MN 55330
MLS# 7162957Listed by: COUNSELOR REALTY, INC - Open Sat, 11am to 12:30pmNew
 $599,000Active4 beds 3 baths2,713 sq. ft.
14797 192nd Avenue Nw, Elk River, MN 55330
MLS# 7162453Listed by: BRIX REAL ESTATE - New
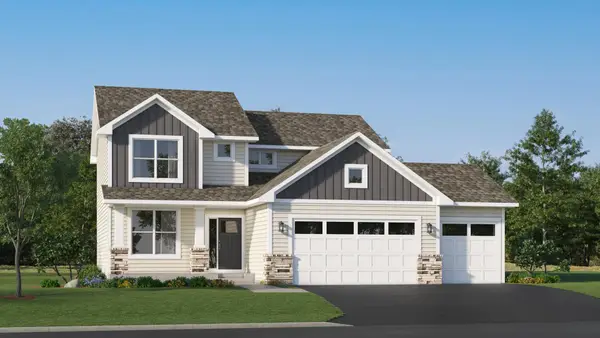 $503,080Active4 beds 3 baths2,271 sq. ft.
18508 Lincoln Street Nw, Elk River, MN 55330
MLS# 7162765Listed by: LENNAR SALES CORP - New
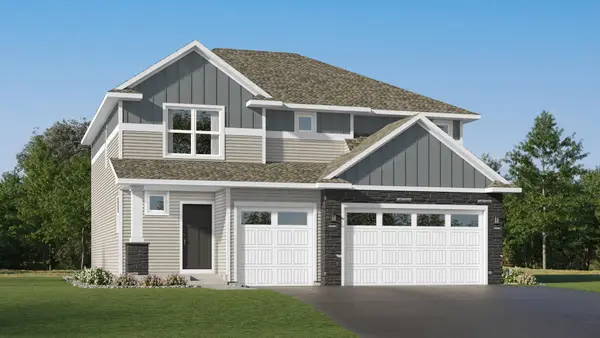 $479,190Active5 beds 3 baths2,630 sq. ft.
10023 185th Avenue Nw, Elk River, MN 55330
MLS# 7162722Listed by: LENNAR SALES CORP - Open Sat, 1 to 3pmNew
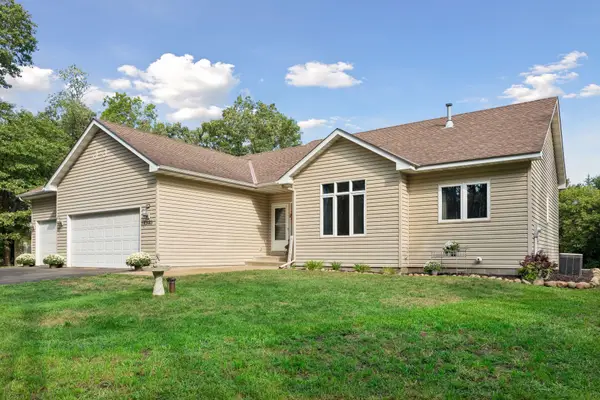 $465,000Active3 beds 3 baths2,836 sq. ft.
13185 Island View Drive Nw, Elk River, MN 55330
MLS# 7162085Listed by: KELLER WILLIAMS CLASSIC RLTY NW - Open Sun, 10 to 11:30amNew
 $355,000Active4 beds 3 baths1,544 sq. ft.
578 Tipton Avenue Nw, Elk River, MN 55330
MLS# 7162584Listed by: EDINA REALTY, INC. - Open Sat, 11am to 12:30pmNew
 $500,000Active3 beds 2 baths2,544 sq. ft.
15283 County Road 30, Elk River, MN 55330
MLS# 6822363Listed by: EDINA REALTY, INC.


Protect your home and budget from life's surprises with an Assurant Home Warranty, backed by a partner that supports you through every step of homeownership. Explore Plans.
© 2026 Better Homes and Gardens Real Estate LLC. An Anywhere Real Estate company. All rights reserved. Better Homes and Gardens® Real Estate is a registered trademark owned by Meredith Operations Corporation, licensed to Better Homes and Gardens Real Estate LLC and used with permission. Better Homes and Gardens Real Estate LLC fully supports the principles of the Fair Housing Act and the Equal Opportunity Act. Listing information is deemed reliable but is not guaranteed accurate.
Each office is independently owned and operated.
Any services or products provided by third parties are not provided by, affiliated with or related to Better Homes and Gardens Real Estate LLC, or its affiliated companies.