
433 James Parkway, Elko New Market, MN 55054
Local realty services provided by:Better Homes and Gardens Real Estate First Choice
433 James Parkway,Elko New Market, MN 55054
$459,990
- 3 Beds
- 3 Baths
- 2,281 sq. ft.
- Single family
- Pending
Upcoming open houses
- Sat, Oct 1712:00 pm - 04:00 pm
- Sun, Oct 1812:00 pm - 04:00 pm
- Sat, Oct 2412:00 pm - 04:00 pm
- Sun, Oct 2512:00 pm - 04:00 pm
- Sat, Oct 3112:00 pm - 04:00 pm
- Sun, Nov 0112:00 pm - 04:00 pm
- Sat, Nov 0712:00 pm - 04:00 pm
- Sun, Nov 0812:00 pm - 04:00 pm
Listed by: lynn lake
Office: m/i homes
MLS#:7074571
Source:NSMLS
Price summary
- Price:$459,990
- Price per sq. ft.:$162.48
- Monthly HOA dues:$44
About this home
FHA 5.25/5.891% APR if closing by November 24th with sellers preferred lender. Call for further details.
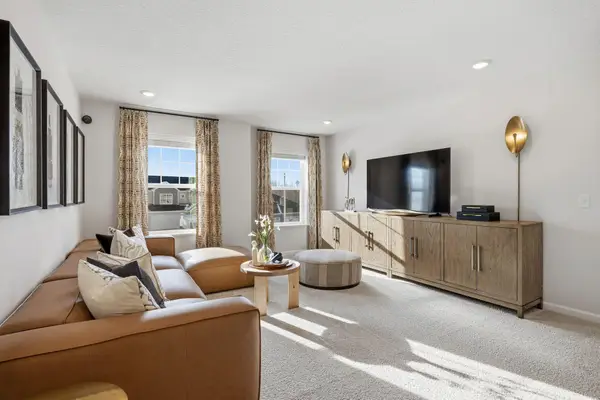
The Kingston, a thoughtfully designed two-story home that combines modern style, versatile living spaces, and exceptional craftsmanship. This beautiful home offers 3 bedrooms, 3 bathrooms, a spacious loft, and a 3-car garage, all situated on a desirable walkout homesite.
The heart of the home is a beautifully appointed kitchen designed for both everyday living and effortless entertaining. Features include quartz countertops, a ceramic tile backsplash, GE stainless steel appliances, a large center island, a walk-in pantry, and stylish soft-close cabinetry. The open-concept layout flows seamlessly into the dining area and expansive family room, creating an inviting space for gathering with family and friends.
A versatile flex room on the main level provides the perfect space for a home office, study, playroom, or additional living area. A conveniently located guest bath and direct access to the spacious 3-car garage add functionality and convenience to the thoughtfully designed main floor.
Upper level offers a private owner's suite which serves as a relaxing retreat, ideally separated from the secondary bedrooms. The suite features a generous walk-in closet and a well-appointed en-suite bath designed for comfort and everyday ease. Two additional bedrooms, a full bathroom, an upper-level laundry room, and a versatile loft complete the second floor, offering flexible space for work, relaxation, or entertainment.
Whether you are hosting guests, working from home, or simply enjoying a quiet evening, the Kingston delivers the perfect balance of comfort, flexibility, and contemporary living.
Located in the highly sought-after Parkway Meadows community, residents enjoy access to beautiful green spaces, nearby amenities, and everyday conveniences. Do not miss the opportunity to make the Kingston your new home and experience all that this exceptional neighborhood has to offer....
Contact an agent
Home facts
- Year built:2026
- Subdivision & Development:Parkway Meadows
- Listing ID #:7074571
- Added:154 day(s) ago
- Updated:October 17, 2026 at 08:40 AM
Rooms and interior
- Bedrooms:3
- Total bathrooms:3
- Full bathrooms:1
- Half bathrooms:1
- Dining Description:Eat In Kitchen, Kitchen/Dining Room
- Bathrooms Description:Basement, Bathroom Ensuite, Main Floor 1/2 Bath, Rough In, Upper Level Full Bath
- Kitchen Description:Dishwasher, Disposal, Microwave, Range, Refrigerator, Stainless Steel Appliances, Tankless Water Heater
- Basement:Yes
- Basement Description:Drain Tiled, Sump Pump, Unfinished, Walkout
- Living area:2,281 sq. ft.
Heating and cooling
- Cooling:Central Air
- Heating:Forced Air
- Central air:Yes
Structure and exterior
- Roof:Age 8 Years or Less, Asphalt, Pitched
- Year built:2026
- Building area:2,281 sq. ft.
- Lot area:0.19 Acres
- Lot Features:Sod Included in Price
- Levels:2 Story
Utilities
- Water:City Water - Connected
- Sewer:City Sewer - Connected
Finances and disclosures
- Price:$459,990
- Price per sq. ft.:$162.48
- Tax amount:$52 (2026)
Features and amenities
- Appliances:Disposal, Microwave, Range, Refrigerator, Stainless Steel Appliances, Tankless Water Heater, Washer
- Laundry features:Dryer, Washer
- Amenities:Air-To-Air Exchanger, ENERGY STAR Qualified Appliances, Humidifier, Tankless Water Heater
Parking
- Parking description:Asphalt, Attached Garage, Garage Door Opener
- Garage:Yes
- Garage spaces:3
New listings near 433 James Parkway
- Coming Soon
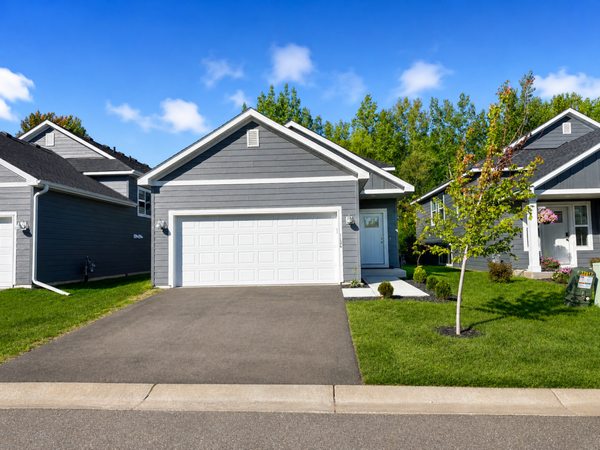 $350,000Coming Soon4 beds 3 baths1,723 sq. ft.
1134 Dorthy Lane, Elko New Market, MN 55054
MLS# 7158716Listed by: ARC PROPERTIES - Open Sun, 1:15 to 2:45pmNew
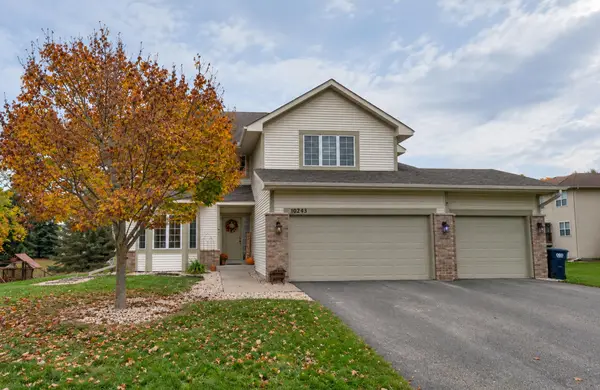 $474,900Active4 beds 3 baths2,564 sq. ft.
10243 Ponds Way, Elko New Market, MN 55020
MLS# 7161157Listed by: COLDWELL BANKER REALTY 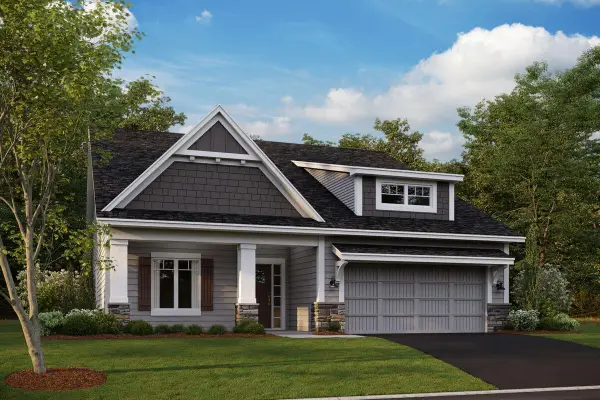 $514,255Pending3 beds 2 baths1,892 sq. ft.
600 James Parkway, Elko New Market, MN 55054
MLS# 7160793Listed by: M/I HOMES- New
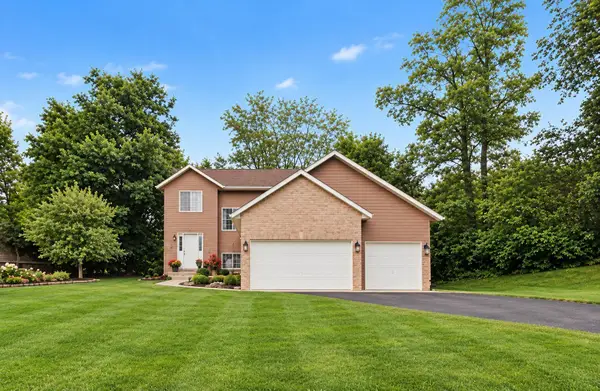 $399,900Active4 beds 3 baths1,795 sq. ft.
2058 Wild Wings Pass, Elko New Market, MN 55054
MLS# 7160795Listed by: COLDWELL BANKER REALTY - SOUTHWEST REGIONAL - New
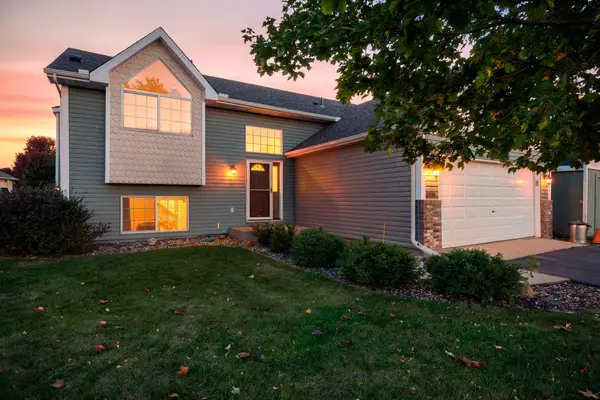 $339,900Active2 beds 2 baths1,345 sq. ft.
3335 Aaron Drive, Elko New Market, MN 55054
MLS# 7155373Listed by: RE/MAX RESULTS - New
 $599,000Active3 beds 3 baths2,227 sq. ft.
9798 Oxford Lane, Elko New Market, MN 55020
MLS# 7159061Listed by: RE/MAX ADVANTAGE PLUS - New
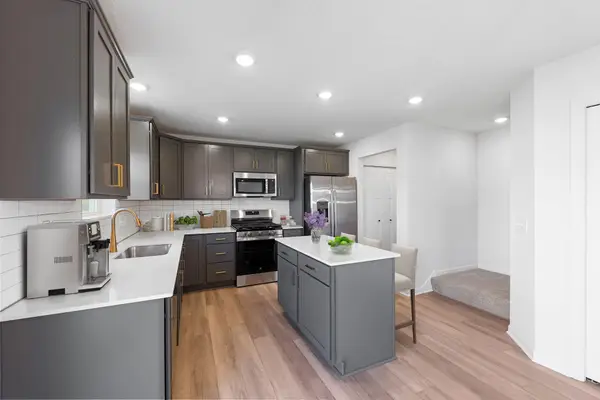 $511,119Active3 beds 3 baths2,194 sq. ft.
426 James Parkway, Elko New Market, MN 55054
MLS# 7158374Listed by: M/I HOMES - Open Sat, 12 to 4pmNew
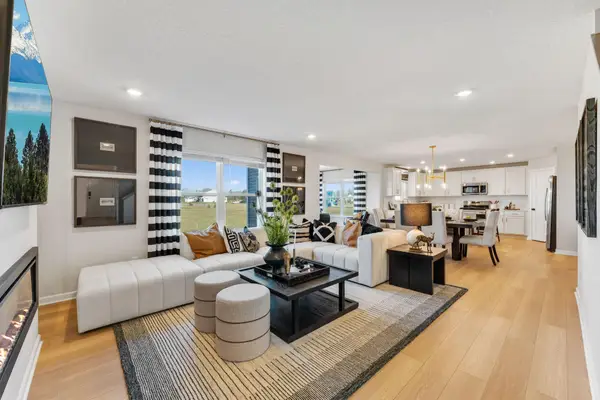 $534,170Active4 beds 3 baths2,409 sq. ft.
422 James Parkway, Elko New Market, MN 55054
MLS# 7158353Listed by: M/I HOMES - New
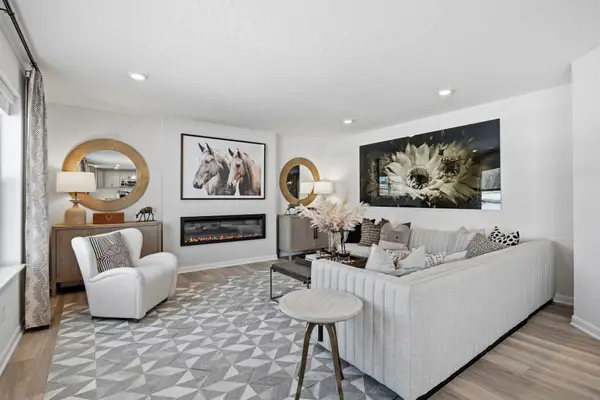 $537,330Active4 beds 3 baths2,703 sq. ft.
418 James Parkway, Elko New Market, MN 55054
MLS# 7158020Listed by: M/I HOMES - New
 $568,430Active4 beds 3 baths2,682 sq. ft.
410 James Parkway, Elko New Market, MN 55054
MLS# 7158080Listed by: M/I HOMES


Protect your home and budget from life's surprises with an Assurant Home Warranty, backed by a partner that supports you through every step of homeownership. Explore Plans.
© 2026 Better Homes and Gardens Real Estate LLC. An Anywhere Real Estate company. All rights reserved. Better Homes and Gardens® Real Estate is a registered trademark owned by Meredith Operations Corporation, licensed to Better Homes and Gardens Real Estate LLC and used with permission. Better Homes and Gardens Real Estate LLC fully supports the principles of the Fair Housing Act and the Equal Opportunity Act. Listing information is deemed reliable but is not guaranteed accurate.
Each office is independently owned and operated.
Any services or products provided by third parties are not provided by, affiliated with or related to Better Homes and Gardens Real Estate LLC, or its affiliated companies.