
437 James Parkway, Elko New Market, MN 55054
Local realty services provided by:Better Homes and Gardens Real Estate Advantage One
437 James Parkway,Elko New Market, MN 55054
$519,990
- 4 Beds
- 3 Baths
- 2,672 sq. ft.
- Single family
- Active
Upcoming open houses
- Sat, Oct 0301:00 pm - 04:00 pm
- Sun, Oct 0401:00 pm - 04:00 pm
- Sat, Oct 1001:00 pm - 04:00 pm
- Sun, Oct 1101:00 pm - 04:00 pm
- Sat, Oct 1701:00 pm - 04:00 pm
- Sun, Oct 1801:00 pm - 04:00 pm
- Sat, Oct 2401:00 pm - 04:00 pm
- Sun, Oct 2501:00 pm - 04:00 pm
Listed by: lynn lake
Office: m/i homes
MLS#:7127109
Source:NSMLS
Price summary
- Price:$519,990
- Price per sq. ft.:$137.78
- Monthly HOA dues:$44
About this home
FHA 5.25/5.891% APR if closing by October 30th with sellers preferred lender. Call for further details.
The Waterbury floor plan offers the perfect combination of modern design, flexible living spaces, and everyday comfort in the sought-after Parkway Meadows community.
This thoughtfully designed home features 4 bedrooms, 3 bathrooms, and a 3-car garage, providing the space and functionality today's homeowners desire. The open-concept main level seamlessly connects the kitchen, dining area, and family room, creating an inviting setting for both entertaining and daily living.
The gourmet kitchen is the centerpiece of the home, featuring stainless steel appliances, a ceramic tile backsplash, a large center island, and a spacious walk-in pantry. Overlooking the family room, complete with a stylish electric fireplace, this space is designed for gathering, relaxing, and making lasting memories.
A versatile flex room on the main level offers endless possibilities, whether used as a home office, study, playroom, or hobby space. You'll also find a convenient guest bath, ample storage, and easy access to the spacious three-car garage.
The upper level continues to impress with four generously sized bedrooms, a centrally located laundry room, a full secondary bathroom, and a spacious loft. This flexible loft area can be customized to suit your lifestyle, whether as a media room, homework station, game room, or cozy retreat.
The private owner's suite serves as a peaceful sanctuary, featuring a large walk-in closet and a well-appointed en-suite bathroom designed with comfort and convenience in mind.
The unfinished lower level provides an excellent opportunity to expand your living space in the future, whether you envision a recreation room, fitness area, home theater, guest suite, or additional gathering space.
Located in Parkway Meadows, residents enjoy scenic ponds, expansive green spaces, and a welcoming neighborhood atmosphere that beautifully blends natural surroundings with everyday convenience, making it a wonderful place to call home....
Contact an agent
Home facts
- Year built:2026
- Subdivision & Development:Parkway Meadows
- Listing ID #:7127109
- Added:45 day(s) ago
- Updated:September 28, 2026 at 12:58 PM
Rooms and interior
- Bedrooms:4
- Total bathrooms:3
- Full bathrooms:1
- Half bathrooms:1
- Dining Description:Eat In Kitchen, Kitchen/Dining Room
- Bathrooms Description:Bathroom Ensuite, Main Floor 1/2 Bath, Rough In, Upper Level Full Bath
- Kitchen Description:Dishwasher, Disposal, Microwave, Range, Refrigerator, Stainless Steel Appliances, Tankless Water Heater
- Basement:Yes
- Basement Description:Daylight / Lookout Windows, Drain Tiled, Sump Pump, Unfinished
- Living area:2,672 sq. ft.
Heating and cooling
- Cooling:Central Air
- Heating:Forced Air
- Central air:Yes
Structure and exterior
- Roof:Age 8 Years or Less, Pitched
- Year built:2026
- Building area:2,672 sq. ft.
- Lot area:0.19 Acres
- Lot Features:Sod Included in Price, Tree Coverage - Light
- Levels:2 Story
Utilities
- Water:City Water - Connected
- Sewer:City Sewer - Connected
Finances and disclosures
- Price:$519,990
- Price per sq. ft.:$137.78
- Tax amount:$104 (2026)
Features and amenities
- Appliances:Disposal, Microwave, Range, Refrigerator, Stainless Steel Appliances, Tankless Water Heater, Washer
- Laundry features:Dryer, Washer
- Amenities:Air-To-Air Exchanger, ENERGY STAR Qualified Appliances, Humidifier, Tankless Water Heater
Parking
- Parking description:Asphalt, Attached Garage, Garage Door Opener
- Garage:Yes
- Garage spaces:3
New listings near 437 James Parkway
- Coming Soon
 $369,900Coming Soon5 beds 2 baths1,723 sq. ft.
1134 Dorthy Lane, Elko New Market, MN 55054
MLS# 7149060Listed by: ARC PROPERTIES - New
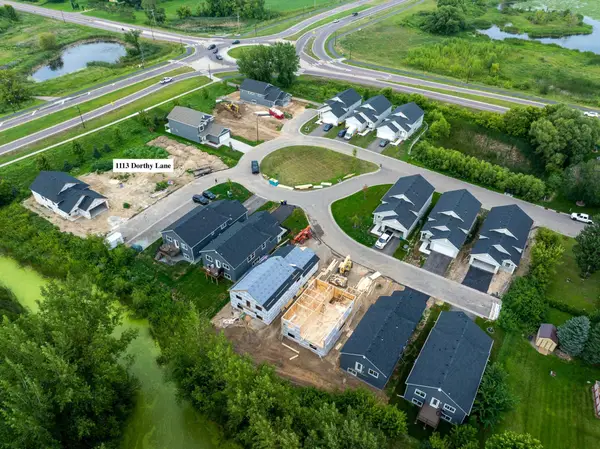 $69,999Active0.08 Acres
1113 Dorthy Lane, Elko New Market, MN 55054
MLS# 7151072Listed by: ARC PROPERTIES - New
 $69,999Active0.08 Acres
1115 Dorthy Lane, Elko New Market, MN 55054
MLS# 7151077Listed by: ARC PROPERTIES - Open Thu, 4 to 6pmNew
 $311,500Active3 beds 3 baths2,072 sq. ft.
26535 Evergreen Court, Elko New Market, MN 55020
MLS# 7150515Listed by: HELP-U-SELL HERITAGE REAL EST. - New
 $499,990Active5 beds 4 baths2,513 sq. ft.
7415 Imperial Way, Elko New Market, MN 55020
MLS# 7149821Listed by: D.R. HORTON, INC. - Open Thu, 12 to 5pmNew
 $484,800Active4 beds 4 baths2,242 sq. ft.
7300 Imperial Way, Elko New Market, MN 55020
MLS# 7149831Listed by: D.R. HORTON, INC. - New
 $315,000Active3 beds 3 baths1,539 sq. ft.
25955 Oriole Street, Elko New Market, MN 55054
MLS# 7148491Listed by: WEICHERT, REALTORS- HEARTLAND - New
 $289,900Active4 beds 3 baths1,960 sq. ft.
9737 Saint Andrews Drive, Elko New Market, MN 55020
MLS# 7146423Listed by: REAL BROKER, LLC - New
 $700,000Active4 beds 3 baths3,169 sq. ft.
27020 Petes Hill Trail, Elko New Market, MN 55020
MLS# 7146483Listed by: EDINA REALTY, INC. 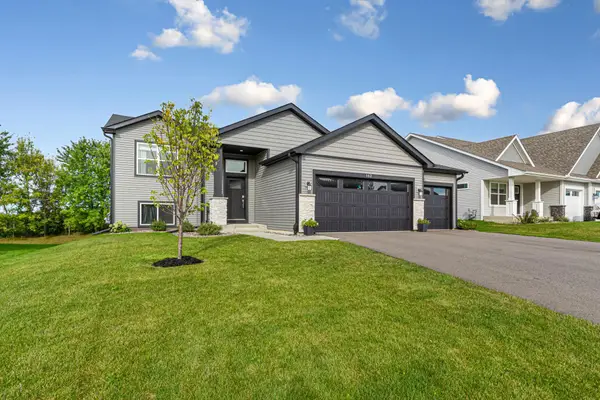 $439,900Active3 beds 2 baths1,218 sq. ft.
162 Ridgeview Lane, Elko New Market, MN 55054
MLS# 7132020Listed by: EXP REALTY


Protect your home and budget from life's surprises with an Assurant Home Warranty, backed by a partner that supports you through every step of homeownership. Explore Plans.
© 2026 Better Homes and Gardens Real Estate LLC. An Anywhere Real Estate company. All rights reserved. Better Homes and Gardens® Real Estate is a registered trademark owned by Meredith Operations Corporation, licensed to Better Homes and Gardens Real Estate LLC and used with permission. Better Homes and Gardens Real Estate LLC fully supports the principles of the Fair Housing Act and the Equal Opportunity Act. Listing information is deemed reliable but is not guaranteed accurate.
Each office is independently owned and operated.
Any services or products provided by third parties are not provided by, affiliated with or related to Better Homes and Gardens Real Estate LLC, or its affiliated companies.