
499 Rowena Curve, Elko New Market, MN 55054
Local realty services provided by:Better Homes and Gardens Real Estate Advantage One
499 Rowena Curve,Elko New Market, MN 55054
$602,000
- 5 Beds
- 4 Baths
- - sq. ft.
- Single family
- Sold
Listed by: annamarie mcdonald, lisa endersbe
Office: coldwell banker realty
MLS#:7103122
Source:NSMLS
Sorry, we are unable to map this address
Price summary
- Price:$602,000
About this home
Set on a peaceful pond lot in Elko New Market's Rowena Ponds neighborhood, this 2-story walk-out is built for both everyday living and effortless entertaining. Inside, the finished walk-out lower level offers a huge family room, rec room, fifth bedroom, and full bath, ideal for guests or multi-generational living.
The main level impresses with an open, light-filled layout featuring vaulted ceilings, hardwood floors, a gourmet kitchen with quartz countertops and stainless-steel appliances, and a sun-drenched 4-season porch with panoramic pond views. Upstairs, four bedrooms provide room to grow, highlighted by a true primary retreat: a primary suite with a luxury bath, walk-in shower, and two-person jetted tub. Step outside to a large paver patio, TimberTech deck, and fire pit, complemented by an enclosed garden, custom-built shed, and chicken coop — plus a 3-car garage for extra storage and space. From the tranquil setting to the thoughtful upgrades throughout, this home delivers a rare blend of comfort, function, and serenity....
Contact an agent
Home facts
- Year built:2006
- Subdivision & Development:Rowena Ponds 2nd Add
- Listing ID #:7103122
- Added:64 day(s) ago
- Updated:September 05, 2026 at 02:43 AM
Rooms and interior
- Bedrooms:5
- Total bathrooms:4
- Full bathrooms:2
- Half bathrooms:1
- Dining Description:Eat In Kitchen, Informal Dining Room
- Bathrooms Description:3/4 Basement, Bathroom Ensuite, Main Floor 1/2 Bath, Separate Shower and Tub, Upper Level Full Bath, Walk-In Shower Stall
- Kitchen Description:Disposal, Microwave, Refrigerator, Stainless Steel Appliances
- Basement:Yes
- Basement Description:Daylight / Lookout Windows, Drainage System, Finished, Sump Pump, Walkout
Heating and cooling
- Cooling:Central Air
- Heating:Fireplace(s), Forced Air
- Central air:Yes
Structure and exterior
- Roof:Asphalt
- Year built:2006
- Lot Features:Tree Coverage - Medium
- Levels:2 Story
Utilities
- Water:City Water - Connected
- Sewer:City Sewer - Connected
Finances and disclosures
- Price:$602,000
- Tax amount:$6,460 (2026)
Features and amenities
- Appliances:Disposal, Microwave, Refrigerator, Stainless Steel Appliances, Water Softener Owned
- Laundry features:Dryer
- Amenities:Air-To-Air Exchanger, Water Softener Owned
Parking
- Parking description:Asphalt, Attached Garage, Garage Door Opener
- Garage:Yes
- Garage spaces:3
New listings near 499 Rowena Curve
- Coming Soon
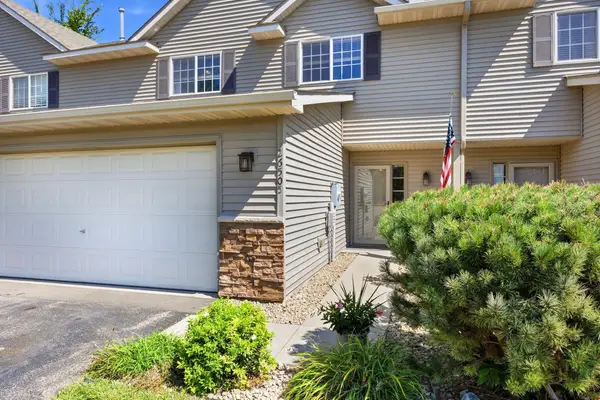 $312,000Coming Soon3 beds 3 baths2,176 sq. ft.
26505 Pond Court, Elko New Market, MN 55020
MLS# 7127483Listed by: KELLER WILLIAMS PREFERRED RLTY - Open Sat, 9:30 to 11amNew
 $539,900Active4 beds 3 baths3,329 sq. ft.
2311 Seurer Street, Elko New Market, MN 55054
MLS# 7137015Listed by: ENGEL & VOLKERS MINNEAPOLIS - Open Sat, 12 to 5pmNew
 $465,000Active4 beds 4 baths2,402 sq. ft.
7388 Imperial Way, Elko New Market, MN 55020
MLS# 7138803Listed by: D.R. HORTON, INC. - Open Sat, 12 to 3pmNew
 $579,899Active3 beds 2 baths1,844 sq. ft.
27221 Petes Hill Trail, Elko New Market, MN 55020
MLS# 7138438Listed by: COLDWELL BANKER REALTY - SOUTHWEST REGIONAL - Open Sat, 12 to 3pmNew
 $539,900Active4 beds 3 baths2,619 sq. ft.
9815 Pinehurst Drive, Elko New Market, MN 55020
MLS# 7138449Listed by: COLDWELL BANKER REALTY - SOUTHWEST REGIONAL - Open Sat, 12 to 4pmNew
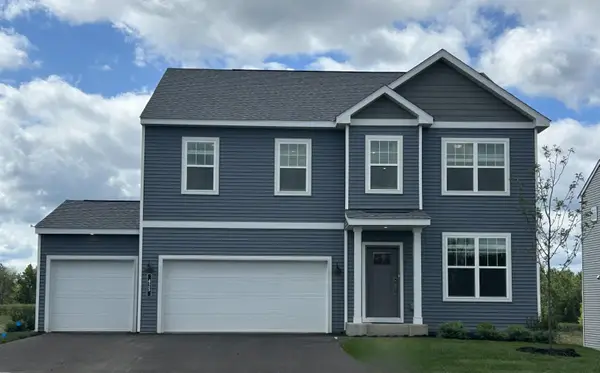 $499,990Active4 beds 3 baths2,703 sq. ft.
425 James Parkway, Elko New Market, MN 55054
MLS# 7134856Listed by: M/I HOMES - Open Sat, 12 to 4pmNew
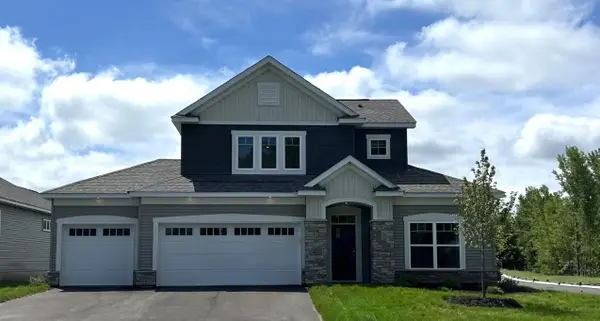 $529,000Active2 beds 3 baths2,351 sq. ft.
401 James Parkway, Elko New Market, MN 55054
MLS# 7134857Listed by: M/I HOMES - New
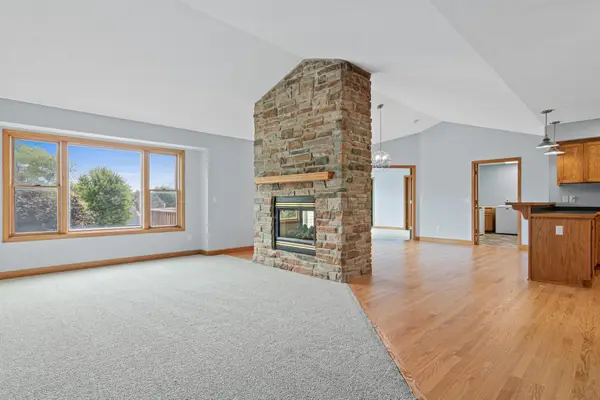 $483,499Active3 beds 2 baths1,891 sq. ft.
59 Dakota Avenue, Elko New Market, MN 55054
MLS# 7104792Listed by: ERA PROSPERA REAL ESTATE 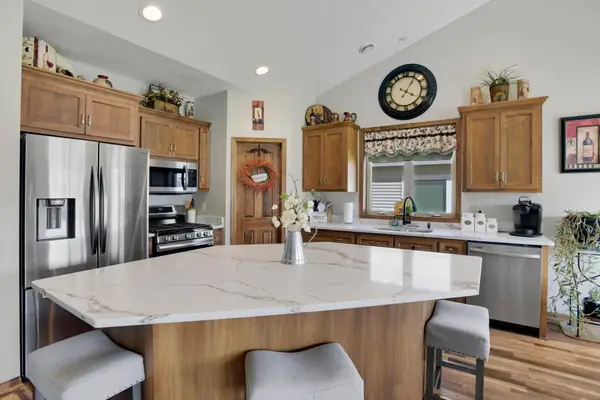 $400,000Active3 beds 2 baths1,748 sq. ft.
9765 Saint Andrews Drive, Elko New Market, MN 55020
MLS# 7132065Listed by: KELLER WILLIAMS PREFERRED RLTY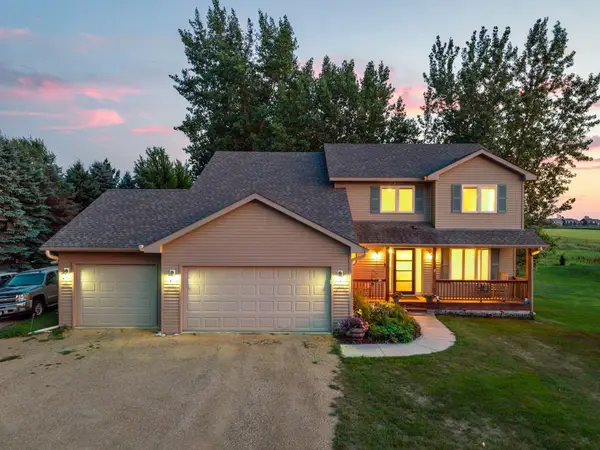 $799,900Active4 beds 4 baths3,186 sq. ft.
7531 E 250th Street, Elko New Market, MN 55020
MLS# 7131440Listed by: RE/MAX RESULTS


Protect your home and budget from life's surprises with an Assurant Home Warranty, backed by a partner that supports you through every step of homeownership. Explore Plans.
© 2026 Better Homes and Gardens Real Estate LLC. An Anywhere Real Estate company. All rights reserved. Better Homes and Gardens® Real Estate is a registered trademark owned by Meredith Operations Corporation, licensed to Better Homes and Gardens Real Estate LLC and used with permission. Better Homes and Gardens Real Estate LLC fully supports the principles of the Fair Housing Act and the Equal Opportunity Act. Listing information is deemed reliable but is not guaranteed accurate.
Each office is independently owned and operated.
Any services or products provided by third parties are not provided by, affiliated with or related to Better Homes and Gardens Real Estate LLC, or its affiliated companies.