
59 Dakota Avenue, Elko New Market, MN 55054
Local realty services provided by:Better Homes and Gardens Real Estate Park Company
59 Dakota Avenue,Elko New Market, MN 55054
$467,899
- 3 Beds
- 2 Baths
- 1,891 sq. ft.
- Single family
- Active
Listed by: amber borum, keith allen taylor
Office: era prospera real estate
MLS#:7104792
Source:NSMLS
Price summary
- Price:$467,899
- Price per sq. ft.:$247.43
About this home
Freshly updated and move in ready! Enjoy new paint and carpet, refinished hardwood floors, and a newly stained deck and sealed driveway. The spacious living area is highlighted by a stunning floor to ceiling gas burning fireplace, creating a warm and inviting focal point. Wheelchair accessible features include wide doorways, while the expansive walk out basement offers endless possibilities for additional living or entertaining space.
Contact an agent
Home facts
- Year built:2001
- Subdivision & Development:Whispering Creek North
- Listing ID #:7104792
- Added:52 day(s) ago
- Updated:October 17, 2026 at 02:43 PM
Rooms and interior
- Bedrooms:3
- Total bathrooms:2
- Full bathrooms:1
- Dining Description:Breakfast Bar, Eat In Kitchen, Kitchen/Dining Room, Living/Dining Room
- Bathrooms Description:Bathroom Ensuite, Main Floor 3/4 Bath, Main Floor Full Bath, Walk-In Shower Stall
- Kitchen Description:Cooktop, Dishwasher, Disposal, Exhaust Fan, Microwave, Refrigerator, Stainless Steel Appliances, Wall Oven
- Basement:Yes
- Basement Description:Block
- Living area:1,891 sq. ft.
Heating and cooling
- Cooling:Central Air
- Heating:Fireplace(s), Forced Air
- Central air:Yes
Structure and exterior
- Year built:2001
- Building area:1,891 sq. ft.
- Lot area:0.28 Acres
- Lot Features:Cleared
- Levels:1 Story
Utilities
- Water:City Water - In Street
- Sewer:City Sewer - Connected
Finances and disclosures
- Price:$467,899
- Price per sq. ft.:$247.43
- Tax amount:$5,082 (2026)
Features and amenities
- Appliances:Disposal, Exhaust Fan, Microwave, Refrigerator, Stainless Steel Appliances, Wall Oven, Washer, Water Softener Owned
- Laundry features:Dryer, Washer
- Amenities:Electronic Air Filter, Gas Water Heater, Water Softener Owned
Parking
- Parking description:Attached Garage
- Garage:Yes
- Garage spaces:2
New listings near 59 Dakota Avenue
- Coming Soon
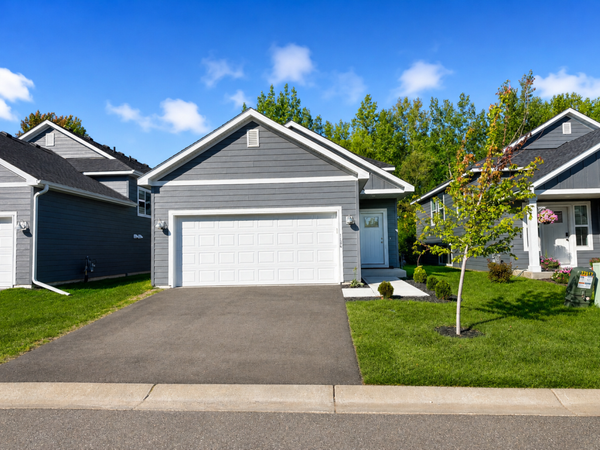 $350,000Coming Soon4 beds 3 baths1,723 sq. ft.
1134 Dorthy Lane, Elko New Market, MN 55054
MLS# 7158716Listed by: ARC PROPERTIES - Open Sun, 1:15 to 2:45pmNew
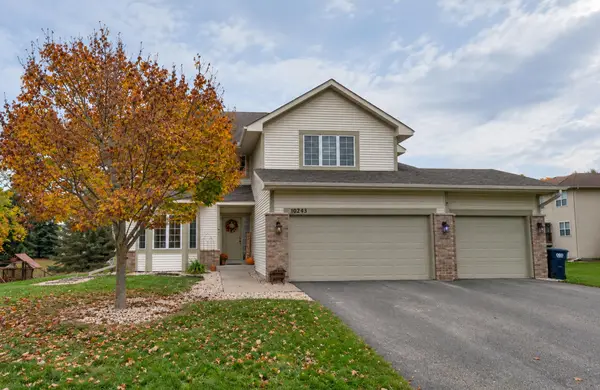 $474,900Active4 beds 3 baths2,564 sq. ft.
10243 Ponds Way, Elko New Market, MN 55020
MLS# 7161157Listed by: COLDWELL BANKER REALTY 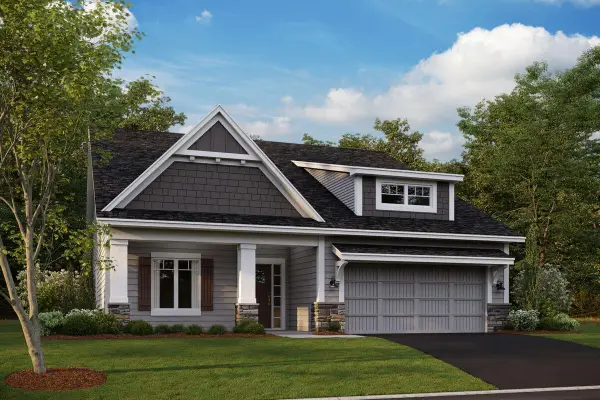 $514,255Pending3 beds 2 baths1,892 sq. ft.
600 James Parkway, Elko New Market, MN 55054
MLS# 7160793Listed by: M/I HOMES- New
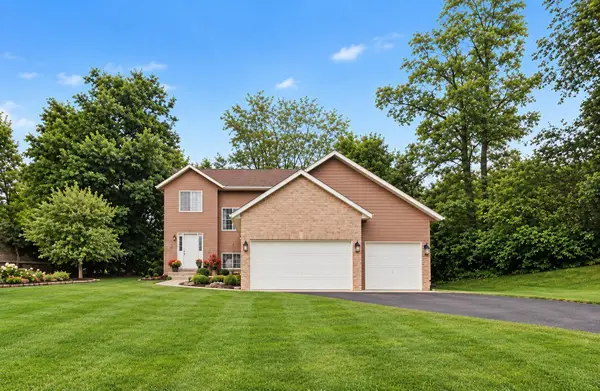 $399,900Active4 beds 3 baths1,795 sq. ft.
2058 Wild Wings Pass, Elko New Market, MN 55054
MLS# 7160795Listed by: COLDWELL BANKER REALTY - SOUTHWEST REGIONAL - New
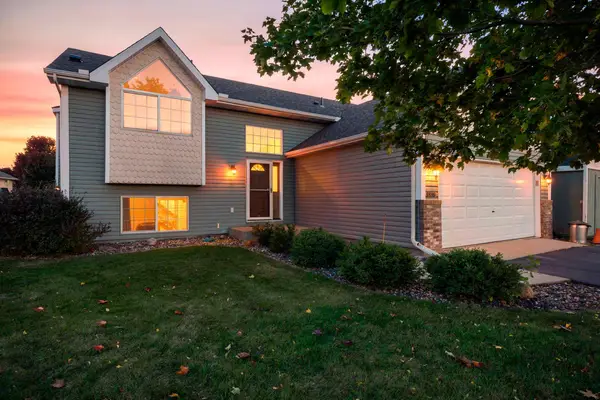 $339,900Active2 beds 2 baths1,345 sq. ft.
3335 Aaron Drive, Elko New Market, MN 55054
MLS# 7155373Listed by: RE/MAX RESULTS - New
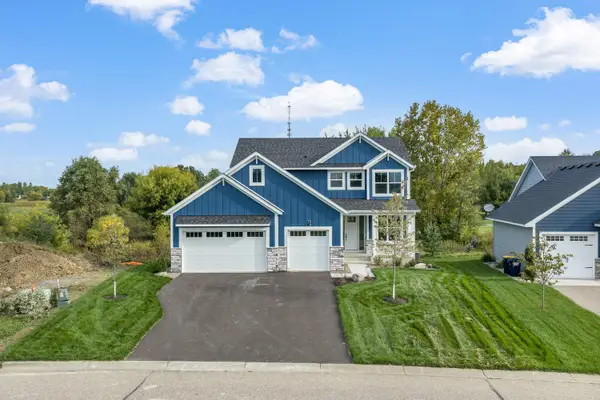 $599,000Active3 beds 3 baths2,227 sq. ft.
9798 Oxford Lane, Elko New Market, MN 55020
MLS# 7159061Listed by: RE/MAX ADVANTAGE PLUS - New
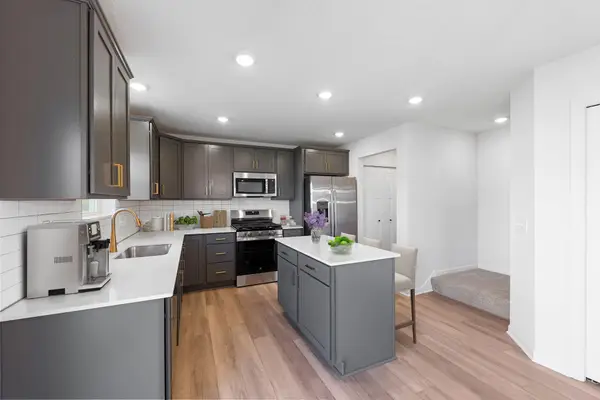 $511,119Active3 beds 3 baths2,194 sq. ft.
426 James Parkway, Elko New Market, MN 55054
MLS# 7158374Listed by: M/I HOMES - Open Sat, 12 to 4pmNew
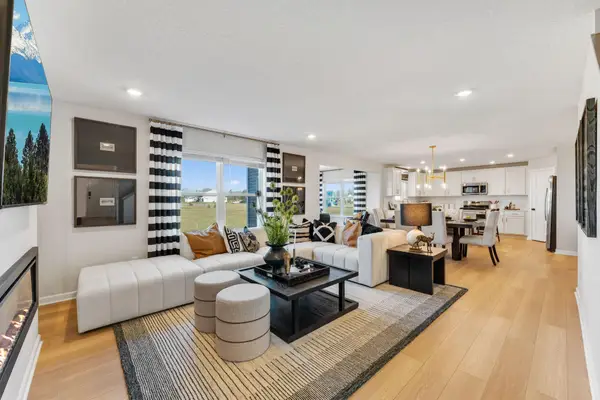 $534,170Active4 beds 3 baths2,409 sq. ft.
422 James Parkway, Elko New Market, MN 55054
MLS# 7158353Listed by: M/I HOMES - New
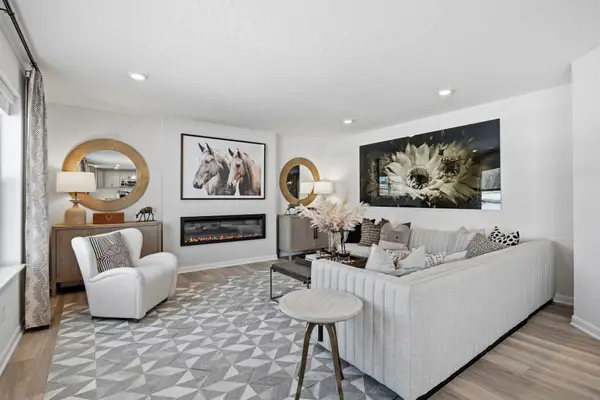 $537,330Active4 beds 3 baths2,703 sq. ft.
418 James Parkway, Elko New Market, MN 55054
MLS# 7158020Listed by: M/I HOMES - New
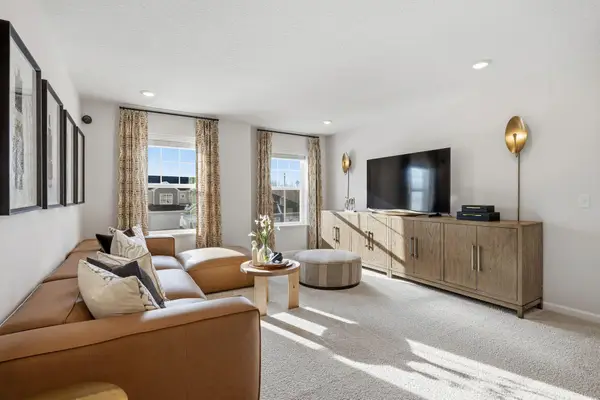 $568,430Active4 beds 3 baths2,682 sq. ft.
410 James Parkway, Elko New Market, MN 55054
MLS# 7158080Listed by: M/I HOMES


Protect your home and budget from life's surprises with an Assurant Home Warranty, backed by a partner that supports you through every step of homeownership. Explore Plans.
© 2026 Better Homes and Gardens Real Estate LLC. An Anywhere Real Estate company. All rights reserved. Better Homes and Gardens® Real Estate is a registered trademark owned by Meredith Operations Corporation, licensed to Better Homes and Gardens Real Estate LLC and used with permission. Better Homes and Gardens Real Estate LLC fully supports the principles of the Fair Housing Act and the Equal Opportunity Act. Listing information is deemed reliable but is not guaranteed accurate.
Each office is independently owned and operated.
Any services or products provided by third parties are not provided by, affiliated with or related to Better Homes and Gardens Real Estate LLC, or its affiliated companies.