
9195 Prairie Street, Elko New Market, MN 55020
Local realty services provided by:Better Homes and Gardens Real Estate First Choice
Listed by: ryan custodio, laura thooft
Office: re/max advantage plus
MLS#:7044978
Source:NSMLS
Price summary
- Price:$389,900
- Price per sq. ft.:$136.66
About this home
Welcome to this beautifully maintained split-level home offering 3 bedrooms, 2 full bathrooms, and an inviting open-concept design. The main level showcases soaring vaulted ceilings, abundant natural light, a well-appointed kitchen with an adjoining dining area—perfect for both everyday living and entertaining. Upstairs, you'll find a generous loft/family room, a primary suite with a walk-in closet and en-suite bathroom, along with two additional bedrooms and a full hall bathroom. The unfinished lower level provides incredible potential to build instant equity, featuring a stunning floor-to-ceiling stone gas fireplace already in place and ample space to customize for your lifestyle. Enjoy your morning coffee on the covered front porch or unwind on the covered deck overlooking the expansive backyard with mature trees. A 4-car heated and insulated garage offers plenty of room for vehicles, storage, and hobbies. Conveniently located near parks, trails, shopping, dining, and major commuter routes, this home combines comfort, functionality, and endless potential. Electrical, framing, and HVAC permits have been completed and finalized....
Contact an agent
Home facts
- Year built:2004
- Subdivision & Development:Whispering Hills-Merged W/Nmc
- Listing ID #:7044978
- Added:45 day(s) ago
- Updated:September 28, 2026 at 08:36 AM
Rooms and interior
- Bedrooms:3
- Total bathrooms:2
- Full bathrooms:2
- Dining Description:Breakfast Area, Eat In Kitchen, Informal Dining Room
- Bathrooms Description:Upper Level Full Bath
- Kitchen Description:Dishwasher, Disposal, Microwave, Range, Refrigerator, Stainless Steel Appliances
- Basement:Yes
- Basement Description:Block, Walkout
- Living area:1,778 sq. ft.
Heating and cooling
- Cooling:Central Air
- Heating:Forced Air
- Central air:Yes
Structure and exterior
- Year built:2004
- Building area:1,778 sq. ft.
- Lot area:0.34 Acres
- Lot Features:Corner Lot, Tree Coverage - Medium
- Levels:3 Level Split
Utilities
- Water:City Water - Connected
- Sewer:City Sewer - Connected
Finances and disclosures
- Price:$389,900
- Price per sq. ft.:$136.66
- Tax amount:$6,288 (2026)
Features and amenities
- Appliances:Disposal, Microwave, Range, Refrigerator, Stainless Steel Appliances, Washer, Water Softener Owned
- Laundry features:Dryer, Washer
- Amenities:Air-To-Air Exchanger, Gas Water Heater, Water Softener Owned
Parking
- Parking description:Asphalt, Attached Garage, Garage Door Opener, Heated Garage, Insulated Garage
- Garage:Yes
- Garage spaces:4
New listings near 9195 Prairie Street
- Coming Soon
 $369,900Coming Soon5 beds 2 baths1,723 sq. ft.
1134 Dorthy Lane, Elko New Market, MN 55054
MLS# 7149060Listed by: ARC PROPERTIES - New
 $69,999Active0.08 Acres
1113 Dorthy Lane, Elko New Market, MN 55054
MLS# 7151072Listed by: ARC PROPERTIES - New
 $69,999Active0.08 Acres
1115 Dorthy Lane, Elko New Market, MN 55054
MLS# 7151077Listed by: ARC PROPERTIES - Open Thu, 4 to 6pmNew
 $311,500Active3 beds 3 baths2,072 sq. ft.
26535 Evergreen Court, Elko New Market, MN 55020
MLS# 7150515Listed by: HELP-U-SELL HERITAGE REAL EST. - New
 $499,990Active5 beds 4 baths2,513 sq. ft.
7415 Imperial Way, Elko New Market, MN 55020
MLS# 7149821Listed by: D.R. HORTON, INC. - Open Thu, 12 to 5pmNew
 $484,800Active4 beds 4 baths2,242 sq. ft.
7300 Imperial Way, Elko New Market, MN 55020
MLS# 7149831Listed by: D.R. HORTON, INC. - New
 $315,000Active3 beds 3 baths1,539 sq. ft.
25955 Oriole Street, Elko New Market, MN 55054
MLS# 7148491Listed by: WEICHERT, REALTORS- HEARTLAND - New
 $289,900Active4 beds 3 baths1,960 sq. ft.
9737 Saint Andrews Drive, Elko New Market, MN 55020
MLS# 7146423Listed by: REAL BROKER, LLC - New
 $700,000Active4 beds 3 baths3,169 sq. ft.
27020 Petes Hill Trail, Elko New Market, MN 55020
MLS# 7146483Listed by: EDINA REALTY, INC. 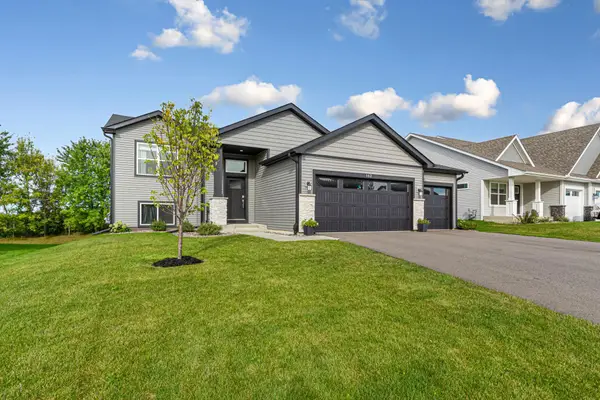 $439,900Active3 beds 2 baths1,218 sq. ft.
162 Ridgeview Lane, Elko New Market, MN 55054
MLS# 7132020Listed by: EXP REALTY


Protect your home and budget from life's surprises with an Assurant Home Warranty, backed by a partner that supports you through every step of homeownership. Explore Plans.
© 2026 Better Homes and Gardens Real Estate LLC. An Anywhere Real Estate company. All rights reserved. Better Homes and Gardens® Real Estate is a registered trademark owned by Meredith Operations Corporation, licensed to Better Homes and Gardens Real Estate LLC and used with permission. Better Homes and Gardens Real Estate LLC fully supports the principles of the Fair Housing Act and the Equal Opportunity Act. Listing information is deemed reliable but is not guaranteed accurate.
Each office is independently owned and operated.
Any services or products provided by third parties are not provided by, affiliated with or related to Better Homes and Gardens Real Estate LLC, or its affiliated companies.